
3528 Serenade Commons Nw, Kennesaw, GA 30152
Local realty services provided by:CENTURY 21 Results
3528 Serenade Commons Nw,Kennesaw, GA 30152
$685,000
- 3 Beds
- 4 Baths
- 2,900 sq. ft.
- Single family
- Active
Listed by: katrina drake
Office: atlanta communities
MLS#:7838953
Source:FIRSTMLS
Price summary
- Price:$685,000
- Price per sq. ft.:$236.21
- Monthly HOA dues:$270
About this home
Welcome home to this beautiful, like-new ranch located in the sought-after 55+ community of Serenade! This spacious, move-in-ready home offers an open-concept floor plan designed for comfortable and easy living. The main level features an oversized primary suite with a spacious bathroom complete with double vanities, a large walk-in shower, and an impressive walk-in closet. An additional bedroom and full bath are also conveniently located on the main level. A separate office with doors provides the perfect space for working from home, or additional flex space. Laundry Room on main and an additional room with cabniets for storage. Opportunities are endless. The heart of the home is the bright, open kitchen featuring an oversized island and plenty of space for entertaining while overlooking the main living area. Step outside to the covered back porch and enjoy your beautifully landscaped, private backyard..the perfect place to relax and unwind.Upstairs, you’ll find an oversized bonus room with a full bathroom, offering wonderful space for guests, a media room, hobby room, or additional living area. Walk-in attic space provides convenient and easily accessible storage and HVAC. Complete with a two-car garage and thoughtful upgrades throughout, this beautiful ranch offers the space you want with the convenience of main-level living. Move-in ready and waiting for its next owner to call Serenade home! Minutes away from dinning and shopping....
Contact an agent
Home facts
- Year built:2017
- Subdivision & Development:Serenade
- Listing ID #:7838953
- Updated:September 18, 2026 at 04:45 PM
Rooms and interior
- Bedrooms:3
- Total bathrooms:4
- Full bathrooms:3
- Half bathrooms:1
- Flooring:Hardwood
- Dining Description:Open Concept, Seats 12+
- Bathrooms Description:Double Vanity, Shower Only
- Kitchen Description:Breakfast Bar, Cabinets Stain, Dishwasher, Disposal, Gas Range, Kitchen Island, Microwave, Pantry Walk-In, Refrigerator, Self Cleaning Oven, Solid Surface Counters, View to Family Room
- Bedroom Description:Master on Main, Oversized Master
- Living area:2,900 sq. ft.
Heating and cooling
- Cooling:Ceiling Fan(s), Central Air
- Heating:Central
- Central air:Yes
Structure and exterior
- Roof:Composition, Ridge Vents
- Year built:2017
- Building area:2,900 sq. ft.
- Lot area:0.2 Acres
- Lot Features:Landscaped, Level
- Architectural Style:Ranch
- Construction Materials:Cedar, HardiPlank Type
- Exterior Features:Courtyard, Covered, Front Porch, Gas Grill, Patio, Private Yard
- Levels:1.5 Story
Schools
- High school:Kennesaw Mountain
- Middle school:McClure
- Elementary school:Bullard
Utilities
- Water:Public, Water Available
- Sewer:Public Sewer, Sewer Available
Finances and disclosures
- Price:$685,000
- Price per sq. ft.:$236.21
- Tax amount:$2,718 (2025)
Features and amenities
- Laundry features:Dryer, In Hall, Laundry Room, Main Level, Washer
- Amenities:High Ceilings 10 ft Main, Tray Ceiling(s), Walk-In Closet(s)
Parking
- Total parking spaces:2
- Parking description:Driveway, Garage, Garage Faces Front, Level Driveway
- Garage spaces:2
 Listings identified with the FMLS IDX logo come from FMLS and are held by brokerage firms other than the owner of this website. The listing brokerage is identified in any listing details. Information is deemed reliable but is not guaranteed. If you believe any FMLS listing contains material that infringes your copyrighted work please click here (https://www.fmls.com/dmca) to review our DMCA policy and learn how to submit a takedown request. ©2026 First Multiple Listing Service, Inc. FIRSTMLS Member Broker: Debbie Cooke
New listings near 3528 Serenade Commons Nw
- Coming Soon
 $409,900Coming Soon3 beds 2 baths
4020 Sumit Wood Drive Nw, Kennesaw, GA 30152
MLS# 10848409Listed by: Epique Realty - Coming Soon
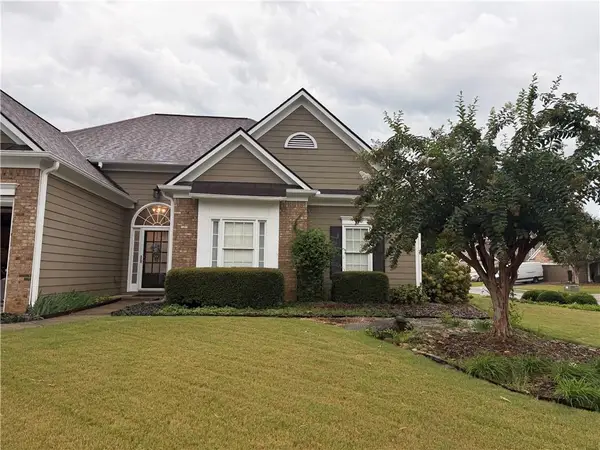 $449,000Coming Soon3 beds 2 baths2,993 sq. ft.
1890 Barrett Knoll, Kennesaw, GA 30512
MLS# 7839264Listed by: KELLER WILLIAMS REALTY CHATTAHOOCHEE NORTH, LLC - Coming Soon
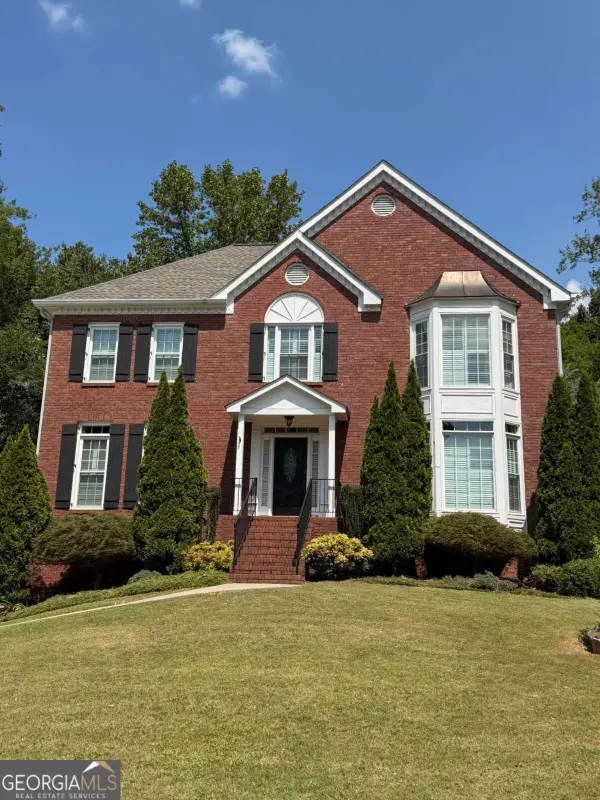 $585,000Coming Soon4 beds 3 baths
3127 Crestmont Way Nw, Kennesaw, GA 30152
MLS# 10847214Listed by: eXp Realty - Coming Soon
 $585,000Coming Soon4 beds 3 baths3,278 sq. ft.
3127 Crestmont Way Nw, Kennesaw, GA 30152
MLS# 7838949Listed by: EXP REALTY, LLC. - Coming Soon
 $355,000Coming Soon3 beds 3 baths1,446 sq. ft.
4466 High Gate Court Nw, Acworth, GA 30101
MLS# 10844415Listed by: Compass - Coming Soon
 $355,000Coming Soon3 beds 3 baths1,446 sq. ft.
4466 High Gate Court Nw, Acworth, GA 30101
MLS# 7836348Listed by: COMPASS - Coming Soon
 $395,000Coming Soon3 beds 3 baths1,635 sq. ft.
2100 Wesson Court, Kennesaw, GA 30144
MLS# 7533467Listed by: PIEDMONT RESIDENTIAL REALTY, LLC. - New
 $390,000Active4 beds 4 baths2,062 sq. ft.
2513 Hedgeway Circle, Kennesaw, GA 30144
MLS# 7840103Listed by: KELLER WILLIAMS REALTY INTOWN ATL - New
 $529,000Active4 beds 4 baths3,016 sq. ft.
3188 Country Club Court, Kennesaw, GA 30144
MLS# 7840293Listed by: MAXIMUM ONE REALTY EXECUTIVES - New
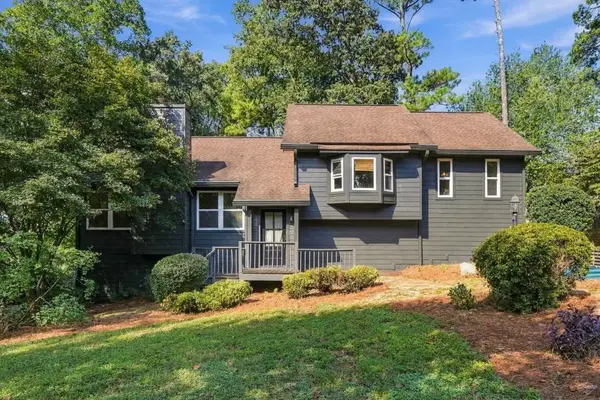 $399,900Active4 beds 3 baths2,474 sq. ft.
3751 Station Drive, Kennesaw, GA 30144
MLS# 7840305Listed by: CRYE-LEIKE, REALTORS


Protect your home and budget from life's surprises with an Assurant Home Warranty, backed by a partner that supports you through every step of homeownership. Explore Plans.
©2026 Century 21 Real Estate LLC. All rights reserved. CENTURY 21®, the CENTURY 21 Logo and C21® are service marks owned by Century 21 Real Estate LLC. Century 21 Real Estate LLC fully supports the principles of the Fair Housing Act and the Equal Opportunity Act. Each office is independently owned and operated. Listing information is deemed reliable but not guaranteed accurate.