
4032 Maxanne Drive Nw, Kennesaw, GA 30144
Local realty services provided by:CENTURY 21 Novus
4032 Maxanne Drive Nw,Kennesaw, GA 30144
$370,000
- 3 Beds
- 3 Baths
- - sq. ft.
- Single family
- Sold
Listed by: will sanches
Office: keller williams rlty consultants
MLS#:7803276
Source:FIRSTMLS
Sorry, we are unable to map this address
Price summary
- Price:$370,000
About this home
Move-in ready with some major updates already done! This well-maintained Cobb County home offers exceptional value with an extensive list of improvements completed in 2025, including new cement siding, front porch, back porch, garage doors, exterior doors, exterior paint, gutters, and a LeafGuard gutter protection system with a transferable warranty.
Inside, you'll find fresh interior paint throughout much of the home, a new kitchen range, and a spacious layout designed for everyday living. The finished lower-level flex space features stained concrete floors, a convenient half bath, laundry area, and French doors leading to the fenced backyard, creating a bright, versatile area that's perfect for a home office, gym, media room, playroom, hobby space, or additional living area.
The spacious two-car garage offers room for vehicles, storage, and a workbench, providing the functionality every homeowner appreciates.
Step outside to enjoy the fully fenced backyard, offering privacy and plenty of room for pets, play, or entertaining.
Conveniently located in Cobb County, this home is just minutes from Kennesaw State University with quick access to I-75 and I-575, shopping, dining, parks, and everything Kennesaw has to offer. With major capital improvements already completed and an unbeatable location, this home is truly move-in ready....
Contact an agent
Home facts
- Year built:1984
- Subdivision & Development:Booth Crossing
- Listing ID #:7803276
- Updated:September 16, 2026 at 06:19 AM
Rooms and interior
- Bedrooms:3
- Total bathrooms:3
- Full bathrooms:2
- Half bathrooms:1
- Flooring:Carpet, Concrete, Hardwood
- Bathrooms Description:Double Vanity, Separate His/Hers
- Kitchen Description:Cabinets Other, Cabinets Stain, Dishwasher, Disposal, Gas Range, Pantry, Range Hood
- Basement Description:Daylight, Exterior Entry, Finished Bath, Interior Entry, Partial
Heating and cooling
- Cooling:Ceiling Fan(s), Central Air
- Heating:Central, Forced Air, Natural Gas
- Central air:Yes
Structure and exterior
- Roof:Shingle
- Year built:1984
- Lot Features:Back Yard, Front Yard, Private
- Construction Materials:Cement Siding, HardiPlank Type
- Exterior Features:Front Porch, Patio, Rain Gutters, Rear Porch
- Levels:2 Story
Schools
- High school:Kell
- Middle school:Palmer
- Elementary school:Chalker
Utilities
- Water:Public, Water Available
- Sewer:Public Sewer, Sewer Available
Finances and disclosures
- Price:$370,000
- Tax amount:$3,371 (2025)
Parking
- Parking description:Driveway, Garage, Garage Door Opener, Garage Faces Front
- Garage spaces:2
 Listings identified with the FMLS IDX logo come from FMLS and are held by brokerage firms other than the owner of this website. The listing brokerage is identified in any listing details. Information is deemed reliable but is not guaranteed. If you believe any FMLS listing contains material that infringes your copyrighted work please click here (https://www.fmls.com/dmca) to review our DMCA policy and learn how to submit a takedown request. ©2026 First Multiple Listing Service, Inc. FIRSTMLS Member Broker: Kendall Chance
New listings near 4032 Maxanne Drive Nw
- Coming Soon
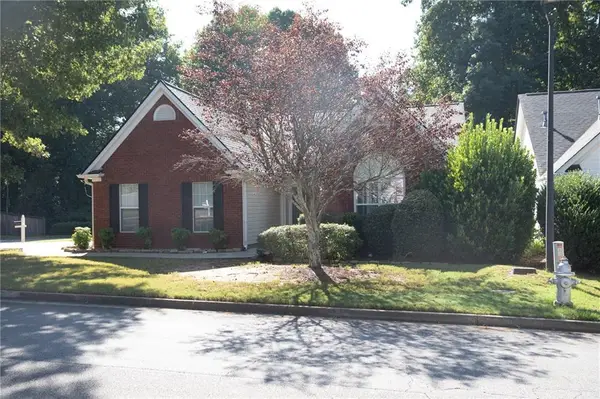 $395,000Coming Soon3 beds 2 baths1,498 sq. ft.
3283 Liberty Commons Drive, Kennesaw, GA 30144
MLS# 7837605Listed by: MAXIMUM ONE GREATER ATLANTA REALTORS - Coming Soon
 $435,000Coming Soon4 beds 3 baths2,547 sq. ft.
1930 Shiloh Valley Trail Nw, Kennesaw, GA 30144
MLS# 10845756Listed by: eXp Realty - Coming Soon
 $355,000Coming Soon3 beds 3 baths1,446 sq. ft.
4466 High Gate Court Nw, Acworth, GA 30101
MLS# 10844415Listed by: Compass - Coming Soon
 $355,000Coming Soon3 beds 3 baths1,446 sq. ft.
4466 High Gate Court Nw, Acworth, GA 30101
MLS# 7836348Listed by: COMPASS - Coming Soon
 $1,075,000Coming Soon4 beds 4 baths3,692 sq. ft.
955 Tarpley Road Nw, Kennesaw, GA 30152
MLS# 7827847Listed by: ATLANTA FINE HOMES SOTHEBY'S INTERNATIONAL - Coming Soon
 $395,000Coming Soon3 beds 3 baths1,635 sq. ft.
2100 Wesson Court, Kennesaw, GA 30144
MLS# 7533467Listed by: PIEDMONT RESIDENTIAL REALTY, LLC. - Open Sat, 1 to 4pmNew
 $835,000Active4 beds 5 baths5,518 sq. ft.
4653 Stepping Stone Lane Nw, Kennesaw, GA 30152
MLS# 7833685Listed by: LPT REALTY, LLC - New
 $499,000Active4 beds 5 baths3,165 sq. ft.
4355 Laurian Drive Nw, Kennesaw, GA 30144
MLS# 7838404Listed by: ATLANTA REALTY CENTRAL, INC. - New
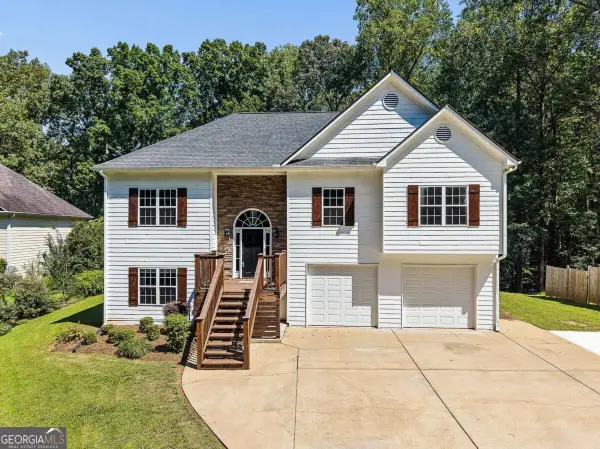 $465,000Active4 beds 3 baths2,476 sq. ft.
3910 Mountain View Road Nw, Kennesaw, GA 30152
MLS# 10846620Listed by: Keller Williams Rlty. Partners - New
 $295,000Active2 beds 3 baths
4205 Lakes End Drive Nw, Kennesaw, GA 30144
MLS# 10846582Listed by: REMAX Around Atlanta


Protect your home and budget from life's surprises with an Assurant Home Warranty, backed by a partner that supports you through every step of homeownership. Explore Plans.
©2026 Century 21 Real Estate LLC. All rights reserved. CENTURY 21®, the CENTURY 21 Logo and C21® are service marks owned by Century 21 Real Estate LLC. Century 21 Real Estate LLC fully supports the principles of the Fair Housing Act and the Equal Opportunity Act. Each office is independently owned and operated. Listing information is deemed reliable but not guaranteed accurate.