
110 Pond View Point, Lagrange, GA 30240
Local realty services provided by:CENTURY 21 The Avenues
Listed by: tammy mcgrath
Office: heartland real estate, llc.
MLS#:7720955
Source:FIRSTMLS
Price summary
- Price:$599,900
- Price per sq. ft.:$162.22
About this home
Nearly 3 Acres. Peaceful Water Views! Incredible LaGrange Location. Welcome to 110 Pond View Point, a private waterside retreat tucked into a quiet cul-de-sac in The Ponds at Sunny Point. This spacious 6-bedroom, 4-bath home offers a sought-after primary suite on the main, plus a second main-level bedroom ideal for guests, a home office, or flexible living. Four additional bedrooms and two full baths are upstairs. The light-filled sunroom is the star of the home, overlooking the pond and expansive backyard and creating the perfect place to relax and enjoy the view. Inside, you'll find a spacious kitchen with granite countertops open to the family room, along with marble and bamboo flooring. Location is another standout: less than 2 miles from Wellstar West Georgia Medical Center and Emory at LaGrange, with convenient access to Kia Georgia, the Georgia International Business Park, shopping, dining, and recreation. West Point Lake is just minutes away. Enjoy the beauty of waterside living, the freedom of nearly 3 acres, and the privacy of a retreat without the premium price of West Point Lake frontage....
Contact an agent
Home facts
- Year built:2001
- Subdivision & Development:SUNNY POINT
- Listing ID #:7720955
- Updated:September 06, 2026 at 01:27 PM
Rooms and interior
- Bedrooms:6
- Total bathrooms:4
- Full bathrooms:4
- Flooring:Hardwood
- Dining Description:Separate Dining Room
- Bathrooms Description:Double Vanity, Separate Tub/Shower, Soaking Tub, Whirlpool Tub
- Kitchen Description:Breakfast Bar, Cabinets Other, Dishwasher, Disposal, Electric Range, Kitchen Island, Microwave, Pantry, Pantry Walk-In, Range Hood, Refrigerator, Solid Surface Counters, View to Family Room, Wine Rack
- Bedroom Description:Master on Main
- Living area:3,698 sq. ft.
Heating and cooling
- Cooling:Central Air
- Heating:Central
- Central air:Yes
Structure and exterior
- Roof:Composition, Shingle
- Year built:2001
- Building area:3,698 sq. ft.
- Lot area:2.97 Acres
- Lot Features:Back Yard, Cul-De-Sac, Front Yard, Landscaped, Level
- Architectural Style:Traditional
- Construction Materials:Brick 3 Sides, Cement Siding
- Exterior Features:Deck, Private Yard, Rear Porch
- Levels:2 Story
Schools
- High school:Troup County
- Middle school:Gardner-Newman
- Elementary school:Franklin Forest
Utilities
- Water:Public, Water Available
- Sewer:Septic Tank
Finances and disclosures
- Price:$599,900
- Price per sq. ft.:$162.22
- Tax amount:$4,975 (2024)
Features and amenities
- Laundry features:Common Area, Laundry Room, Main Level
- Amenities:Bookcases, Coffered Ceiling(s), Disappearing Attic Stairs, Entrance Foyer 2 Story, High Ceilings 9 ft Main, High Ceilings 9 ft Upper, High Speed Internet, Tray Ceiling(s), Walk-In Closet(s)
Parking
- Total parking spaces:2
- Parking description:Garage
- Garage spaces:2
 Listings identified with the FMLS IDX logo come from FMLS and are held by brokerage firms other than the owner of this website. The listing brokerage is identified in any listing details. Information is deemed reliable but is not guaranteed. If you believe any FMLS listing contains material that infringes your copyrighted work please click here (https://www.fmls.com/dmca) to review our DMCA policy and learn how to submit a takedown request. ©2026 First Multiple Listing Service, Inc.
New listings near 110 Pond View Point
- Coming Soon
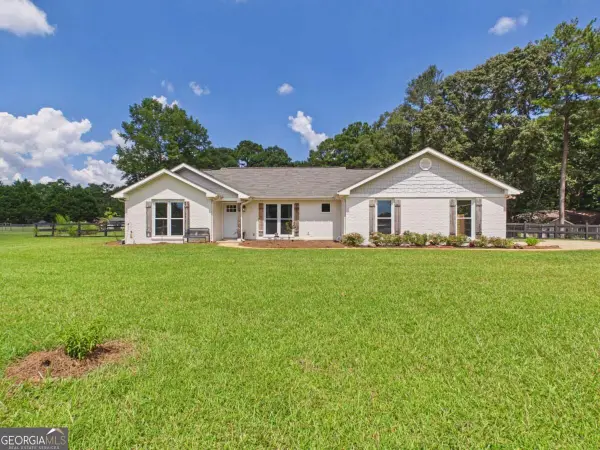 $299,400Coming Soon3 beds 2 baths1,557 sq. ft.
104 Huntington Drive, Lagrange, GA 30240
MLS# 10837759Listed by: NextHome Legacy Empower Realty - Coming Soon
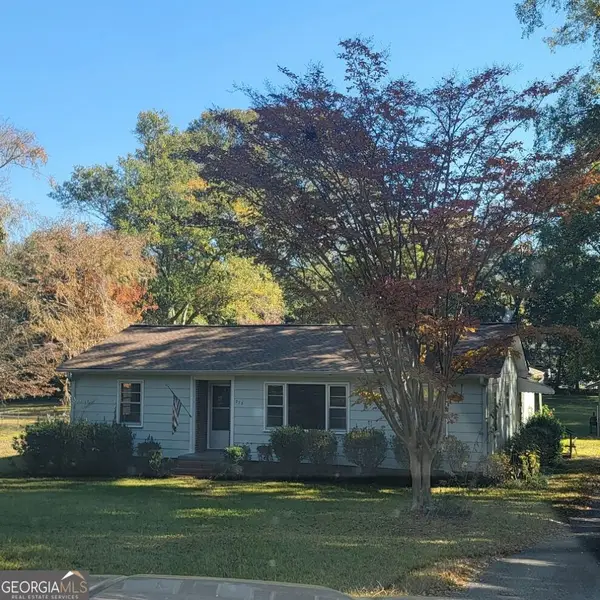 $249,850Coming Soon3 beds 2 baths1,588 sq. ft.
215 Poplar Circle, Lagrange, GA 30241
MLS# 10835498Listed by: Holliday Realtors - New
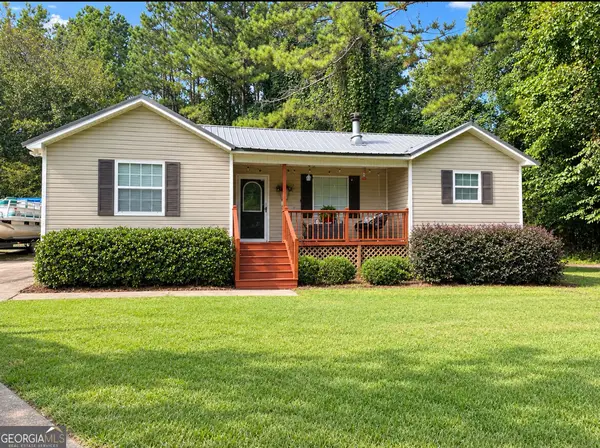 $275,000Active3 beds 2 baths1,218 sq. ft.
3550 West Point Road, Lagrange, GA 30240
MLS# 10840956Listed by: Team One Real Estate Professionals - New
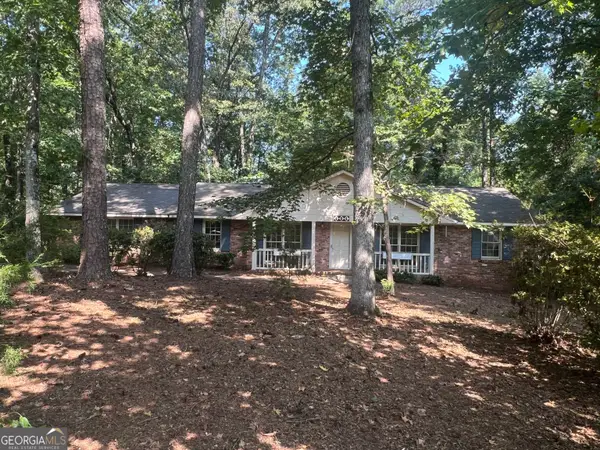 $159,000Active3 beds 2 baths1,537 sq. ft.
404 Debra Drive, Lagrange, GA 30240
MLS# 10840678Listed by: Southern Classic Realtors - New
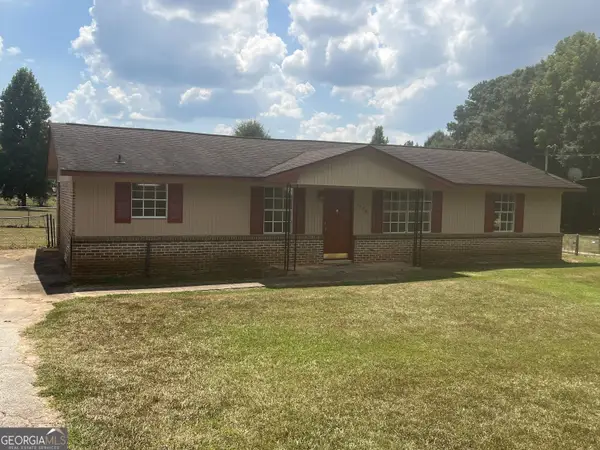 $219,900Active3 beds 2 baths1,325 sq. ft.
1529 S Davis Road, Lagrange, GA 30241
MLS# 10840421Listed by: Southern Classic Realtors - New
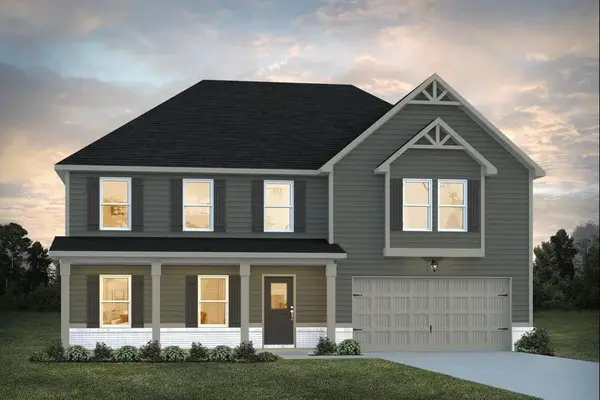 $407,490Active4 beds 4 baths2,860 sq. ft.
206 Freshwater Court, LaGrange, GA 30241
MLS# 7832765Listed by: DFH REALTY GA, LLC - New
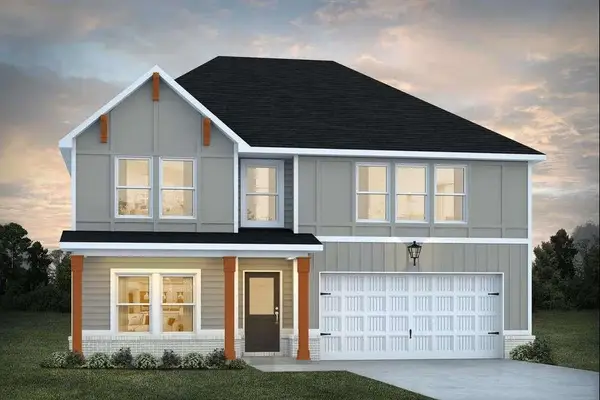 $378,490Active4 beds 3 baths2,315 sq. ft.
202 Freshwater Court, LaGrange, GA 30241
MLS# 7832761Listed by: DFH REALTY GA, LLC - New
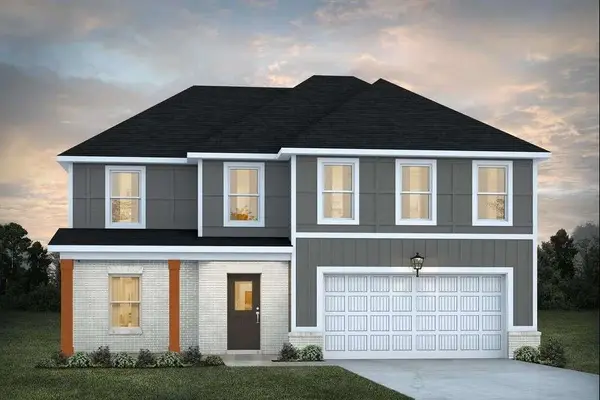 $345,410Active4 beds 3 baths2,300 sq. ft.
204 Freshwater Court, LaGrange, GA 30241
MLS# 7832753Listed by: DFH REALTY GA, LLC - New
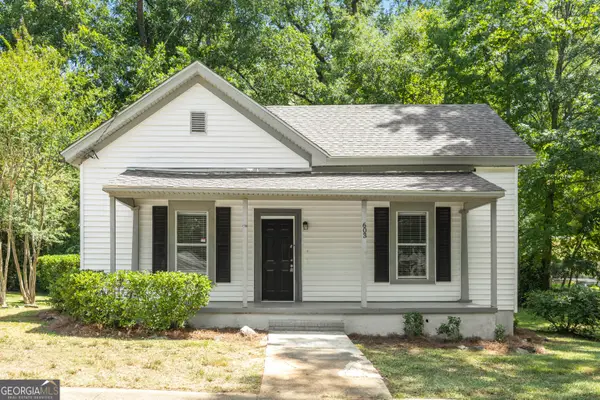 $185,000Active3 beds 2 baths1,431 sq. ft.
603 Park Avenue, Lagrange, GA 30240
MLS# 10839940Listed by: Coldwell Banker Kennon & Parker - New
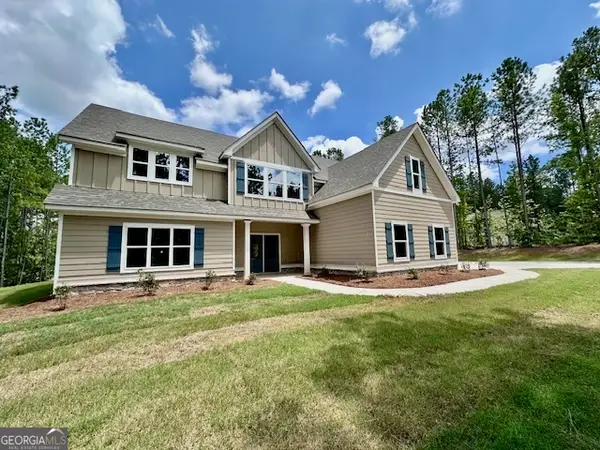 $489,990Active4 beds 4 baths2,901 sq. ft.
311 Mourning Court #LOT 33, LaGrange, GA 30241
MLS# 10839893Listed by: Go Realty


Protect your home and budget from life's surprises with an Assurant Home Warranty, backed by a partner that supports you through every step of homeownership. Explore Plans.
©2026 Century 21 Real Estate LLC. All rights reserved. CENTURY 21®, the CENTURY 21 Logo and C21® are service marks owned by Century 21 Real Estate LLC. Century 21 Real Estate LLC fully supports the principles of the Fair Housing Act and the Equal Opportunity Act. Each office is independently owned and operated. Listing information is deemed reliable but not guaranteed accurate.