
210 Hearthstone Drive, Lagrange, GA 30241
Local realty services provided by:CENTURY 21 Results
Listed by: taryn mclaughlin
Office: re/max southern
MLS#:10814861
Source:METROMLS
Price summary
- Price:$299,000
- Price per sq. ft.:$81.69
About this home
Almost 4000 square feet and at $85/square foot! Step into your newly renovated split foyer paradise. With five bedrooms and the option for a sixth, you have all the room to spread out. Four full bathrooms; No more fighting over the sink! Some of your updates include new roof, two new HVACs, two new water heaters, new luxury vinyl plank flooring, new tile, new vanities, and fresh paint on the interior and exterior. With so much space to offer, you're not going to want to miss this one.
Contact an agent
Home facts
- Year built:1978
- Subdivision & Development:NONE
- Listing ID #:10814861
- Updated:September 14, 2026 at 11:13 AM
Rooms and interior
- Bedrooms:5
- Total bathrooms:4
- Full bathrooms:4
- Flooring:Vinyl
- Bathrooms Description:Double Vanity, Separate Shower, Soaking Tub
- Kitchen Description:Convection Oven, Dishwasher
- Basement Description:Finished, Partial
- Living area:3,660 sq. ft.
Heating and cooling
- Cooling:Central Air, Electric
- Heating:Central, Electric
- Central air:Yes
Structure and exterior
- Roof:Composition
- Year built:1978
- Building area:3,660 sq. ft.
- Lot area:0.29 Acres
- Lot Features:Level
- Architectural Style:Traditional
- Construction Materials:Brick
- Levels:3+ Story
Schools
- High school:Lagrange
- Middle school:Gardner Newman
- Elementary school:Franklin Forest
Utilities
- Water:Public, Water Available
- Sewer:Public Sewer
Finances and disclosures
- Price:$299,000
- Price per sq. ft.:$81.69
- Tax amount:$3,055 (24)
Features and amenities
- Appliances:Convection Oven, Dishwasher
- Laundry features:In Hall
Parking
- Total parking spaces:2
- Parking description:Attached, Garage
- Garage:Yes
 2026 Georgia MLS. All rights reserved. Information Deem Reliable But Not Guaranteed September 14, 2026
New listings near 210 Hearthstone Drive
- New
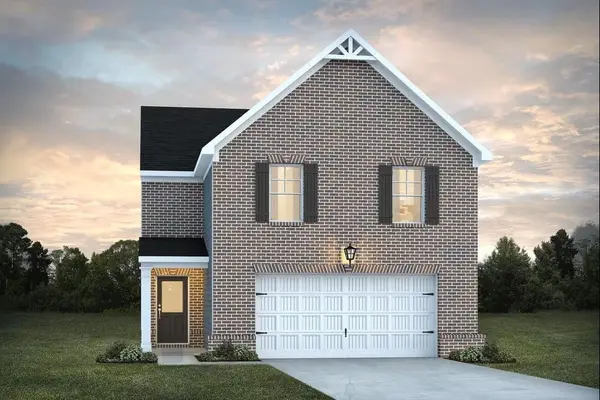 $307,575Active4 beds 3 baths1,900 sq. ft.
302 Glenhaven Drive, LaGrange, GA 30241
MLS# 7837165Listed by: DFH REALTY GA, LLC - New
 $309,555Active4 beds 3 baths2,000 sq. ft.
502 Headwater Court, LaGrange, GA 30241
MLS# 7837167Listed by: DFH REALTY GA, LLC - New
 $317,215Active4 beds 3 baths2,000 sq. ft.
504 Headwater Court, LaGrange, GA 30241
MLS# 7837104Listed by: DFH REALTY GA, LLC - New
 $235,000Active3 beds 2 baths1,212 sq. ft.
36 Waterview Drive, Lagrange, GA 30240
MLS# 10845154Listed by: Southern Classic Realtors - New
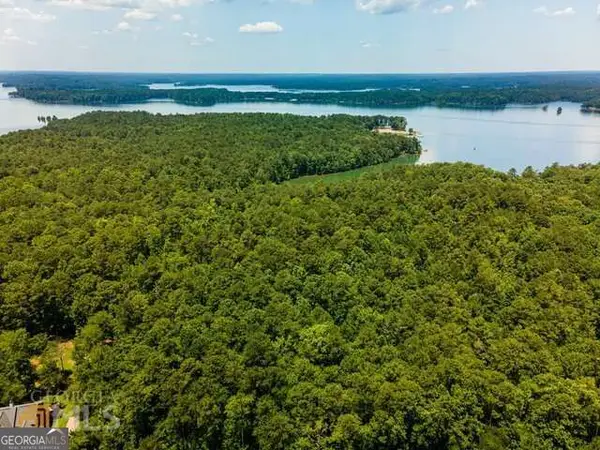 $20,000Active1.2 Acres
111 Riverbluff Drive, Lagrange, GA 30240
MLS# 10844504Listed by: Southern Classic Realtors 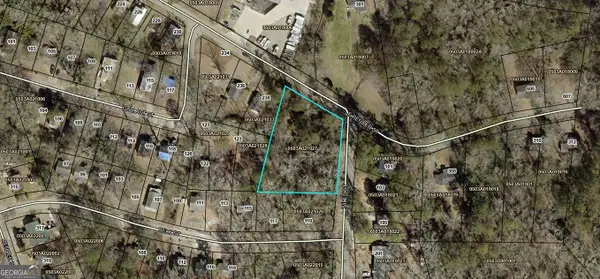 $25,000Active0.8 Acres
0 E Render Street, Lagrange, GA 30240
MLS# 10550338Listed by: F.L.I. Properties $20,000Active0.2 Acres
LOT 34 E Hillside Drive, Lagrange, GA 30240
MLS# 10550795Listed by: F.L.I. Properties $20,000Active0.2 Acres
LOT 33 E Hillside Drive, Lagrange, GA 30240
MLS# 10550802Listed by: F.L.I. Properties- New
 $316,825Active4 beds 3 baths2,000 sq. ft.
503 Headwater Court, LaGrange, GA 30241
MLS# 7836065Listed by: DFH REALTY GA, LLC - New
 $306,225Active4 beds 3 baths1,900 sq. ft.
505 Headwater Court, LaGrange, GA 30241
MLS# 7836069Listed by: DFH REALTY GA, LLC


Protect your home and budget from life's surprises with an Assurant Home Warranty, backed by a partner that supports you through every step of homeownership. Explore Plans.
©2026 Century 21 Real Estate LLC. All rights reserved. CENTURY 21®, the CENTURY 21 Logo and C21® are service marks owned by Century 21 Real Estate LLC. Century 21 Real Estate LLC fully supports the principles of the Fair Housing Act and the Equal Opportunity Act. Each office is independently owned and operated. Listing information is deemed reliable but not guaranteed accurate.