
1697 Paxton Lane SW, Lilburn, GA 30047
Local realty services provided by:
1697 Paxton Lane SW,Lilburn, GA 30047
$2,895 per month
- 3 Beds
- 3 Baths
- 1,803 sq. ft.
- Rental
- Active
Listed by:
 Andy Lengsas(843) 860 - 7538CENTURY 21 Results
MLS#:7811826
Price summary
- Price:$2,895 per month
- Price per sq. ft.:$1.61
About this home
Move-in-ready and partially furnished 2-story townhome in Paxton Landing! The open main level features hardwood floors, 9-foot ceilings, a spacious family room with coffered ceilings, and an electric fireplace. The kitchen offers stone countertops, a large island, walk-in pantry, and plenty of cabinet and counter space. Recent updates include fresh interior paint, updated lighting, and a new washer and dryer. Upstairs, the spacious primary suite includes a sitting area, walk-in closet, and spa-like bath. Located in a quiet community convenient to shopping, Stone Mountain Park, and quick access to Highway 78. Select furnishings are included, adding convenience and making move-in easier.
Contact an agent
Home facts
- Year built:2016
- Listing ID #:7811826
- Added:49 day(s) ago
- Updated:August 28, 2026 at 09:09 AM
Rooms and interior
- Bedrooms:3
- Total bathrooms:3
- Full bathrooms:2
- Half bathrooms:1
- Flooring:Ceramic, Hardwood, Wall to Wall Carpet
- Kitchen Description:Dishwasher, Garbage Disposal, Range / Oven
- Bedroom Description:Walk-in Closet
- Living area:1,803 sq. ft.
Heating and cooling
- Cooling:Forced Air
Structure and exterior
- Roof:Composition Shingle
- Year built:2016
- Building area:1,803 sq. ft.
- Lot area:0.04 Acres
- Lot Features:City / Town Street
- Architectural Style:Other Style
- Exterior Features:Fenced Yard, Patio
Finances and disclosures
- Price:$2,895 per month
- Price per sq. ft.:$1.61
Features and amenities
- Amenities:Cable, Composition Shingle, High Tech Cabling, Walk-in Closet
Parking
- Parking description:2 Car Garage
New listings near 1697 Paxton Lane SW
- Coming Soon
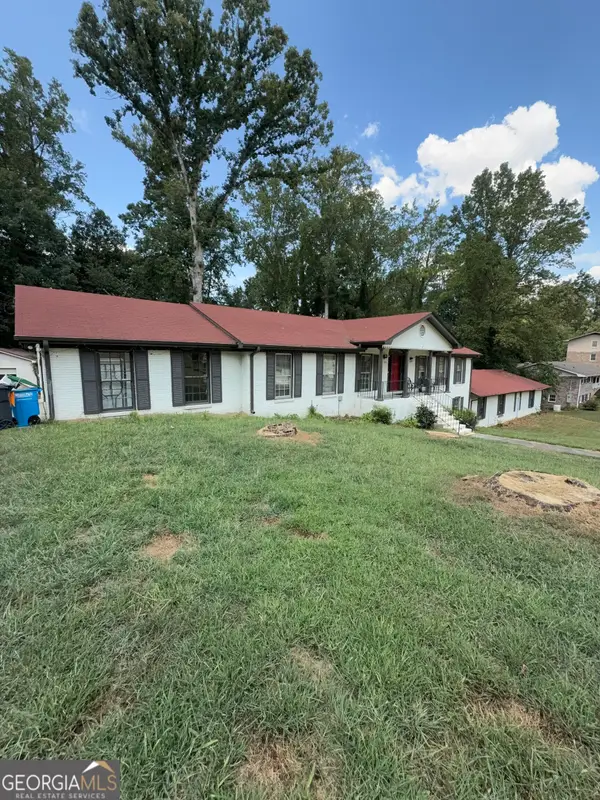 $600,000Coming Soon7 beds 2 baths3,709 sq. ft.
5645 Nottingham Drive Nw, Lilburn, GA 30047
MLS# 10847865Listed by: Mark Spain Real Estate - Coming Soon
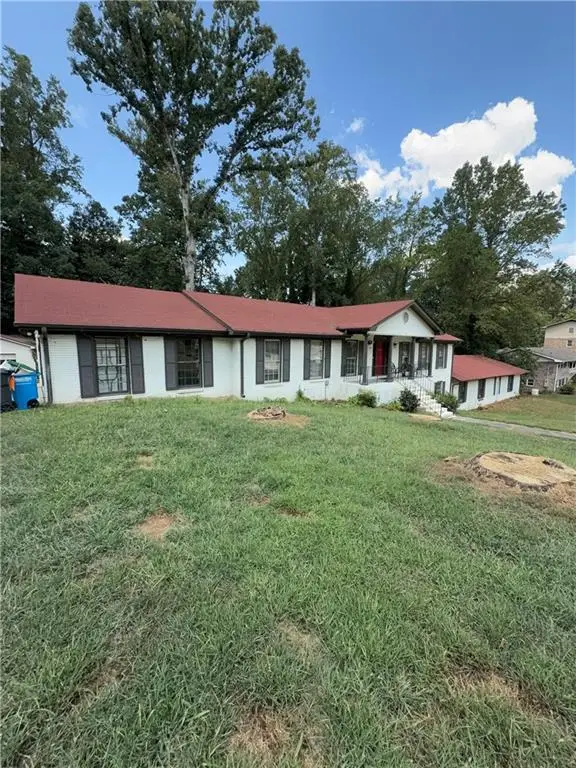 $600,000Coming Soon7 beds 2 baths3,709 sq. ft.
5645 Nottingham Drive Nw, Lilburn, GA 30047
MLS# 7839323Listed by: MARK SPAIN REAL ESTATE - Coming Soon
 $375,000Coming Soon3 beds 3 baths1,934 sq. ft.
1508 Norwood Drive Sw, Lilburn, GA 30047
MLS# 7837168Listed by: SRA SIGNATURE REALTY, INC. - New
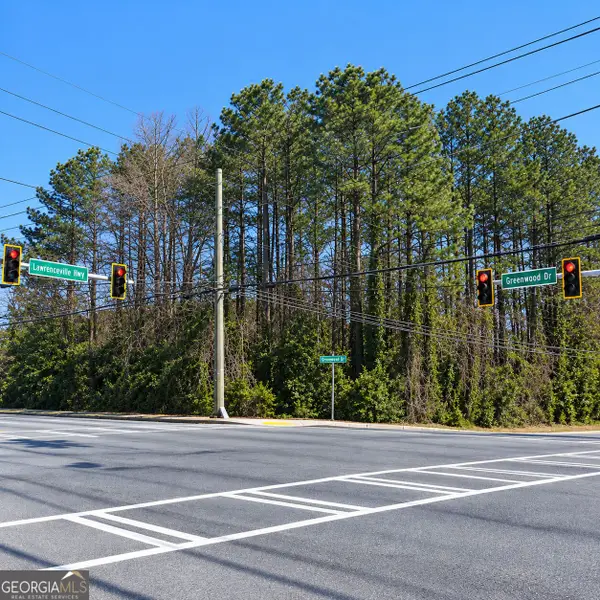 $600,000Active1.14 Acres
5314 Lawrenceville Highway Nw, Lilburn, GA 30047
MLS# 10849454Listed by: Keller Williams Realty Atl. Partners - New
 $226,000Active2 beds 3 baths1,418 sq. ft.
434 Berckman Drive Nw, Lilburn, GA 30047
MLS# 7840391Listed by: SANDERS RE, LLC - New
 $550,250Active4 beds 4 baths2,397 sq. ft.
164 Dewey Road, Lilburn, GA 30047
MLS# 7840408Listed by: RE/MAX TRU - New
 $553,200Active4 beds 4 baths2,397 sq. ft.
154 Dewey Road, Lilburn, GA 30047
MLS# 7840435Listed by: RE/MAX TRU - New
 $366,000Active3 beds 3 baths3,124 sq. ft.
184 Wagon Way Sw, Lilburn, GA 30047
MLS# 7840515Listed by: OPENDOOR BROKERAGE, LLC - New
 $850,000Active4 beds 4 baths
520 Rockbridge Road Sw, Lilburn, GA 30047
MLS# 10849165Listed by: Atlanta Communities - New
 $375,000Active3 beds 2 baths2,167 sq. ft.
56 Bonnie Lane Nw, Lilburn, GA 30047
MLS# 7839396Listed by: KELLER WILLIAMS REALTY INTOWN ATL


Protect your home and budget from life's surprises with an Assurant Home Warranty, backed by a partner that supports you through every step of homeownership. Explore Plans.
©2026 Century 21 Real Estate LLC. All rights reserved. CENTURY 21®, the CENTURY 21 Logo and C21® are service marks owned by Century 21 Real Estate LLC. Century 21 Real Estate LLC fully supports the principles of the Fair Housing Act and the Equal Opportunity Act. Each office is independently owned and operated. Listing information is deemed reliable but not guaranteed accurate.