
4927 Castlewood Drive Sw, Lilburn, GA 30047
Local realty services provided by:CENTURY 21 Results
4927 Castlewood Drive Sw,Lilburn, GA 30047
$432,000
- 5 Beds
- 4 Baths
- 3,400 sq. ft.
- Single family
- Active
Listed by: doug smith
Office: mainstay brokerage
MLS#:10843850
Source:METROMLS
Price summary
- Price:$432,000
- Price per sq. ft.:$127.06
About this home
Welcome home to this inviting Lilburn residence offering a spacious and comfortable layout with 5 bedrooms and 3.5 bathrooms. Step inside to find generously sized living areas that create a welcoming atmosphere for relaxing, entertaining, and everyday living. The well-appointed floor plan provides plenty of room for everyone, including a spacious primary suite and additional bedrooms that offer flexibility for guests, a home office, or other personal needs. Outside, enjoy a private setting that provides an inviting space to unwind and enjoy time outdoors. Conveniently located near shopping, dining, parks, and major roadways, this home offers the space, comfort, and location you've been looking for. Come see all that this Lilburn home has to offer!
Contact an agent
Home facts
- Year built:1984
- Subdivision & Development:Rivercliff
- Listing ID #:10843850
- Updated:September 12, 2026 at 11:16 AM
Rooms and interior
- Bedrooms:5
- Total bathrooms:4
- Full bathrooms:3
- Half bathrooms:1
- Flooring:Hardwood
- Kitchen Description:Breakfast Area, Dishwasher, Refrigerator, Solid Surface Counters
- Bedroom Description:Master On Main Level, Walk-In Closet(s)
- Basement Description:Bath/Stubbed, Daylight, Full
- Living area:3,400 sq. ft.
Heating and cooling
- Cooling:Central Air
- Heating:Forced Air
- Central air:Yes
Structure and exterior
- Roof:Composition
- Year built:1984
- Building area:3,400 sq. ft.
- Lot area:0.71 Acres
- Lot Features:Level
- Architectural Style:Brick 3 Side, Traditional
- Construction Materials:Brick
- Exterior Features:Deck
- Foundation Description:Slab
- Levels:2 Story
Schools
- High school:Shiloh
- Middle school:Shiloh
- Elementary school:Shiloh
Utilities
- Water:Public
- Sewer:Public Sewer
Finances and disclosures
- Price:$432,000
- Price per sq. ft.:$127.06
- Tax amount:$6,490 (2025)
Features and amenities
- Appliances:Dishwasher, Refrigerator
- Amenities:Bookcases, High Ceilings
Parking
- Total parking spaces:2
- Parking description:Attached, Garage
- Garage:Yes
 2026 Georgia MLS. All rights reserved. Information Deem Reliable But Not Guaranteed September 12, 2026
New listings near 4927 Castlewood Drive Sw
- Coming SoonOpen Sun, 12 to 4pm
 $587,000Coming Soon6 beds 5 baths4,067 sq. ft.
389 William Ivey Road Sw, Lilburn, GA 30047
MLS# 10844353Listed by: Homecoin.com - Coming Soon
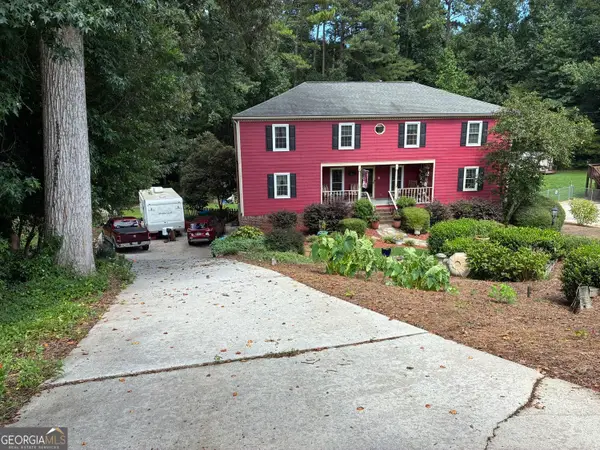 $469,000Coming Soon5 beds 3 baths4,720 sq. ft.
144 Shadow Lake Drive Sw, Lilburn, GA 30047
MLS# 10840777Listed by: The House Squad - Coming Soon
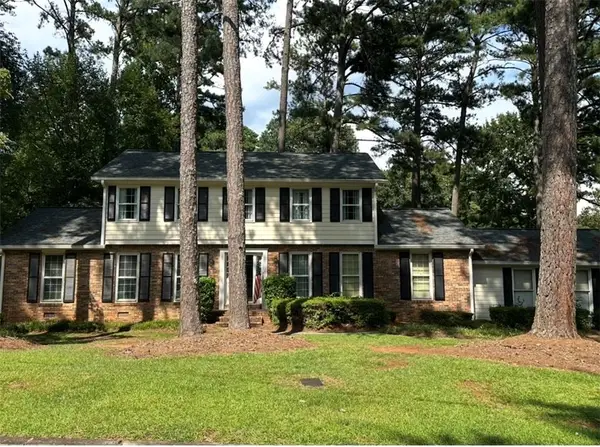 $350,000Coming Soon3 beds 3 baths2,486 sq. ft.
4421 Hardwood Circle Southwest, Lilburn, GA 30047
MLS# 7821697Listed by: MARK SPAIN REAL ESTATE - Coming Soon
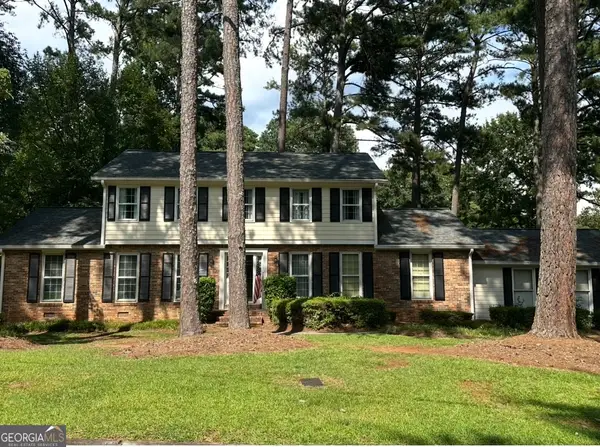 $350,000Coming Soon3 beds 3 baths2,486 sq. ft.
4421 Hardwood Circle Sw, Lilburn, GA 30047
MLS# 10826165Listed by: Mark Spain Real Estate - New
 $359,995Active4 beds 3 baths2,464 sq. ft.
1416 Manchester Court Sw, Lilburn, GA 30047
MLS# 7836816Listed by: TRUPORCH HOMES - New
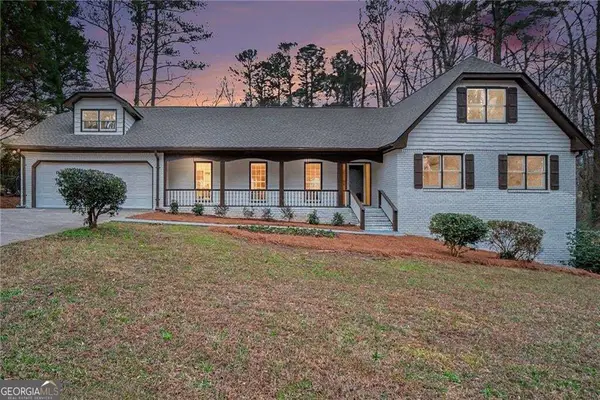 $499,900Active5 beds 3 baths3,139 sq. ft.
5464 Breathitt Drive Sw, Lilburn, GA 30047
MLS# 10844681Listed by: Keller Williams Realty PeachtreeRoad - Open Sat, 2 to 4pmNew
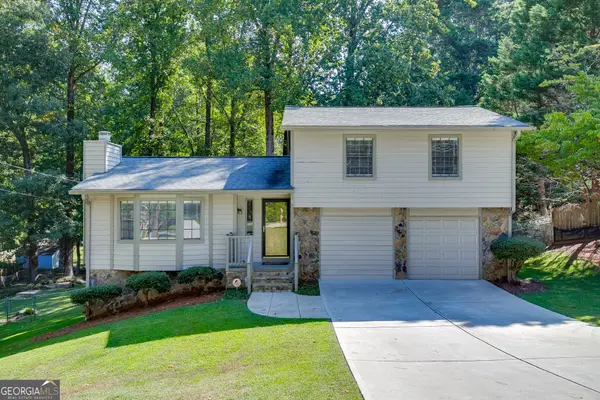 $349,900Active3 beds 2 baths2,113 sq. ft.
978 Chartley Drive Sw, Lilburn, GA 30047
MLS# 10844303Listed by: Keller Williams Realty Atl. Partners - New
 $725,000Active5 beds 4 baths2,867 sq. ft.
1872 Lake Lucerne Drive Sw, Lilburn, GA 30047
MLS# 7834430Listed by: KELLER WILLIAMS REALTY METRO ATLANTA - New
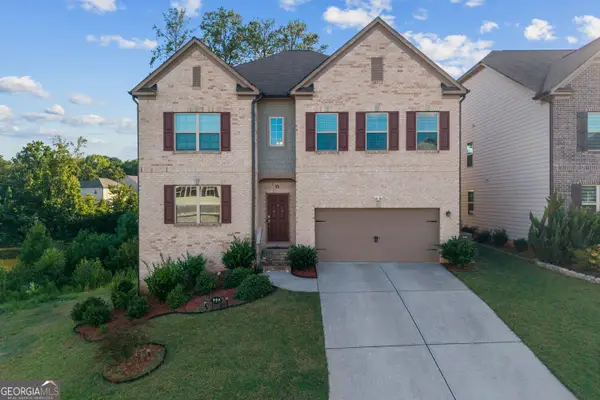 $700,000Active5 beds 5 baths4,960 sq. ft.
327 Round Pond Drive, Lilburn, GA 30047
MLS# 10843869Listed by: Keller Williams Realty Atl. Partners


Protect your home and budget from life's surprises with an Assurant Home Warranty, backed by a partner that supports you through every step of homeownership. Explore Plans.
©2026 Century 21 Real Estate LLC. All rights reserved. CENTURY 21®, the CENTURY 21 Logo and C21® are service marks owned by Century 21 Real Estate LLC. Century 21 Real Estate LLC fully supports the principles of the Fair Housing Act and the Equal Opportunity Act. Each office is independently owned and operated. Listing information is deemed reliable but not guaranteed accurate.