
655 Harvard Drive Nw, Lilburn, GA 30047
Local realty services provided by:CENTURY 21 North East
655 Harvard Drive Nw,Lilburn, GA 30047
$320,000
- 3 Beds
- 2 Baths
- 1,301 sq. ft.
- Single family
- Active
Listed by: pearl kala
Office: redfin corporation
MLS#:10779543
Source:METROMLS
Price summary
- Price:$320,000
- Price per sq. ft.:$245.96
About this home
Super cute and full of charm, this 4-bedroom, 2-bath home in the City of Lilburn offers space, character, and a relaxed outdoor lifestyle on a generous 0.65-acre lot near historic Wynne Russell Drive and the Wynne Russell House. Set in a well-kept neighborhood with no HOA, this home offers flexibility and a comfortable residential setting in a convenient Lilburn location. A functional 1,301-square-foot layout is complemented by large front and back decks, ideal for relaxing, entertaining, or enjoying the peaceful surroundings. The expansive outdoor space is perfect for gardening, outdoor hobbies, and making the most of nature at home. Inside, the home features comfortable living spaces with great natural light and a practical floor plan. The unfinished basement provides excellent potential for future expansion, whether additional living space, a workshop, or storage. Conveniently located near Historic Downtown Lilburn, residents enjoy access to local dining, shops, parks, and community events, along with easy connectivity to major commuter routes and surrounding amenities. A great opportunity to enjoy space, potential, and convenience in an established Lilburn setting....
Contact an agent
Home facts
- Year built:1985
- Listing ID #:10779543
- Updated:July 30, 2026 at 11:05 AM
Rooms and interior
- Bedrooms:3
- Total bathrooms:2
- Full bathrooms:2
- Flooring:Laminate
- Kitchen Description:Dishwasher, Refrigerator
- Basement Description:Partial
- Living area:1,301 sq. ft.
Heating and cooling
- Cooling:Ceiling Fan(s), Central Air, Electric
- Heating:Central, Heat Pump
- Central air:Yes
Structure and exterior
- Roof:Composition
- Year built:1985
- Building area:1,301 sq. ft.
- Lot area:0.65 Acres
- Lot Features:Private
- Architectural Style:Traditional
- Construction Materials:Wood Siding
- Exterior Features:Deck
- Levels:2 Story
Schools
- High school:Berkmar
- Middle school:Berkmar
- Elementary school:Hopkins
Utilities
- Water:Public, Water Available
- Sewer:Public Sewer, Sewer Available
Finances and disclosures
- Price:$320,000
- Price per sq. ft.:$245.96
- Tax amount:$1,054 (2025)
Features and amenities
- Appliances:Dishwasher, Dryer, Refrigerator
- Laundry features:Dryer, Laundry Closet
- Amenities:Rear Stairs, Smoke Detector(s)
Parking
- Total parking spaces:2
- Parking description:Off Street Parking
 2026 Georgia MLS. All rights reserved. Information Deem Reliable But Not Guaranteed July 30, 2026 METROMLS Member Broker: Jim D’Amico
New listings near 655 Harvard Drive Nw
- New
 $349,900Active3 beds 2 baths1,859 sq. ft.
464 Horseshoe Circle Sw, Lilburn, GA 30047
MLS# 7812974Listed by: BOLST, INC. - New
 $425,000Active4 beds 4 baths3,487 sq. ft.
3777 Southgate Drive Sw, Lilburn, GA 30047
MLS# 10815422Listed by: Bolst, Inc. - New
 $275,000Active3 beds 3 baths1,254 sq. ft.
4855 Indian Crest Court Nw, Lilburn, GA 30047
MLS# 7812655Listed by: VIRTUAL PROPERTIES REALTY.NET, LLC. - New
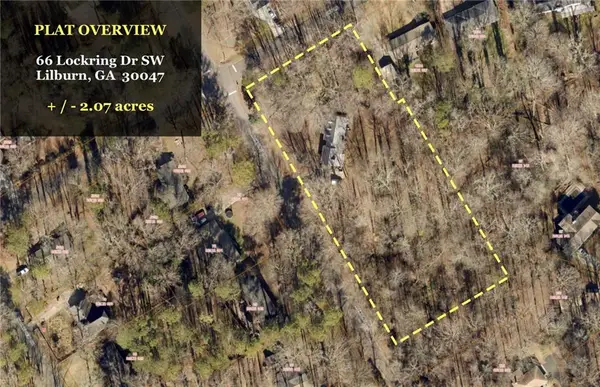 $599,900Active4 beds 4 baths2,122 sq. ft.
66 Lockring Drive, Lilburn, GA 30047
MLS# 7811489Listed by: REALTY EAST - New
 $399,500Active5 beds 2 baths3,352 sq. ft.
4625 Lincoln Way Sw, Lilburn, GA 30047
MLS# 7812592Listed by: KELLER KNAPP - Open Sat, 1 to 4pmNew
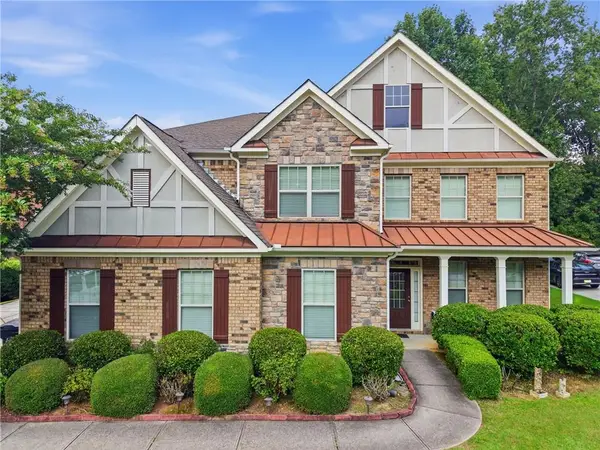 $685,000Active5 beds 4 baths4,185 sq. ft.
31 Village Green Court Sw, Lilburn, GA 30047
MLS# 7812458Listed by: ATLANTA NORTH HOMES REALTY, INC. - Coming Soon
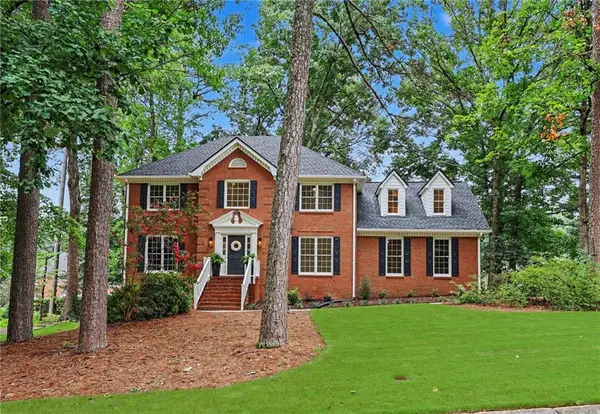 $579,700Coming Soon5 beds 3 baths
5250 Beech Forest Drive Sw, Lilburn, GA 30047
MLS# 7812518Listed by: CHAPMAN HALL PROFESSIONALS REALTY, LLC. - Coming Soon
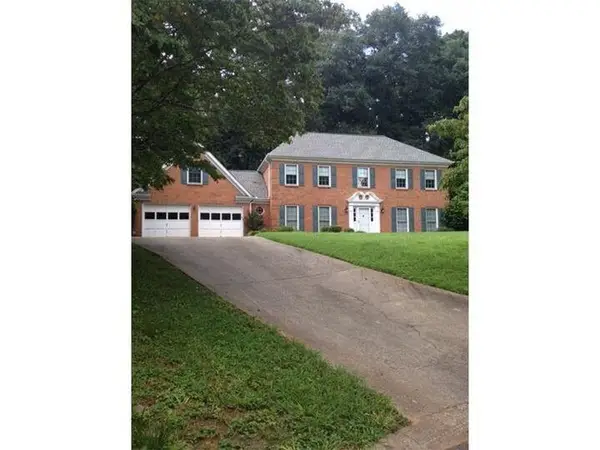 $459,000Coming Soon4 beds 3 baths
5497 Georgetown Trace Sw, Lilburn, GA 30047
MLS# 7811328Listed by: COLDWELL BANKER REALTY - New
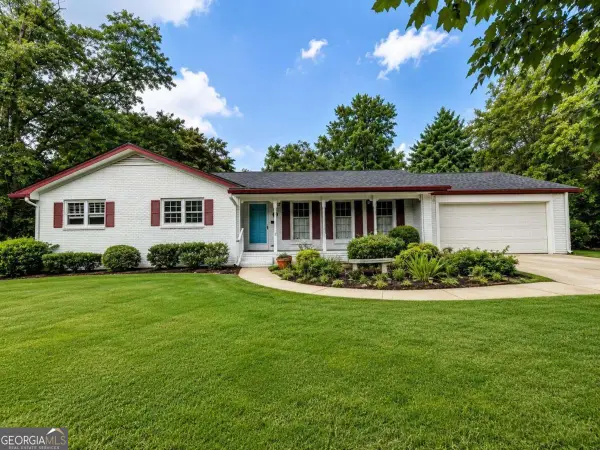 $430,000Active4 beds 3 baths2,650 sq. ft.
4875 Five Forks Trickum Road Sw, Lilburn, GA 30047
MLS# 10814539Listed by: Virtual Properties Realty.com - New
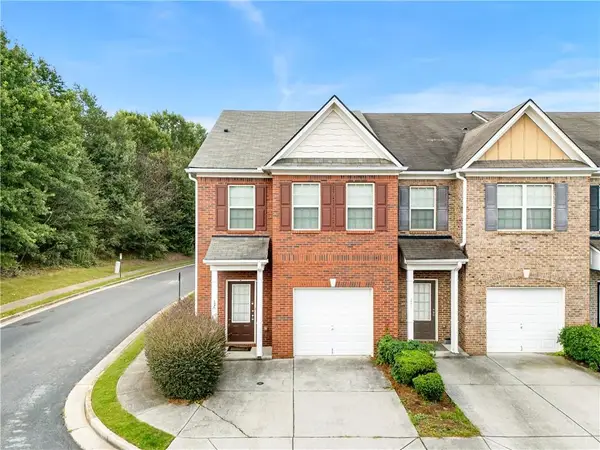 $280,000Active3 beds 3 baths1,538 sq. ft.
3993 Isaac Court, Lilburn, GA 30047
MLS# 7807651Listed by: TRUE LEGACY REALTY, LLC.


Protect your home and budget from life's surprises with an Assurant Home Warranty, backed by a partner that supports you through every step of homeownership. Explore Plans.
©2026 Century 21 Real Estate LLC. All rights reserved. CENTURY 21®, the CENTURY 21 Logo and C21® are service marks owned by Century 21 Real Estate LLC. Century 21 Real Estate LLC fully supports the principles of the Fair Housing Act and the Equal Opportunity Act. Each office is independently owned and operated. Listing information is deemed reliable but not guaranteed accurate.