
3993 Isaac Court, Lilburn, GA 30047
Local realty services provided by:CENTURY 21 Novus
3993 Isaac Court,Lilburn, GA 30047
$280,000
- 3 Beds
- 3 Baths
- 1,538 sq. ft.
- Townhouse
- Pending
Listed by: yongman zhang
Office: true legacy realty, llc.
MLS#:7807651
Source:FIRSTMLS
Price summary
- Price:$280,000
- Price per sq. ft.:$182.05
- Monthly HOA dues:$230
About this home
Welcome home! This beautiful end unit townhouse features brick on 3 sides, 3 bedrooms, 2 and 1/2 baths. Conveniently located off Pleasant Hill Road (Exit 104 of I-85) and close to tons of restaurants and shops in Duluth. Location! Location! Location! Community is professionally-managed with security gate. The minute you step inside, standing on the wood floor foyer, you will immediately feel at home by the heart-warming view of the kitchen and the cozy living room that has a marble front fireplace and a ceiling fan. The living room has an open view of the kitchen (with appliances including refrigerator) and the breakfast area. A large glass sliding door takes you out from the kitchen and breakfast area to the rear concrete patio, where you can enjoy a drink, BBQ, reading, or just relaxing with your family. Going upstairs, you retire in the spacious primary bedroom and two additional bedrooms. The primary suite has plenty of windows, a spacious closet, and includes a full bath that features tub and glass door shower. Each additional bedroom also has its own windows and closets. A 2nd full bath and the laundry room are both conveniently located at the upstairs hallway.
Priced to sell. Come and make it your dream home before it is gone! Investor owned. Sold "AS IS, WHERE IS". No disclosures....
Contact an agent
Home facts
- Year built:2006
- Subdivision & Development:Avery Park
- Listing ID #:7807651
- Updated:September 12, 2026 at 07:32 AM
Rooms and interior
- Bedrooms:3
- Total bathrooms:3
- Full bathrooms:2
- Half bathrooms:1
- Flooring:Carpet, Hardwood, Laminate
- Bathrooms Description:Separate Tub/Shower
- Kitchen Description:Breakfast Room, Cabinets Stain, Dishwasher, Electric Oven, Gas Range, Refrigerator, View to Family Room
- Living area:1,538 sq. ft.
Heating and cooling
- Cooling:Ceiling Fan(s), Central Air
- Heating:Central, Forced Air
- Central air:Yes
Structure and exterior
- Roof:Shingle
- Year built:2006
- Building area:1,538 sq. ft.
- Lot area:0.03 Acres
- Lot Features:Landscaped, Level
- Architectural Style:Traditional
- Construction Materials:Brick 3 Sides, Wood Siding
- Exterior Features:Patio, Rain Gutters
- Levels:2 Story
Schools
- High school:Berkmar
- Middle school:Berkmar
- Elementary school:Minor
Utilities
- Water:Public, Water Available
- Sewer:Public Sewer, Sewer Available
Finances and disclosures
- Price:$280,000
- Price per sq. ft.:$182.05
- Tax amount:$3,380 (2025)
Features and amenities
- Laundry features:Upper Level
- Amenities:Entrance Foyer, Gas Water Heater, Walk-In Closet(s)
Parking
- Parking description:Attached, Covered, Garage, Garage Door Opener, Garage Faces Front, Kitchen Level, Level Driveway
- Garage spaces:1
 Listings identified with the FMLS IDX logo come from FMLS and are held by brokerage firms other than the owner of this website. The listing brokerage is identified in any listing details. Information is deemed reliable but is not guaranteed. If you believe any FMLS listing contains material that infringes your copyrighted work please click here (https://www.fmls.com/dmca) to review our DMCA policy and learn how to submit a takedown request. ©2026 First Multiple Listing Service, Inc. FIRSTMLS Member Broker: Kendall Chance
New listings near 3993 Isaac Court
- Coming SoonOpen Sun, 12 to 4pm
 $587,000Coming Soon6 beds 5 baths4,067 sq. ft.
389 William Ivey Road Sw, Lilburn, GA 30047
MLS# 10844353Listed by: Homecoin.com - Coming Soon
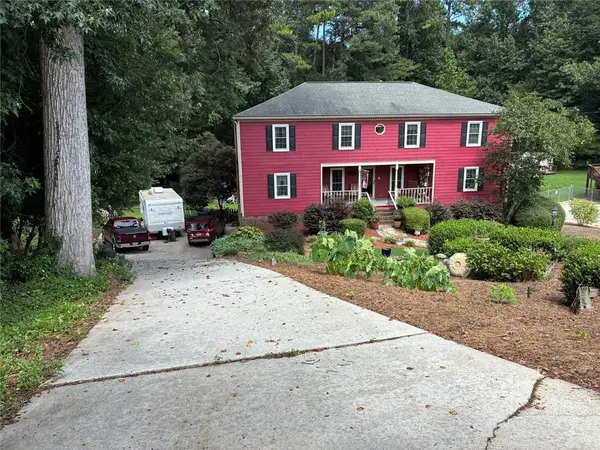 $469,000Coming Soon5 beds 3 baths4,256 sq. ft.
144 Shadow Lake Drive Sw, Lilburn, GA 30047
MLS# 7833362Listed by: THE HOUSE SQUAD, LLC - Coming Soon
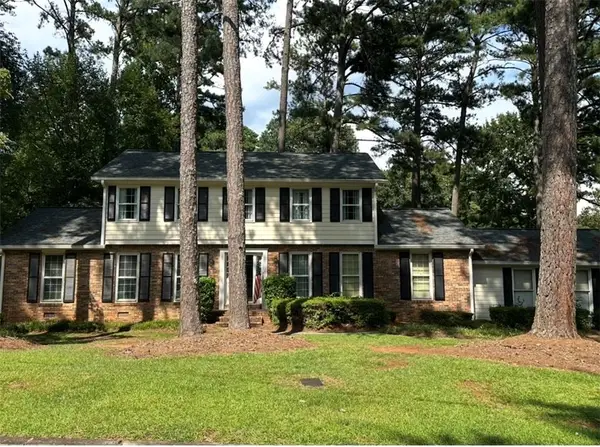 $350,000Coming Soon3 beds 3 baths2,486 sq. ft.
4421 Hardwood Circle Southwest, Lilburn, GA 30047
MLS# 7821697Listed by: MARK SPAIN REAL ESTATE - Coming Soon
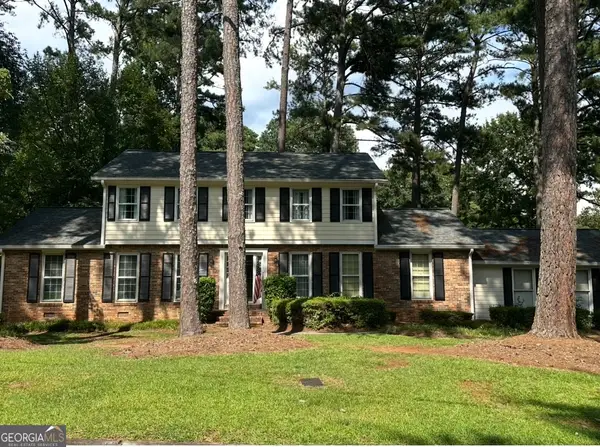 $350,000Coming Soon3 beds 3 baths2,486 sq. ft.
4421 Hardwood Circle Sw, Lilburn, GA 30047
MLS# 10826165Listed by: Mark Spain Real Estate - New
 $359,995Active4 beds 3 baths2,464 sq. ft.
1416 Manchester Court Sw, Lilburn, GA 30047
MLS# 7836816Listed by: TRUPORCH HOMES - New
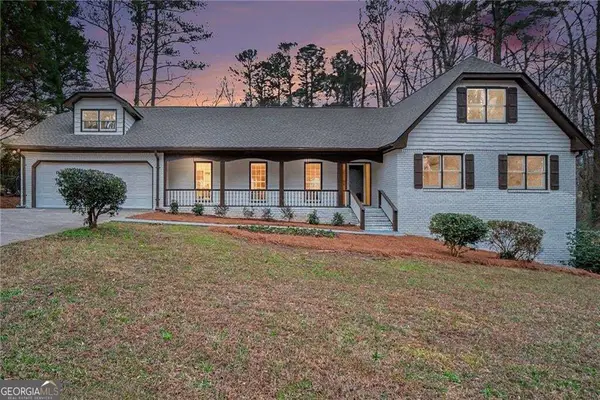 $499,900Active5 beds 3 baths3,139 sq. ft.
5464 Breathitt Drive Sw, Lilburn, GA 30047
MLS# 10844681Listed by: Keller Williams Realty PeachtreeRoad - Open Sat, 2 to 4pmNew
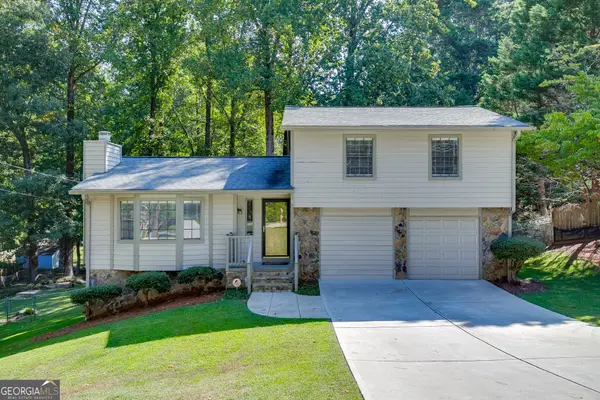 $349,900Active3 beds 2 baths2,113 sq. ft.
978 Chartley Drive Sw, Lilburn, GA 30047
MLS# 10844303Listed by: Keller Williams Realty Atl. Partners - New
 $725,000Active5 beds 4 baths2,867 sq. ft.
1872 Lake Lucerne Drive Sw, Lilburn, GA 30047
MLS# 7834430Listed by: KELLER WILLIAMS REALTY METRO ATLANTA - New
 $432,000Active5 beds 4 baths3,400 sq. ft.
4927 Castlewood Drive Sw, Lilburn, GA 30047
MLS# 10843850Listed by: Mainstay Brokerage - New
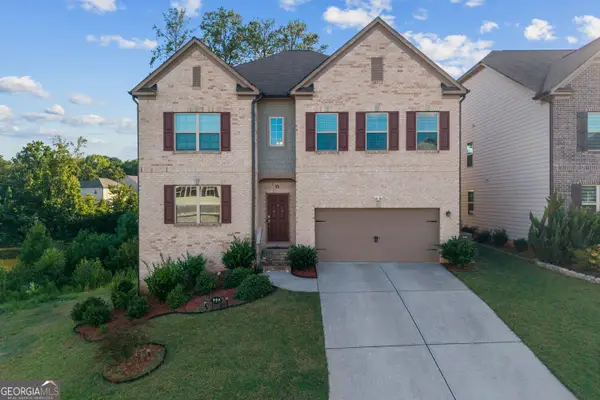 $700,000Active5 beds 5 baths4,960 sq. ft.
327 Round Pond Drive, Lilburn, GA 30047
MLS# 10843869Listed by: Keller Williams Realty Atl. Partners


Protect your home and budget from life's surprises with an Assurant Home Warranty, backed by a partner that supports you through every step of homeownership. Explore Plans.
©2026 Century 21 Real Estate LLC. All rights reserved. CENTURY 21®, the CENTURY 21 Logo and C21® are service marks owned by Century 21 Real Estate LLC. Century 21 Real Estate LLC fully supports the principles of the Fair Housing Act and the Equal Opportunity Act. Each office is independently owned and operated. Listing information is deemed reliable but not guaranteed accurate.