
5553 Reynard Trail, Lithonia, GA 30038
Local realty services provided by:CENTURY 21 Novus
5553 Reynard Trail,Lithonia, GA 30038
$390,000
- 4 Beds
- 3 Baths
- 3,676 sq. ft.
- Single family
- Active
Listed by: mark spain, derick thames
Office: mark spain real estate
MLS#:10813371
Source:METROMLS
Price summary
- Price:$390,000
- Price per sq. ft.:$106.09
- Monthly HOA dues:$41.67
About this home
BACK ON MARKET AT NO FAULT OF THE SELLER. Welcome home to this beautifully updated 4-bedroom, 2.5-bath residence in Lithonia! Offering exceptional space and versatility, this home features a fully finished basement complete with two flex rooms and a spacious game room-perfect for a home office, gym, media room, guest space, or hobby area. The main level showcases new flooring throughout, a beautifully upgraded kitchen with modern finishes, stylish new lighting, and an updated primary bathroom designed for comfort and relaxation. Thoughtful improvements make this home truly move-in ready. Step outside to enjoy a spacious backyard featuring a storage shed and abundant storage space beneath the deck, providing plenty of room for tools, outdoor equipment, and seasonal items. With flexible living spaces, contemporary updates, and ample storage inside and out, this home offers the perfect combination of functionality and style. Conveniently located near shopping, dining, parks, and major highways, this is an opportunity you won't want to miss. Schedule your private showing today!...
Contact an agent
Home facts
- Year built:1987
- Subdivision & Development:Hunters Hill
- Listing ID #:10813371
- Updated:September 12, 2026 at 11:16 AM
Rooms and interior
- Bedrooms:4
- Total bathrooms:3
- Full bathrooms:2
- Half bathrooms:1
- Flooring:Vinyl
- Kitchen Description:Dishwasher, Disposal, Refrigerator
- Basement Description:Exterior Entry, Finished, Full
- Living area:3,676 sq. ft.
Heating and cooling
- Cooling:Ceiling Fan(s), Central Air
- Heating:Central
- Central air:Yes
Structure and exterior
- Roof:Composition
- Year built:1987
- Building area:3,676 sq. ft.
- Lot area:0.8 Acres
- Architectural Style:Traditional
- Construction Materials:Stucco
- Levels:3+ Story
Schools
- High school:Martin Luther King Jr
- Middle school:Salem
- Elementary school:Flat Rock
Utilities
- Water:Public, Water Available
- Sewer:Public Sewer, Sewer Available
Finances and disclosures
- Price:$390,000
- Price per sq. ft.:$106.09
- Tax amount:$1,288 (2026)
Features and amenities
- Appliances:Dishwasher, Disposal, Refrigerator
Parking
- Parking description:Garage
- Garage:Yes
 2026 Georgia MLS. All rights reserved. Information Deem Reliable But Not Guaranteed September 12, 2026 METROMLS Member Broker: Curtis North
New listings near 5553 Reynard Trail
- Coming Soon
 $305,000Coming Soon3 beds 2 baths1,885 sq. ft.
6401 E Glen Road, Lithonia, GA 30038
MLS# 10844090Listed by: Watkins Real Estate Associates - Coming Soon
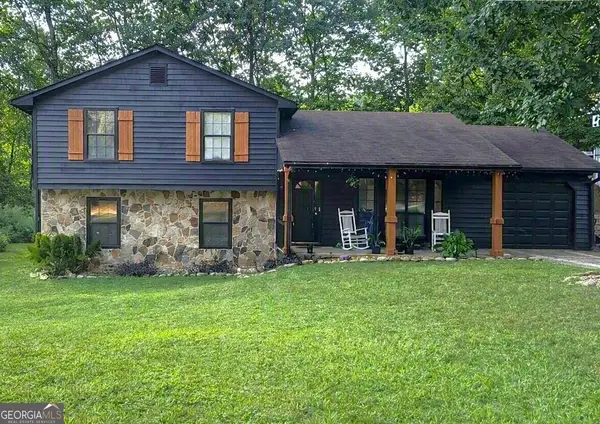 $260,000Coming Soon4 beds 3 baths1,853 sq. ft.
1961 Woodlot Trail, Lithonia, GA 30058
MLS# 10832043Listed by: Method Real Estate Advisors - New
 $338,000Active4 beds 3 baths2,170 sq. ft.
4825 Carly Way, Lithonia, GA 30038
MLS# 10844857Listed by: HomeSmart - New
 $225,371Active5 beds 3 baths1,516 sq. ft.
5535 Downs Way, Lithonia, GA 30058
MLS# 10844827Listed by: Mainstay Brokerage - New
 $375,000Active4 beds 3 baths1,992 sq. ft.
1068 Leslie Place, Lithonia, GA 30058
MLS# 10844774Listed by: Cross Creek Realty - New
 $228,200Active5 beds 2 baths3,351 sq. ft.
6979 Bruce Circle, Lithonia, GA 30058
MLS# 10844778Listed by: Blue Mountain Realty GA LLC - New
 $245,000Active4 beds 2 baths1,718 sq. ft.
3724 Bramblevine Circle, Lithonia, GA 30038
MLS# 10844737Listed by: Opendoor Brokerage - New
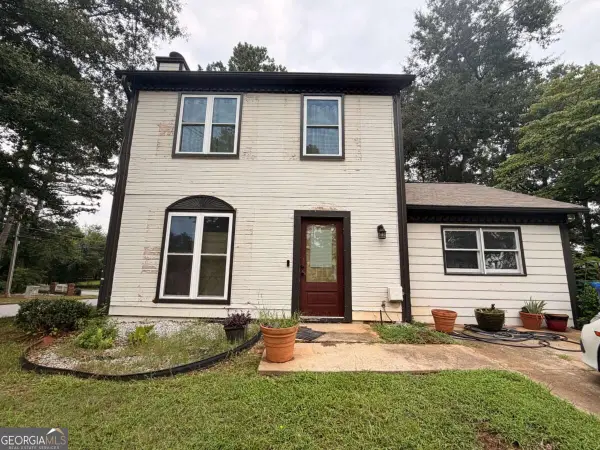 $155,000Active3 beds 3 baths
6161 Saint Charles Court, Lithonia, GA 30058
MLS# 10844615Listed by: Anchor Real Estate Advisors - New
 $254,900Active4 beds 3 baths1,800 sq. ft.
7144 Stonebrook Circle, Lithonia, GA 30058
MLS# 10844363Listed by: Mainstay Brokerage - New
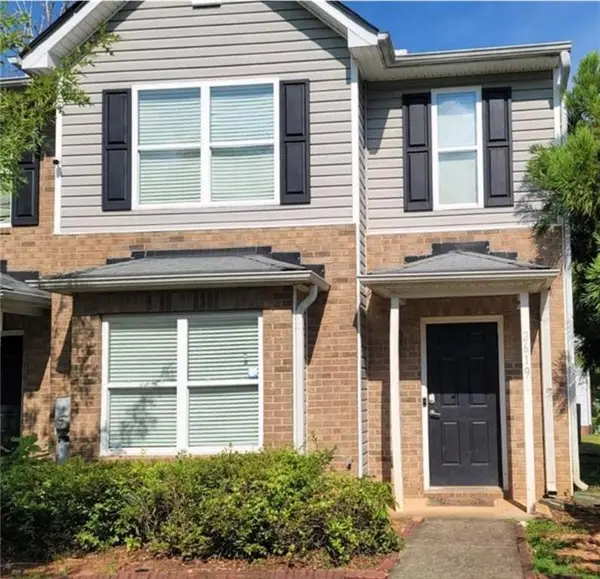 $194,000Active3 beds 3 baths1,414 sq. ft.
Address Withheld By Seller, Lithonia, GA 30038
MLS# 7836397Listed by: HOMESMART


Protect your home and budget from life's surprises with an Assurant Home Warranty, backed by a partner that supports you through every step of homeownership. Explore Plans.
©2026 Century 21 Real Estate LLC. All rights reserved. CENTURY 21®, the CENTURY 21 Logo and C21® are service marks owned by Century 21 Real Estate LLC. Century 21 Real Estate LLC fully supports the principles of the Fair Housing Act and the Equal Opportunity Act. Each office is independently owned and operated. Listing information is deemed reliable but not guaranteed accurate.