
6563 Lake Mill Trace, Lithonia, GA 30038
Local realty services provided by:CENTURY 21 Results
6563 Lake Mill Trace,Lithonia, GA 30038
$269,900
- 4 Beds
- 3 Baths
- 1,963 sq. ft.
- Single family
- Active
Listed by: stenisha reed
Office: solutions first realty llc
MLS#:10822912
Source:METROMLS
Price summary
- Price:$269,900
- Price per sq. ft.:$137.49
About this home
Welcome to 6563 Lake Mill Trace, a spacious 3-bedroom, 2.5-bath home offering a comfortable living space. Features include an inviting floor plan, cozy fireplace, generously sized bedrooms, an open and functional floor plan, and plenty of natural light throughout. The main level offers comfortable living spaces designed for both everyday living and entertaining and attached 2-car garage. This property offers a great combination of space, location, and functionality. New Roof!!! Don't miss the opportunity to make this Chestnut Lake home your own!
Contact an agent
Home facts
- Year built:2020
- Subdivision & Development:Chestnut Lake Ph 01
- Listing ID #:10822912
- Updated:August 27, 2026 at 11:04 AM
Rooms and interior
- Bedrooms:4
- Total bathrooms:3
- Full bathrooms:2
- Half bathrooms:1
- Flooring:Carpet, Laminate
- Living area:1,963 sq. ft.
Heating and cooling
- Cooling:Central Air
- Heating:Central
- Central air:Yes
Structure and exterior
- Roof:Composition
- Year built:2020
- Building area:1,963 sq. ft.
- Lot area:0.18 Acres
- Lot Features:Level
- Architectural Style:Ranch
- Construction Materials:Wood Siding
- Levels:2 Story
Schools
- High school:Martin Luther King Jr
- Middle school:Salem
- Elementary school:Murphy Candler
Utilities
- Water:Private, Public
- Sewer:Private Sewer, Public Sewer
Finances and disclosures
- Price:$269,900
- Price per sq. ft.:$137.49
- Tax amount:$4,517 (2025)
Features and amenities
- Laundry features:Upper Level
- Amenities:High Ceilings
Parking
- Parking description:Attached
 2026 Georgia MLS. All rights reserved. Information Deem Reliable But Not Guaranteed August 27, 2026
New listings near 6563 Lake Mill Trace
- Coming Soon
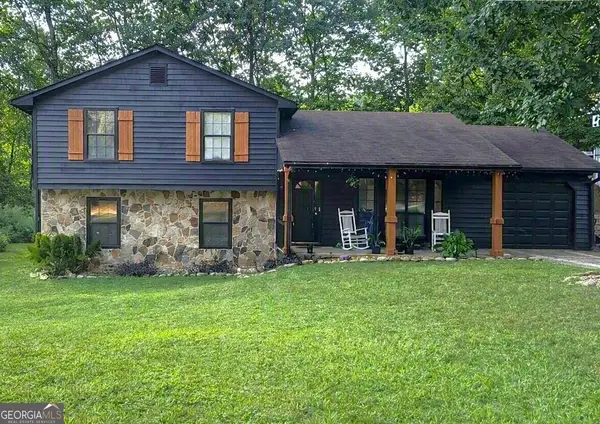 $260,000Coming Soon4 beds 3 baths1,853 sq. ft.
1961 Woodlot Trail, Lithonia, GA 30058
MLS# 10832043Listed by: Method Real Estate Advisors - New
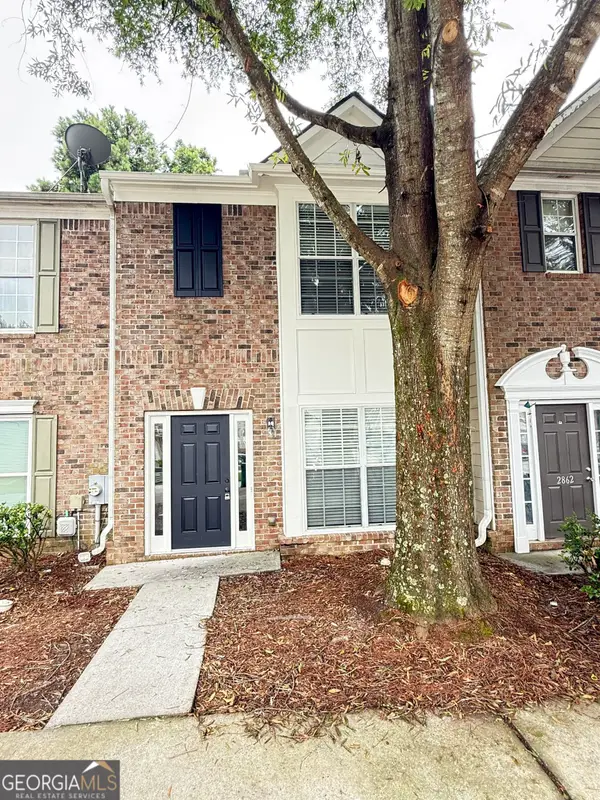 $219,900Active2 beds 3 baths
2860 Parkway Close, Lithonia, GA 30058
MLS# 10833751Listed by: Homeland Realty Group - New
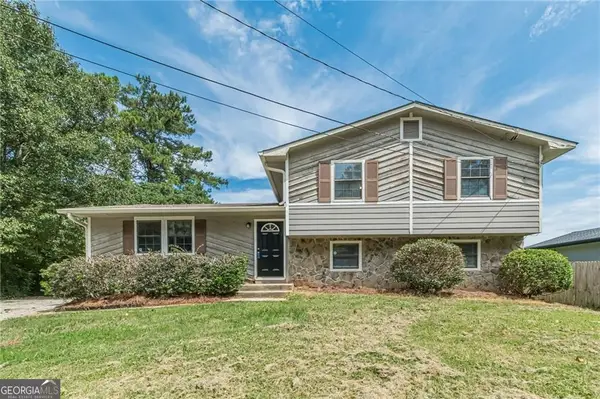 $134,900Active3 beds 3 baths1,565 sq. ft.
6077 Cherokee Valley Lane, Lithonia, GA 30058
MLS# 10831012Listed by: RE/MAX Center - New
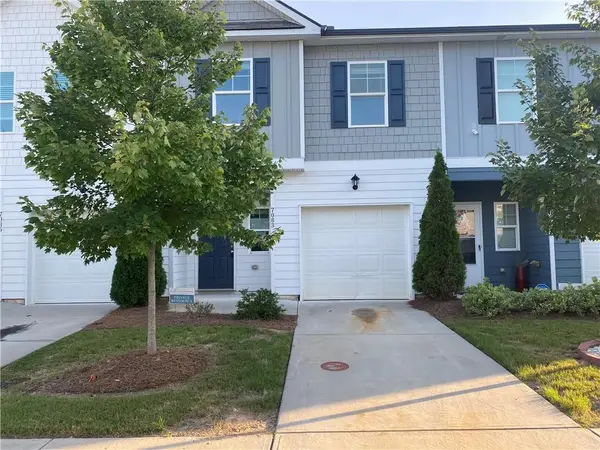 $230,000Active3 beds 3 baths1,538 sq. ft.
7083 Gladstone Circle, Lithonia, GA 30038
MLS# 7827569Listed by: HOMEFAST REALTY - New
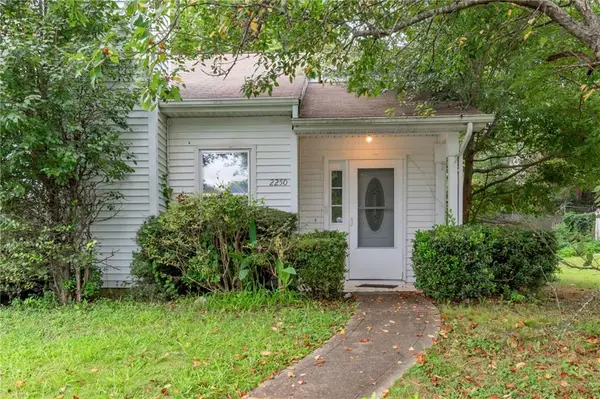 $140,000Active2 beds 2 baths1,323 sq. ft.
2250 Wellington Circle, Lithonia, GA 30058
MLS# 7821221Listed by: LEO PRIME PROPERTIES - New
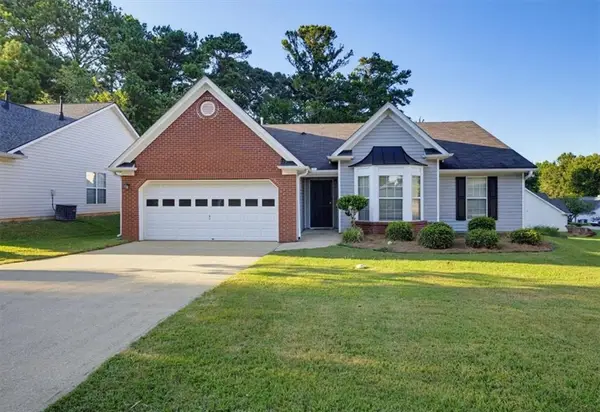 $275,000Active3 beds 2 baths1,603 sq. ft.
6048 Hillvale Ct, Lithonia, GA 30058
MLS# 7827556Listed by: ATLANTA'S UPSCALE PROPERTIES, LLC - New
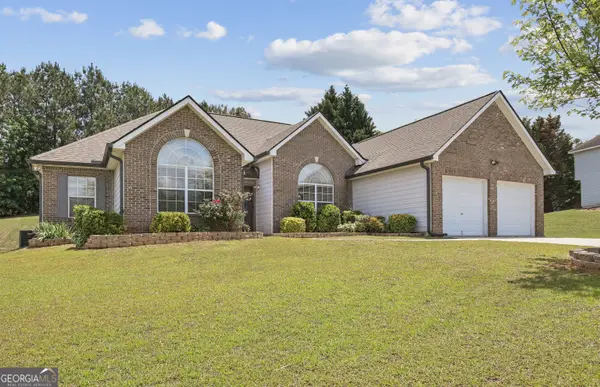 $320,000Active4 beds 3 baths2,362 sq. ft.
6827 Hill Creek Cove, Lithonia, GA 30058
MLS# 10833001Listed by: Keller Williams West Atlanta - New
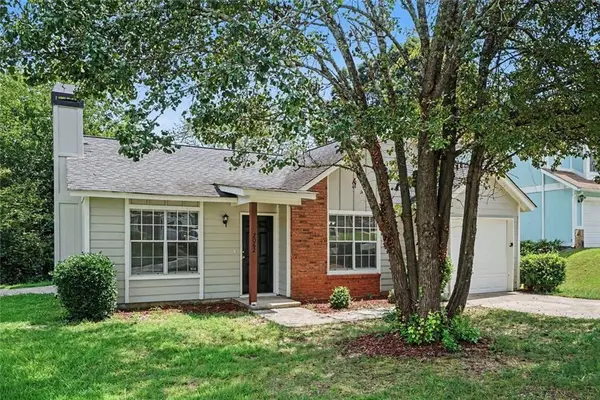 $215,000Active3 beds 2 baths1,178 sq. ft.
2062 W Morgan's Bluff Court, Lithonia, GA 30058
MLS# 7827333Listed by: KELLER WILLIAMS REALTY METRO ATLANTA - New
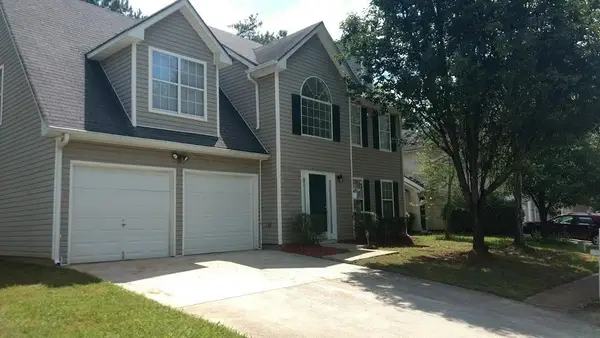 $284,900Active4 beds 3 baths2,006 sq. ft.
2416 Rambling Way, Lithonia, GA 30058
MLS# 7827282Listed by: NORTHGROUP REALTY - Open Sat, 12 to 2pmNew
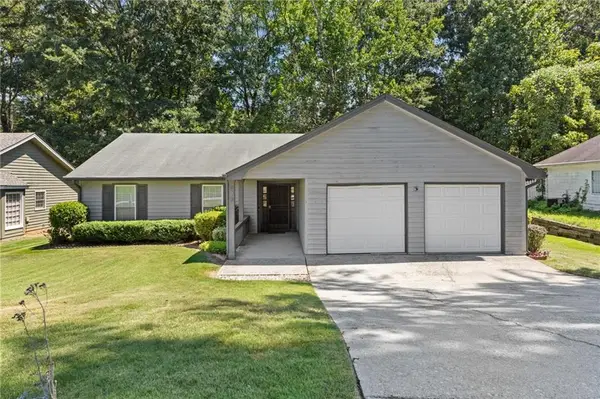 $287,000Active3 beds 2 baths1,802 sq. ft.
607 Stonemill Manor, Lithonia, GA 30058
MLS# 7825852Listed by: MAHOGANY REAL ESTATE, LLC.


Protect your home and budget from life's surprises with an Assurant Home Warranty, backed by a partner that supports you through every step of homeownership. Explore Plans.
©2026 Century 21 Real Estate LLC. All rights reserved. CENTURY 21®, the CENTURY 21 Logo and C21® are service marks owned by Century 21 Real Estate LLC. Century 21 Real Estate LLC fully supports the principles of the Fair Housing Act and the Equal Opportunity Act. Each office is independently owned and operated. Listing information is deemed reliable but not guaranteed accurate.