
109 Donovan Avenue, Locust Grove, GA 30248
Local realty services provided by:CENTURY 21 Novus
109 Donovan Avenue,Locust Grove, GA 30248
$499,000
- 5 Beds
- 3 Baths
- 2,735 sq. ft.
- Single family
- Active
Listed by: ahkima bigbee
Office: redfin corporation
MLS#:7830537
Source:FIRSTMLS
Price summary
- Price:$499,000
- Price per sq. ft.:$182.45
- Monthly HOA dues:$50
About this home
Nearly 2 Acres in Locust Grove! Enjoy space, privacy, and peaceful wooded views in this spacious 5-bedroom, 3-full-bath home. The main level features beautiful hardwood floors, a formal dining room with a coffered ceiling, a private office with French doors, and a bedroom with a full bath—ideal for guests or multigenerational living. The bright living room with a brick fireplace opens to the kitchen, complete with a spacious island, stainless steel appliances, and ample cabinet space.
Upstairs, the primary suite offers dual vanities, a soaking tub, and a walk-in shower, along with three additional bedrooms and a full bath. Relax outdoors on the front porch, covered patio, or screened-in porch while enjoying the privacy of your nearly 2 wooded acres. If you're looking for space inside and out, this Locust Grove home is one to see!
Contact an agent
Home facts
- Year built:2019
- Subdivision & Development:Luella Grove
- Listing ID #:7830537
- Updated:October 28, 2026 at 01:29 PM
Rooms and interior
- Bedrooms:5
- Total bathrooms:3
- Full bathrooms:3
- Flooring:Carpet, Ceramic Tile, Hardwood
- Dining Description:Separate Dining Room
- Bathrooms Description:Double Vanity, Separate Tub/Shower, Soaking Tub
- Kitchen Description:Cabinets Other, Dishwasher, Gas Cooktop, Gas Oven, Gas Range, Kitchen Island, Microwave, Refrigerator, Stone Counters, View to Family Room
- Bedroom Description:Oversized Master
- Living area:2,735 sq. ft.
Heating and cooling
- Cooling:Ceiling Fan(s), Central Air
- Heating:Natural Gas
- Central air:Yes
Structure and exterior
- Roof:Composition
- Year built:2019
- Building area:2,735 sq. ft.
- Lot area:2.04 Acres
- Lot Features:Back Yard, Front Yard, Landscaped
- Architectural Style:Traditional
- Construction Materials:HardiPlank Type
- Exterior Features:Patio, Rain Gutters
- Levels:2 Story
Schools
- High school:Luella
- Middle school:Luella
- Elementary school:Luella
Utilities
- Water:Public, Water Available
- Sewer:Septic Tank, Sewer Available
Finances and disclosures
- Price:$499,000
- Price per sq. ft.:$182.45
- Tax amount:$6,459 (2025)
Features and amenities
- Amenities:Coffered Ceiling(s), Entrance Foyer
Parking
- Total parking spaces:6
- Parking description:Garage
- Garage spaces:2
 Listings identified with the FMLS IDX logo come from FMLS and are held by brokerage firms other than the owner of this website. The listing brokerage is identified in any listing details. Information is deemed reliable but is not guaranteed. If you believe any FMLS listing contains material that infringes your copyrighted work please click here (https://www.fmls.com/dmca) to review our DMCA policy and learn how to submit a takedown request. ©2026 First Multiple Listing Service, Inc. FIRSTMLS Member Broker: Kendall Chance
New listings near 109 Donovan Avenue
- Coming Soon
 $295,000Coming Soon3 beds 2 baths
211 Corleys Drive, Locust Grove, GA 30248
MLS# 10879260Listed by: Mark Spain Real Estate - Coming Soon
 $295,000Coming Soon3 beds 2 baths1,752 sq. ft.
211 Corleys Drive, Locust Grove, GA 30248
MLS# 7857686Listed by: MARK SPAIN REAL ESTATE - Coming Soon
 $380,000Coming Soon4 beds 3 baths2,403 sq. ft.
1738 Cadence Street, Locust Grove, GA 30248
MLS# 7858588Listed by: MARK SPAIN REAL ESTATE - Coming Soon
 $380,000Coming Soon4 beds 3 baths2,403 sq. ft.
1738 Cadence Street, Locust Grove, GA 30248
MLS# 10878241Listed by: Mark Spain Real Estate - New
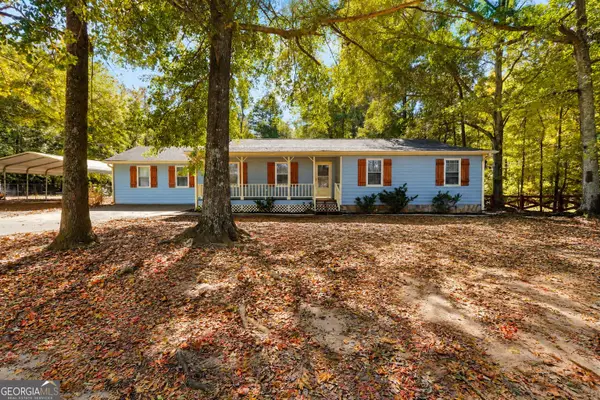 $359,999Active5 beds 2 baths1,959 sq. ft.
370 Davis Road, Locust Grove, GA 30248
MLS# 10880037Listed by: The Legacy Real Estate Group - New
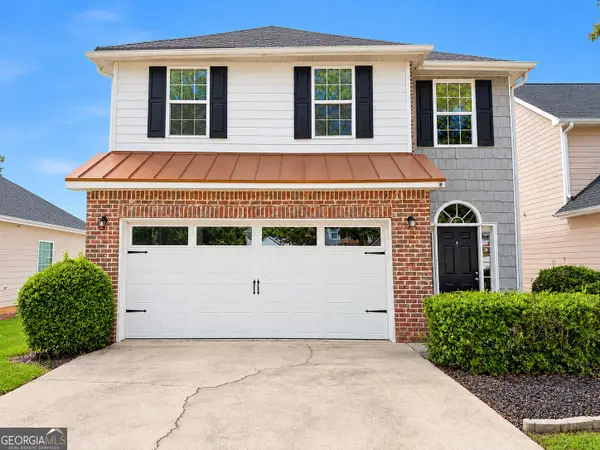 $259,900Active3 beds 3 baths1,780 sq. ft.
245 Polo Lane, Locust Grove, GA 30248
MLS# 10879472Listed by: Keller Williams West Atlanta - New
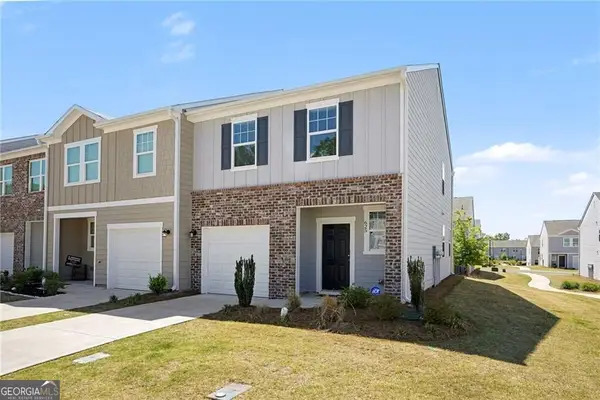 $240,000Active3 beds 3 baths1,474 sq. ft.
623 Jervis Way, Locust Grove, GA 30248
MLS# 10879435Listed by: Keller Williams Premier - New
 $453,225Active4 beds 3 baths2,124 sq. ft.
141 Kenney Way, Locust Grove, GA 30248
MLS# 7858541Listed by: PULTE REALTY OF GEORGIA, INC. - New
 $324,900Active4 beds 3 baths2,422 sq. ft.
995 S Laney Road, Locust Grove, GA 30248
MLS# 7858248Listed by: US REALTY HUB, LLC - New
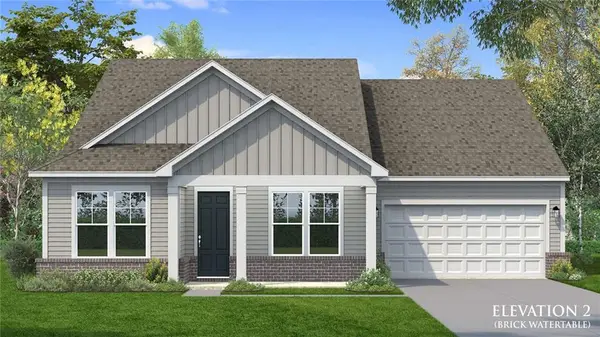 $414,565Active3 beds 3 baths2,313 sq. ft.
813 Capwood Lane, Locust Grove, GA 30248
MLS# 7857839Listed by: DRB GROUP GEORGIA, LLC


Protect your home and budget from life's surprises with an Assurant Home Warranty, backed by a partner that supports you through every step of homeownership. Explore Plans.
©2026 Century 21 Real Estate LLC. All rights reserved. CENTURY 21®, the CENTURY 21 Logo and C21® are service marks owned by Century 21 Real Estate LLC. Century 21 Real Estate LLC fully supports the principles of the Fair Housing Act and the Equal Opportunity Act. Each office is independently owned and operated. Listing information is deemed reliable but not guaranteed accurate.