1140 Pebble Creek Lane, Locust Grove, GA 30248
Local realty services provided by:CENTURY 21 Novus
1140 Pebble Creek Lane,Locust Grove, GA 30248
$410,000
- 4 Beds
- 4 Baths
- 3,260 sq. ft.
- Single family
- Active
Listed by: kathy blalock
Office: keller williams realty atl. partners
MLS#:10782518
Source:METROMLS
Price summary
- Price:$410,000
- Price per sq. ft.:$125.77
About this home
MOVE IN READY, UPDATED home that will meet ALL your family's needs! Quality abounds in this spacious home featuring an OPEN FLOOR PLAN, great room with FIREPLACE, kitchen with pantry, HUGE ISLAND, stainless appliances, REFRIGERATOR, hard surface counters, and NEW plantation blinds. Large front room could be an office, study area, or formal dining room. MASTER ON MAIN is roomy with windows overlooking the back yard, and walk in closet, double vanity, separate tiled shower and tub. Large laundry room and 1/2 bath on main. Upstairs features another 3 bedrooms/ 2 bathrooms. One of the bedrooms is an ADDITIONAL EN SUITE. Huge loft area could be a DEN for the kids, or WORKOUT room for the adults. Outside features a COVERED PATIO for shade, comfort, and grilling and a fenced back yard. Yard does extend beyond the fence to the tree line. Pool, tennis, parks, walking trails, lake, golf, dog park and more! USDA area - ask for details. Convenient to shopping, dining, and interstate.
Contact an agent
Home facts
- Year built:2016
- Subdivision & Development:Heron Bay
- Listing ID #:10782518
- Updated:September 13, 2026 at 11:08 AM
Rooms and interior
- Bedrooms:4
- Total bathrooms:4
- Full bathrooms:3
- Half bathrooms:1
- Flooring:Carpet, Sustainable, Tile
- Dining Description:Separate Room
- Bathrooms Description:Double Vanity, Separate Shower, Soaking Tub, Tile Bath
- Kitchen Description:Breakfast Bar, Dishwasher, Disposal, Ice Maker, Kitchen Island, Microwave, Oven/Range (Combo), Pantry, Refrigerator, Solid Surface Counters, Stainless Steel Appliance(s)
- Bedroom Description:Master On Main Level, Walk-In Closet(s)
- Living area:3,260 sq. ft.
Heating and cooling
- Cooling:Ceiling Fan(s), Central Air, Dual, Electric, Zoned
- Heating:Central, Dual, Natural Gas, Zoned
- Central air:Yes
Structure and exterior
- Roof:Composition
- Year built:2016
- Building area:3,260 sq. ft.
- Lot area:0.18 Acres
- Lot Features:Cul-De-Sac, Level
- Architectural Style:Craftsman, Traditional
- Construction Materials:Concrete
- Exterior Features:Deck/Patio, Sprinkler System
- Foundation Description:Slab
- Levels:2 Story
Schools
- High school:Spalding
- Middle school:Kennedy Road
- Elementary school:Jordan Hill Road
Utilities
- Water:Public, Water Available
- Sewer:Public Sewer, Sewer Connected
Finances and disclosures
- Price:$410,000
- Price per sq. ft.:$125.77
- Tax amount:$5,854 (25)
Features and amenities
- Appliances:Dishwasher, Disposal, Gas Water Heater, Microwave, Oven/Range (Combo), Refrigerator, Stainless Steel Appliance(s)
- Laundry features:In Kitchen, Laundry
- Amenities:Beamed Ceilings, Double Pane Windows, Gas Water Heater, High Ceilings, Pulldown Attic Stairs, Security System, Smoke Detector(s), Tray Ceiling(s), Vaulted Ceiling(s)
Parking
- Parking description:Attached, Garage, Garage Door Opener, Kitchen Level
- Garage:Yes
 2026 Georgia MLS. All rights reserved. Information Deem Reliable But Not Guaranteed September 13, 2026 METROMLS Member Broker: Curtis North
New listings near 1140 Pebble Creek Lane
- Coming Soon
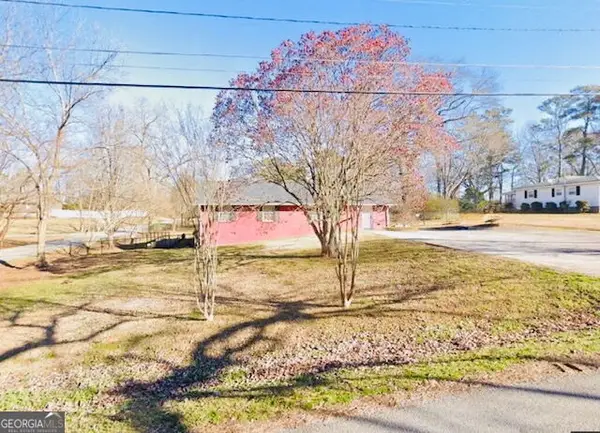 $350,000Coming Soon5 beds 2 baths2,047 sq. ft.
116 Smith Street, Locust Grove, GA 30248
MLS# 10838730Listed by: Market South Properties Inc. - Coming Soon
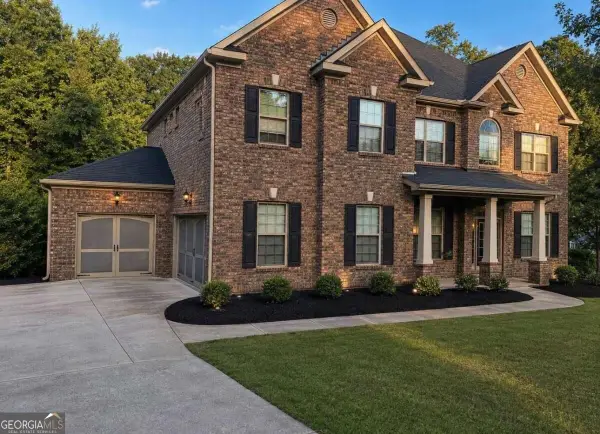 $530,000Coming Soon6 beds 5 baths
6860 Louis Drive, Locust Grove, GA 30248
MLS# 10837926Listed by: NorthGroup Real Estate Inc - Coming Soon
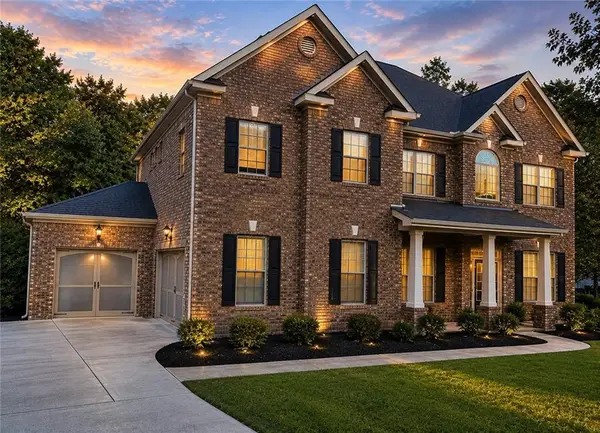 $530,000Coming Soon6 beds 5 baths3,939 sq. ft.
6860 Louis Drive, Locust Grove, GA 30248
MLS# 7829589Listed by: NORTHGROUP REAL ESTATE - New
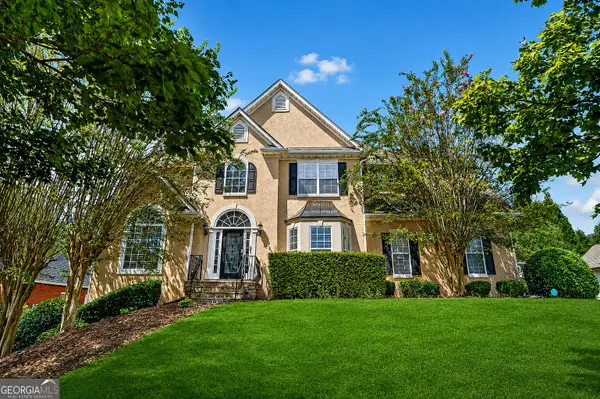 $505,000Active6 beds 5 baths4,428 sq. ft.
1035 Eagles Brooke Drive, Locust Grove, GA 30248
MLS# 10844937Listed by: First Choice Realty Group GA - New
 $395,000Active4 beds 3 baths2,361 sq. ft.
258 Aster Avenue, Locust Grove, GA 30248
MLS# 10844474Listed by: Keller Williams Realty Cityside - New
 $499,000Active5 beds 3 baths2,735 sq. ft.
109 Donovan Avenue, Locust Grove, GA 30248
MLS# 10838134Listed by: Redfin Corporation - New
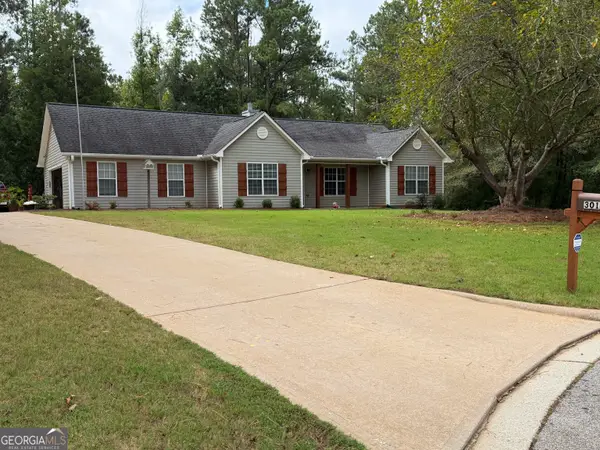 $284,900Active3 beds 2 baths1,326 sq. ft.
301 Wolf Creek Place, Locust Grove, GA 30248
MLS# 10843603Listed by: Maximum One Grt. Atl. REALTORS - New
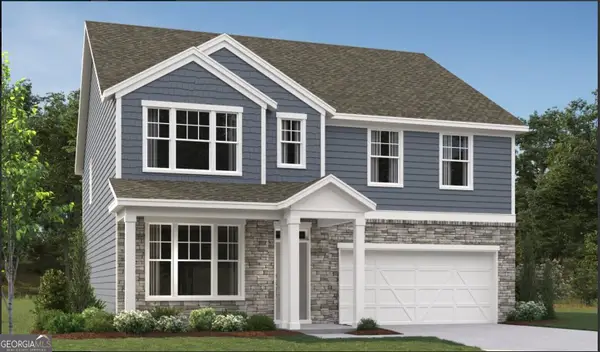 $434,900Active5 beds 3 baths2,866 sq. ft.
7344 Tenton Crossing, Locust Grove, GA 30248
MLS# 10842662Listed by: Ashton Woods Realty - New
 $549,900Active4 beds 4 baths
320 Colvin Drive, Locust Grove, GA 30248
MLS# 7834990Listed by: CRYE-LEIKE REALTORS - New
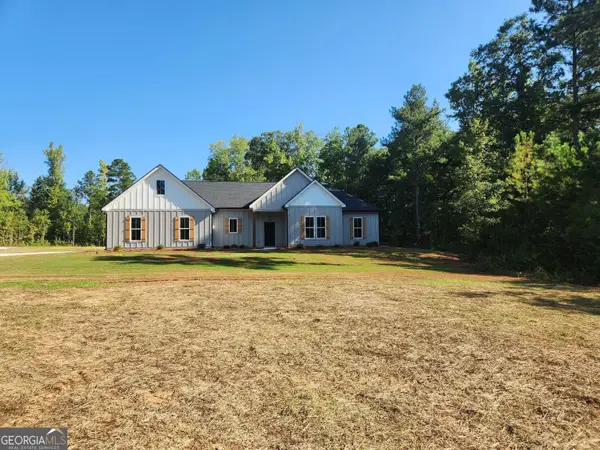
 $464,900Active4 beds 2 baths
642 Shelnut, Locust Grove, GA 30248
MLS# 10841983Listed by: Century 21 Integra


Protect your home and budget from life's surprises with an Assurant Home Warranty, backed by a partner that supports you through every step of homeownership. Explore Plans.
©2026 Century 21 Real Estate LLC. All rights reserved. CENTURY 21®, the CENTURY 21 Logo and C21® are service marks owned by Century 21 Real Estate LLC. Century 21 Real Estate LLC fully supports the principles of the Fair Housing Act and the Equal Opportunity Act. Each office is independently owned and operated. Listing information is deemed reliable but not guaranteed accurate.