2513 Mockingbird Lane, Locust Grove, GA 30248
Local realty services provided by:CENTURY 21 Novus
2513 Mockingbird Lane,Locust Grove, GA 30248
$394,900
- 4 Beds
- 3 Baths
- 3,222 sq. ft.
- Single family
- Active
Listed by: katrina wynn
Office: exp realty, llc.
MLS#:7818301
Source:FIRSTMLS
Price summary
- Price:$394,900
- Price per sq. ft.:$122.56
- Monthly HOA dues:$95.83
About this home
Freshly painted and featuring a new roof, this beautiful home is move-in ready and offers a spacious, functional floor plan with plenty of room for everyday living and entertaining. Upon entering, you are welcomed by a formal living room and separate dining room, providing versatile spaces for hosting guests, special occasions, or creating a home office.
The inviting family room features a cozy fireplace and flows seamlessly into the spacious eat-in kitchen. The kitchen is equipped with stainless steel appliances, abundant cabinet and countertop space, and an open view into the family room, allowing you to stay connected while preparing meals or entertaining.
Upstairs, retreat to the generously sized primary suite featuring a separate sitting area that can be used as a relaxing retreat, reading area, or additional workspace. The primary suite also includes a spacious walk-in closet with plenty of storage. Three additional secondary bedrooms complete the upper level, offering flexibility for family, guests, or office space.
Step outside to the large backyard, offering plenty of space for outdoor entertaining, cookouts, recreation, or simply relaxing and enjoying the outdoors....
Contact an agent
Home facts
- Year built:2004
- Subdivision & Development:Wildewood @Heron Bay
- Listing ID #:7818301
- Updated:August 09, 2026 at 04:45 AM
Rooms and interior
- Bedrooms:4
- Total bathrooms:3
- Full bathrooms:2
- Half bathrooms:1
- Flooring:Carpet, Laminate
- Dining Description:Separate Dining Room
- Bathrooms Description:Double Vanity, Separate Tub/Shower
- Kitchen Description:Cabinets White, Dishwasher, Eat-in Kitchen, Gas Range, Kitchen Island, Microwave, Pantry, Refrigerator, View to Family Room
- Bedroom Description:Sitting Room
- Living area:3,222 sq. ft.
Heating and cooling
- Cooling:Ceiling Fan(s), Central Air
- Heating:Central
- Central air:Yes
Structure and exterior
- Roof:Shingle
- Year built:2004
- Building area:3,222 sq. ft.
- Lot area:0.29 Acres
- Lot Features:Back Yard, Front Yard
- Architectural Style:Traditional
- Construction Materials:HardiPlank Type, Stone
- Exterior Features:Patio, Rain Gutters
- Levels:2 Story
Schools
- High school:Luella
- Middle school:Luella
- Elementary school:Bethlehem - Henry
Utilities
- Water:Public, Water Available
- Sewer:Public Sewer
Finances and disclosures
- Price:$394,900
- Price per sq. ft.:$122.56
- Tax amount:$5,664 (2025)
Features and amenities
- Laundry features:Laundry Room, Main Level
- Amenities:Entrance Foyer, Tray Ceiling(s), Walk-In Closet(s)
Parking
- Parking description:Attached, Garage
- Garage spaces:2
 Listings identified with the FMLS IDX logo come from FMLS and are held by brokerage firms other than the owner of this website. The listing brokerage is identified in any listing details. Information is deemed reliable but is not guaranteed. If you believe any FMLS listing contains material that infringes your copyrighted work please click here (https://www.fmls.com/dmca) to review our DMCA policy and learn how to submit a takedown request. ©2026 First Multiple Listing Service, Inc. FIRSTMLS Member Broker: Kendall Chance
New listings near 2513 Mockingbird Lane
- New
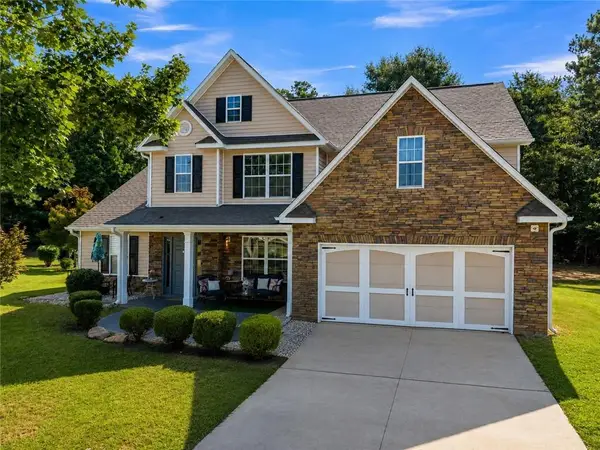 $403,000Active6 beds 4 baths4,330 sq. ft.
1249 Nottley Drive, Locust Grove, GA 30248
MLS# 7818389Listed by: THE VIRTUAL REALTY GROUP - New
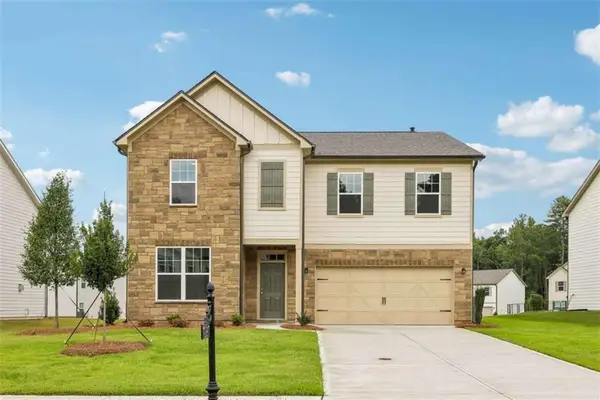 $399,000Active5 beds 3 baths2,801 sq. ft.
7328 Tenton Crossing, Locust Grove, GA 30248
MLS# 7818395Listed by: ASHTON WOODS REALTY, LLC - New
 $544,993Active4 beds 3 baths3,379 sq. ft.
109 Blessing Brook Way, Locust Grove, GA 30248
MLS# 7818030Listed by: DRB GROUP GEORGIA, LLC - New
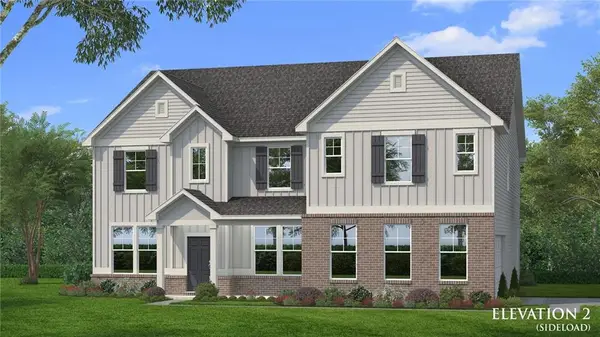 $554,993Active5 beds 4 baths3,868 sq. ft.
117 Blessing Brook Way, Locust Grove, GA 30248
MLS# 7818091Listed by: DRB GROUP GEORGIA, LLC - New
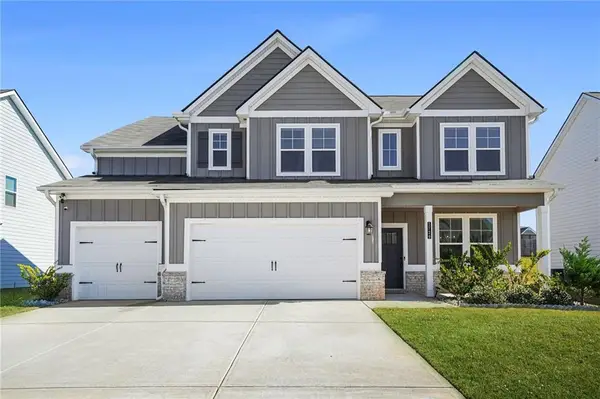 $499,999Active5 beds 3 baths3,138 sq. ft.
1729 Cadence Street, Locust Grove, GA 30248
MLS# 7815550Listed by: COLDWELL BANKER REALTY - New
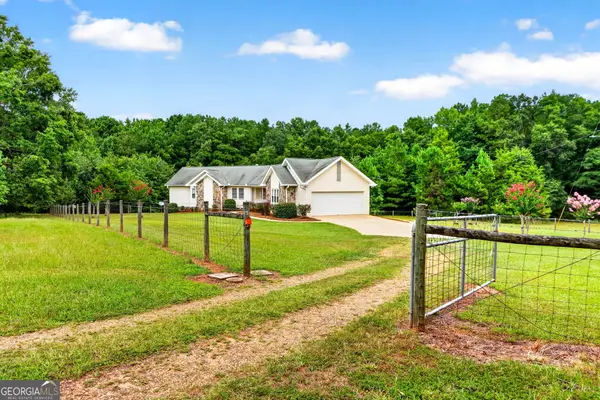 $599,900Active3 beds 2 baths2,100 sq. ft.
2575 Luella Road, Locust Grove, GA 30248
MLS# 10820027Listed by: Buddy Kelley Properties - New
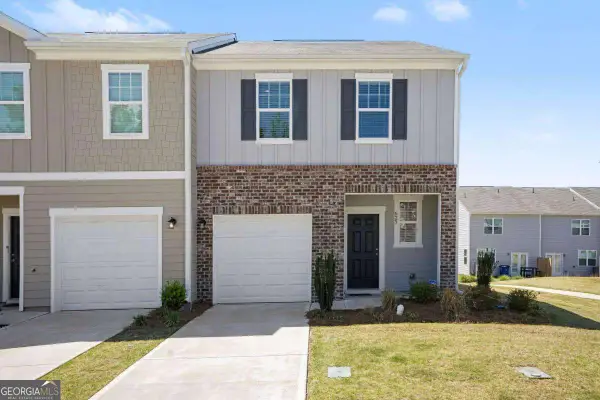 $250,000Active3 beds 3 baths1,474 sq. ft.
625 Jervis Way, Locust Grove, GA 30248
MLS# 10819970Listed by: Keller Williams Realty Atl. Partners - New

 $464,900Active4 beds 2 baths
646 Shelnut Boulevard, Locust Grove, GA 30248
MLS# 10819804Listed by: Century 21 Crowe Realty - New
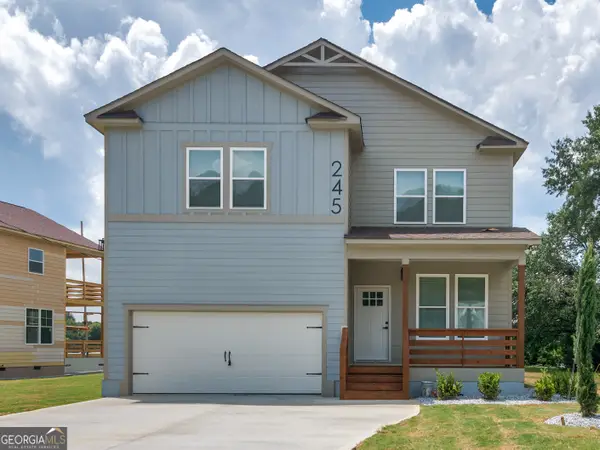 $385,000Active5 beds 4 baths2,700 sq. ft.
245 Lakeview Drive, Locust Grove, GA 30248
MLS# 10819450Listed by: Keller Williams Realty Atl. Partners


Protect your home and budget from life's surprises with an Assurant Home Warranty, backed by a partner that supports you through every step of homeownership. Explore Plans.
©2026 Century 21 Real Estate LLC. All rights reserved. CENTURY 21®, the CENTURY 21 Logo and C21® are service marks owned by Century 21 Real Estate LLC. Century 21 Real Estate LLC fully supports the principles of the Fair Housing Act and the Equal Opportunity Act. Each office is independently owned and operated. Listing information is deemed reliable but not guaranteed accurate.