258 Aster Avenue, Locust Grove, GA 30248
Local realty services provided by:CENTURY 21 Novus
258 Aster Avenue,Locust Grove, GA 30248
$395,000
- 4 Beds
- 3 Baths
- 2,361 sq. ft.
- Single family
- Active
Listed by: sarah miller
Office: keller williams realty cityside
MLS#:7832931
Source:FIRSTMLS
Price summary
- Price:$395,000
- Price per sq. ft.:$167.3
- Monthly HOA dues:$41.67
About this home
Welcome home to 258 Aster Avenue in Locust Grove! This beautifully maintained Brick and Cedar front home offers an inviting open-concept layout with spacious living areas designed for everyday comfort and entertaining. The main level features a bright living room that flows seamlessly into the dining area and kitchen, creating a welcoming gathering space. The updated kitchen features granite countertops, gray cabinetry with black cabinet hardware, upgraded black faucets, soft-close cabinets, a tile backsplash, stainless steel appliances, additional pantry shelving, an upgraded island finish, and a microwave exhaust vented to the exterior. Wood-look flooring, abundant natural light, and a neutral interior palette add warmth and style throughout the main living areas. Trey ceilings in bedrooms, accent walls, carpet upstairs. The bathrooms have been enhanced with upgraded black faucets and hardware, soft-close cabinetry, fashion wallpaper in the main-level powder room, and updated tiling and paint in the primary bathroom. Three secondary bedrooms feature newly installed ceiling fans, while additional shelving has been added to the upstairs linen cupboard and the main-level flex/bar room features upgraded paint. Outside, enjoy a beautifully manicured front yard and shadow-capped flat, fenced backyard, security cameras covering the doorbell, driveway/front yard and backyard, fresh black mulch, access to patio and an air-conditioner sound blanket designed to reduce operating noise. Thoughtful improvements throughout, including an Aquasure whole-home water softener system, a finished 2 car garage with painted walls, epoxy flooring with skim coat, and mounted ceiling storage, plus extended driveway. This home combines move-in-ready comfort and convenient suburban living with easy access to shopping, dining, major roadways, and nearby amenities. Access to neighborhood pool and playground....
Contact an agent
Home facts
- Year built:2023
- Subdivision & Development:Cedar Ridge at Locust Grove Station
- Listing ID #:7832931
- Updated:September 12, 2026 at 06:45 PM
Rooms and interior
- Bedrooms:4
- Total bathrooms:3
- Full bathrooms:2
- Half bathrooms:1
- Flooring:Carpet, Laminate, Vinyl
- Dining Description:Open Concept
- Bathrooms Description:Double Vanity, Separate Tub/Shower, Soaking Tub
- Kitchen Description:Cabinets Other, Dishwasher, Electric Cooktop, Electric Oven, Kitchen Island, Microwave, Pantry Walk-In, Refrigerator, Solid Surface Counters, View to Family Room
- Bedroom Description:Oversized Master
- Living area:2,361 sq. ft.
Heating and cooling
- Cooling:Ceiling Fan(s), Central Air
- Heating:Central, Electric
- Central air:Yes
Structure and exterior
- Roof:Composition
- Year built:2023
- Building area:2,361 sq. ft.
- Lot area:0.16 Acres
- Lot Features:Back Yard
- Architectural Style:A-Frame, Craftsman, Traditional
- Construction Materials:Brick Veneer, HardiPlank Type
- Exterior Features:Patio, Private Yard, Rain Gutters, Rear Porch
- Levels:2 Story
Schools
- High school:Locust Grove
- Middle school:Locust Grove
- Elementary school:Locust Grove
Utilities
- Water:Public, Water Available
- Sewer:Public Sewer, Sewer Available
Finances and disclosures
- Price:$395,000
- Price per sq. ft.:$167.3
- Tax amount:$5,296 (2025)
Features and amenities
- Laundry features:In Hall, Laundry Room, Upper Level
- Amenities:Smart Home, Tray Ceiling(s), Walk-In Closet(s)
Parking
- Parking description:Driveway, Garage, Garage Faces Front, Kitchen Level
- Garage spaces:2
 Listings identified with the FMLS IDX logo come from FMLS and are held by brokerage firms other than the owner of this website. The listing brokerage is identified in any listing details. Information is deemed reliable but is not guaranteed. If you believe any FMLS listing contains material that infringes your copyrighted work please click here (https://www.fmls.com/dmca) to review our DMCA policy and learn how to submit a takedown request. ©2026 First Multiple Listing Service, Inc. FIRSTMLS Member Broker: Kendall Chance
New listings near 258 Aster Avenue
- Coming Soon
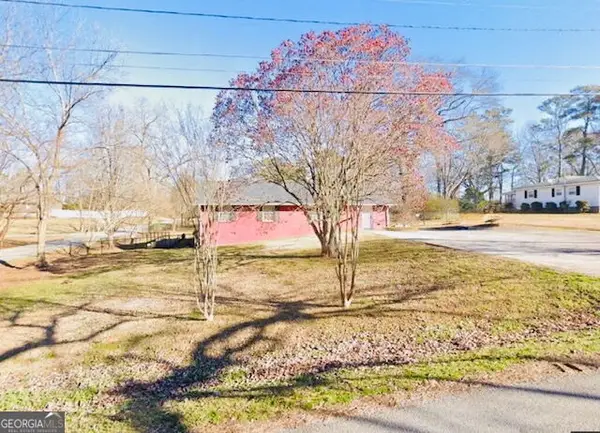 $350,000Coming Soon5 beds 2 baths2,047 sq. ft.
116 Smith Street, Locust Grove, GA 30248
MLS# 10838730Listed by: Market South Properties Inc. - Coming Soon
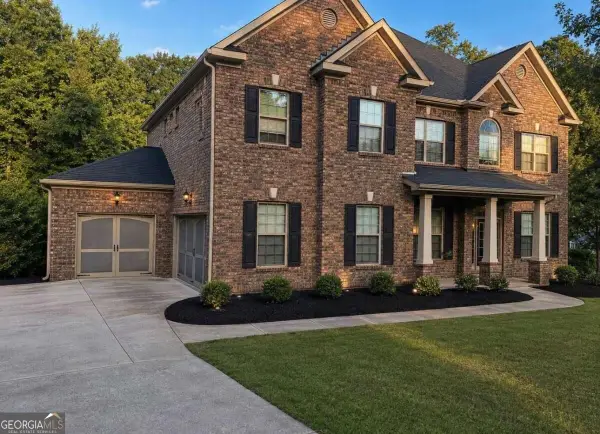 $530,000Coming Soon6 beds 5 baths
6860 Louis Drive, Locust Grove, GA 30248
MLS# 10837926Listed by: NorthGroup Real Estate Inc - Coming Soon
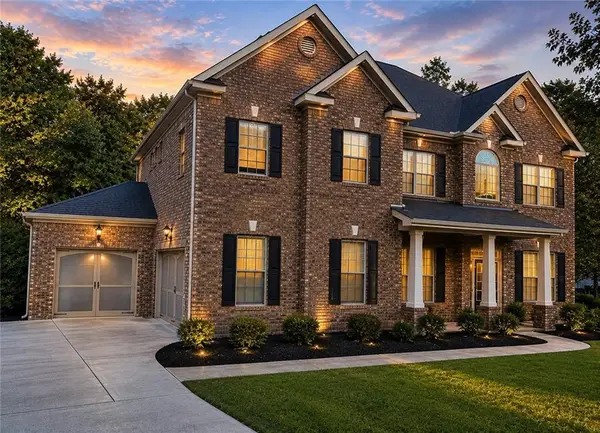 $530,000Coming Soon6 beds 5 baths3,939 sq. ft.
6860 Louis Drive, Locust Grove, GA 30248
MLS# 7829589Listed by: NORTHGROUP REAL ESTATE - New
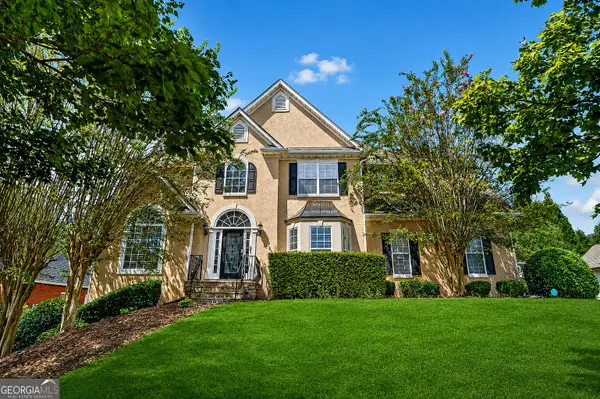 $505,000Active6 beds 5 baths4,428 sq. ft.
1035 Eagles Brooke Drive, Locust Grove, GA 30248
MLS# 10844937Listed by: First Choice Realty Group GA - New
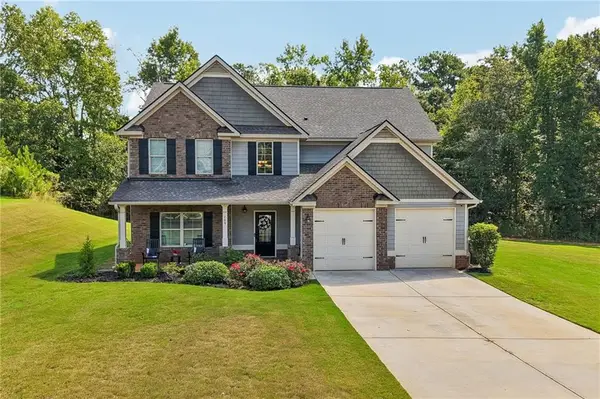 $499,000Active5 beds 3 baths2,735 sq. ft.
109 Donovan Avenue, Locust Grove, GA 30248
MLS# 7830537Listed by: REDFIN CORPORATION - New
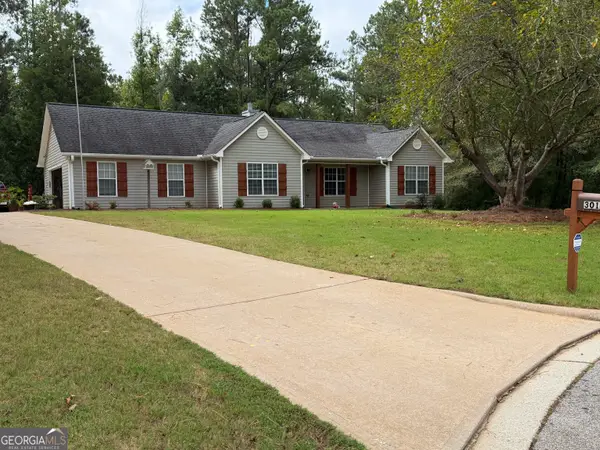 $284,900Active3 beds 2 baths1,326 sq. ft.
301 Wolf Creek Place, Locust Grove, GA 30248
MLS# 10843603Listed by: Maximum One Grt. Atl. REALTORS - New
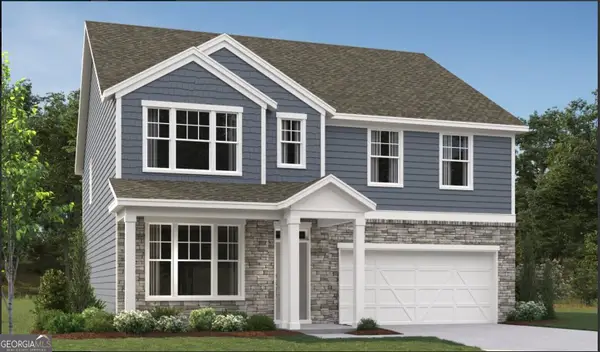 $434,900Active5 beds 3 baths2,866 sq. ft.
7344 Tenton Crossing, Locust Grove, GA 30248
MLS# 10842662Listed by: Ashton Woods Realty - New
 $549,900Active4 beds 4 baths
320 Colvin Drive, Locust Grove, GA 30248
MLS# 7834990Listed by: CRYE-LEIKE REALTORS - New
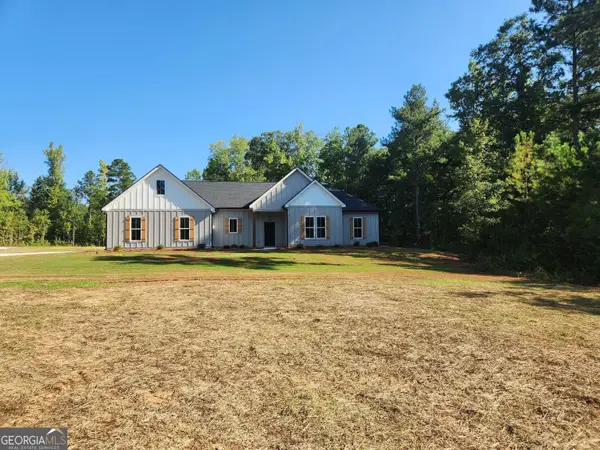
 $464,900Active4 beds 2 baths
642 Shelnut, Locust Grove, GA 30248
MLS# 10841983Listed by: Century 21 Integra


Protect your home and budget from life's surprises with an Assurant Home Warranty, backed by a partner that supports you through every step of homeownership. Explore Plans.
©2026 Century 21 Real Estate LLC. All rights reserved. CENTURY 21®, the CENTURY 21 Logo and C21® are service marks owned by Century 21 Real Estate LLC. Century 21 Real Estate LLC fully supports the principles of the Fair Housing Act and the Equal Opportunity Act. Each office is independently owned and operated. Listing information is deemed reliable but not guaranteed accurate.