
118 WIMBLEDON Lane, Macon, GA 31211
Local realty services provided by:CENTURY 21 NUWAY REALTY
118 WIMBLEDON Lane,Macon, GA 31211
$429,000
- 5 Beds
- 4 Baths
- 3,015 sq. ft.
- Single family
- Active
Listed by: alex vento
Office: connie r. ham middle ga realty
MLS#:10845788
Source:METROMLS
Price summary
- Price:$429,000
- Price per sq. ft.:$142.29
- Monthly HOA dues:$110
About this home
Bring the family and all will enjoy this elegant and roomy home located in one of Macon's most amenity rich neighborhoods. River North offers optional access to world class facilities for those seeking a country club lifestyle along with peace of mind being in a gated development. This stunning home is located on the golf course and offers scenic views of a lush green landscape from your kitchen and breakfast area. 2 living areas on the main floor along with an expansive deck offer great spaces to entertain or relax. The master suite also on the main floor has trey ceilings, a sitting area, and a spa like en-suite bath that instantly relaxes you when you walk in. 3 well dimensioned bedrooms are upstairs plus a flex Bonus/Bedroom for kids to hang out. Hard wood floors, crown molding, fireplace in den, lots of natural light, and a 4 year old roof are some of the fine qualities you'll appreciate in this home. One of a kind and ready for you to call home!
Contact an agent
Home facts
- Year built:1992
- Subdivision & Development:River North
- Listing ID #:10845788
- Updated:September 14, 2026 at 08:44 PM
Rooms and interior
- Bedrooms:5
- Total bathrooms:4
- Full bathrooms:3
- Half bathrooms:1
- Flooring:Carpet, Hardwood, Laminate, Tile
- Dining Description:Separate Room
- Bathrooms Description:Double Vanity, Separate Shower, Soaking Tub, Tile Bath
- Kitchen Description:Breakfast Area, Breakfast Bar, Convection Oven, Cooktop, Dishwasher, Disposal, Double Oven, Oven (Wall), Solid Surface Counters, Stainless Steel Appliance(s)
- Bedroom Description:Master On Main Level, Walk-In Closet(s)
- Living area:3,015 sq. ft.
Heating and cooling
- Cooling:Ceiling Fan(s), Central Air, Electric
- Heating:Central, Natural Gas
- Central air:Yes
Structure and exterior
- Roof:Composition
- Year built:1992
- Building area:3,015 sq. ft.
- Lot area:0.9 Acres
- Lot Features:Corner Lot, Cul-De-Sac, Level
- Architectural Style:Colonial, Traditional
- Construction Materials:Stucco
- Exterior Features:Deck, Sprinkler System
- Foundation Description:Pillar/Post/Pier
- Levels:2 Story
Schools
- High school:Jones
- Middle school:Clifton Ridge
- Elementary school:Dames Ferry
Utilities
- Water:Public
- Sewer:Public Sewer, Sewer Connected
Finances and disclosures
- Price:$429,000
- Price per sq. ft.:$142.29
- Tax amount:$5,613 (2025)
Features and amenities
- Appliances:Convection Oven, Cooktop, Dishwasher, Disposal, Double Oven, Electric Water Heater, Intercom, Oven (Wall), Stainless Steel Appliance(s)
- Laundry features:In Mud Room
- Amenities:Central Vacuum, Double Pane Windows, Electric Water Heater, Intercom, Pulldown Attic Stairs, Rear Stairs, Security System, Smoke Detector(s), Tray Ceiling(s)
Parking
- Total parking spaces:2
- Parking description:Detached Parking, Garage, Garage Door Opener, Kitchen Level, Side/Rear Entrance
- Garage:Yes
 2026 Georgia MLS. All rights reserved. Information Deem Reliable But Not Guaranteed September 14, 2026
New listings near 118 WIMBLEDON Lane
- Coming Soon
 $134,900Coming Soon3 beds 1 baths1,310 sq. ft.
965 North Avenue, Macon, GA 31211
MLS# 7836063Listed by: EXP REALTY, LLC. - Coming Soon
 $134,900Coming Soon3 beds 1 baths1,512 sq. ft.
965 North Avenue, Macon, GA 31211
MLS# 10843418Listed by: eXp Realty - New
 $210,000Active4 beds 3 baths2,685 sq. ft.
456 Adrian Place, Macon, GA 31204
MLS# 10845836Listed by: Georgia's Home Team Realty - New
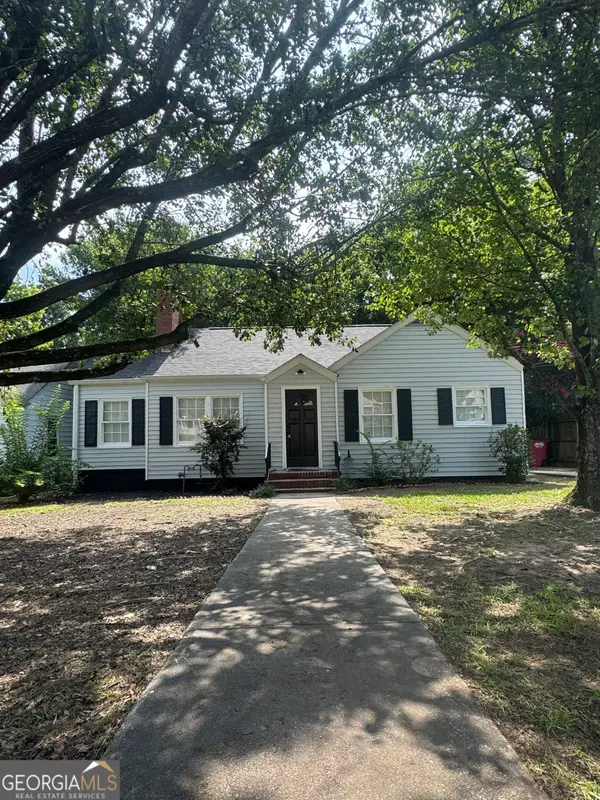 $129,900Active2 beds 1 baths1,146 sq. ft.
327 Rogers Avenue, Macon, GA 31204
MLS# 10845530Listed by: Angelo Properties, Inc - New
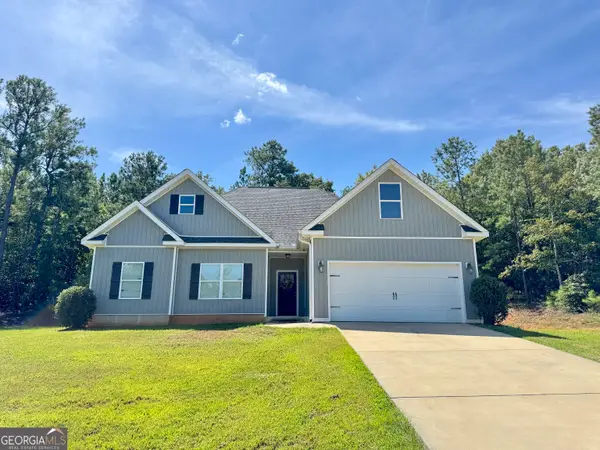 $259,000Active4 beds 2 baths1,486 sq. ft.
229 Hallie Lane, Macon, GA 31211
MLS# 10845511Listed by: Realty Unlimited, LLC - New
 $325,000Active4 beds 3 baths2,841 sq. ft.
219 Rivoli Oaks Drive, Macon, GA 31210
MLS# 10845400Listed by: Fickling & Company Inc. - New
 $42,500Active2 beds 1 baths775 sq. ft.
685 Reese Street, Macon, GA 31217
MLS# 10845368Listed by: BHHS Georgia Properties - New
 $289,900Active3 beds 3 baths1,942 sq. ft.
360 Ivystone Drive, Macon, GA 31220
MLS# 10845186Listed by: Rivoli Realty - New
 $252,400Active3 beds 3 baths1,745 sq. ft.
3195 Haystack Drive, Macon, GA 31216
MLS# 265587Listed by: ON POINT REALTY INC


Protect your home and budget from life's surprises with an Assurant Home Warranty, backed by a partner that supports you through every step of homeownership. Explore Plans.
©2026 Century 21 Real Estate LLC. All rights reserved. CENTURY 21®, the CENTURY 21 Logo and C21® are service marks owned by Century 21 Real Estate LLC. Century 21 Real Estate LLC fully supports the principles of the Fair Housing Act and the Equal Opportunity Act. Each office is independently owned and operated. Listing information is deemed reliable but not guaranteed accurate.