
3923 Shearwater Drive, Macon, GA 31206
Local realty services provided by:say yes 2 the address
3923 Shearwater Drive,Macon, GA 31206
$229,000
- 3 Beds
- 2 Baths
- 1,397 sq. ft.
- Single family
- Active
Listed by: ceirra johnson
Office: say yes 2 the address
MLS#:182313
Source:GA_MGAR
Price summary
- Price:$229,000
- Price per sq. ft.:$163.92
Contact an agent
Home facts
- Year built:2025
- Subdivision & Development:Fontainbleau
- Listing ID #:182313
- Added:278 day(s) ago
- Updated:August 27, 2026 at 03:20 PM
Rooms and interior
- Bedrooms:3
- Total bathrooms:2
- Full bathrooms:2
- Living area:1,397 sq. ft.
Heating and cooling
- Cooling:Electric
- Heating:Central
Structure and exterior
- Year built:2025
- Building area:1,397 sq. ft.
- Lot area:0.17 Acres
- Exterior Features:Patio, Porch
- Foundation Description:Slab
- Levels:1 Story
Schools
- Middle school:Ballard-Hudson Middle
- Elementary school:Southfield
Utilities
- Water:Public
- Sewer:Public Sewer
Finances and disclosures
- Price:$229,000
- Price per sq. ft.:$163.92
Features and amenities
- Amenities:Carpeted Floors, Pantry, Walk-In Closet(s)
Parking
- Parking description:Driveway
New listings near 3923 Shearwater Drive
- New
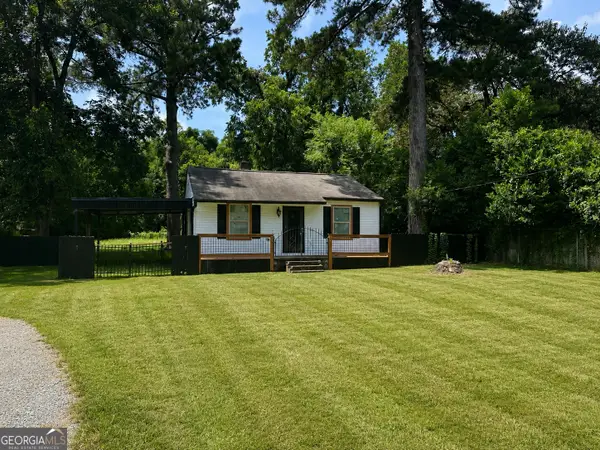 $115,000Active2 beds 1 baths
2782 Alden Street, Macon, GA 31206
MLS# 10836925Listed by: Keller Williams Realty Atl. Partners
- New
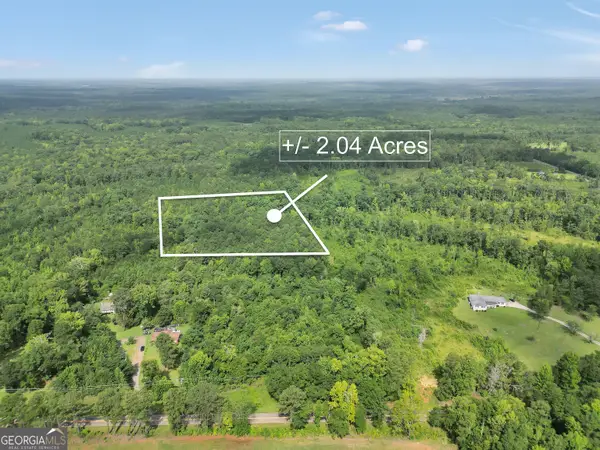 $35,000Active2.04 Acres
265 Moore Road, Macon, GA 31220
MLS# 10836930Listed by: Chapman Group Realty, Inc. - New
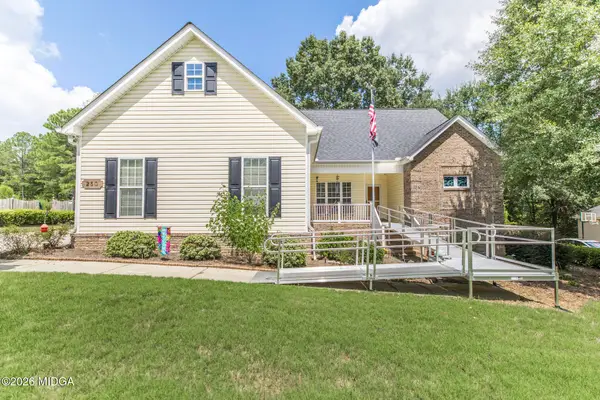 $279,000Active4 beds 3 baths2,024 sq. ft.
250 Natchez Trace, Macon, GA 31216
MLS# 185750Listed by: SOUTHERN CLASSIC REALTORS - New
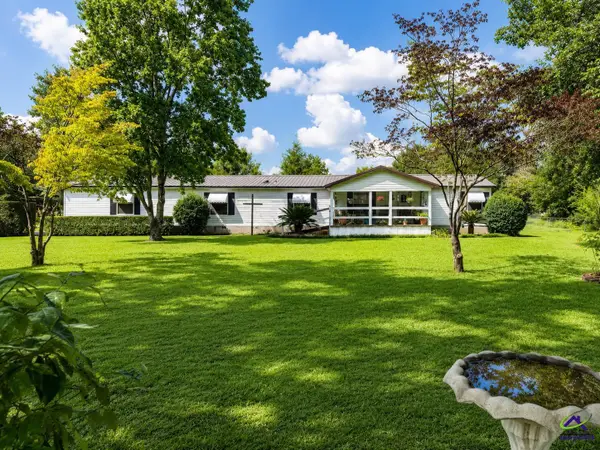 $169,900Active3 beds 2 baths1,680 sq. ft.
1513 MACGILLICUDDY Drive, Macon, GA 31216
MLS# 265329Listed by: SIMMONS REALTY GROUP & ASSOCIATES - New
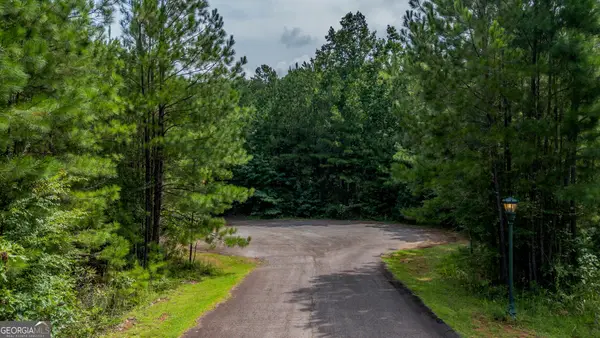 $110,000Active4.25 Acres
315 Waddesdon Drive, Macon, GA 31220
MLS# 10836578Listed by: Joe Stockdale Real Estate - New
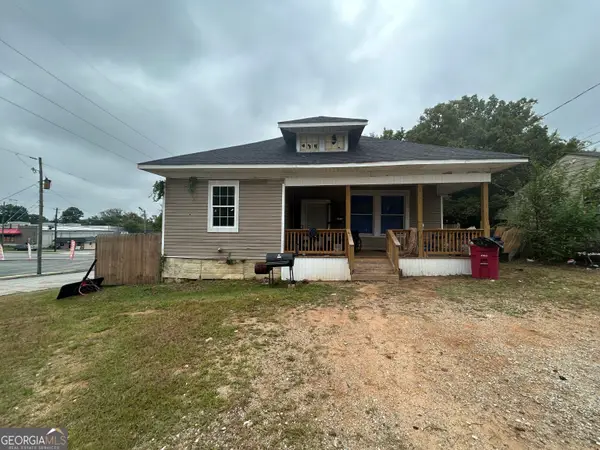 $150,000Active4 beds 2 baths
2652 Cherry Avenue, Macon, GA 31204
MLS# 10836648Listed by: O Real Estate - New
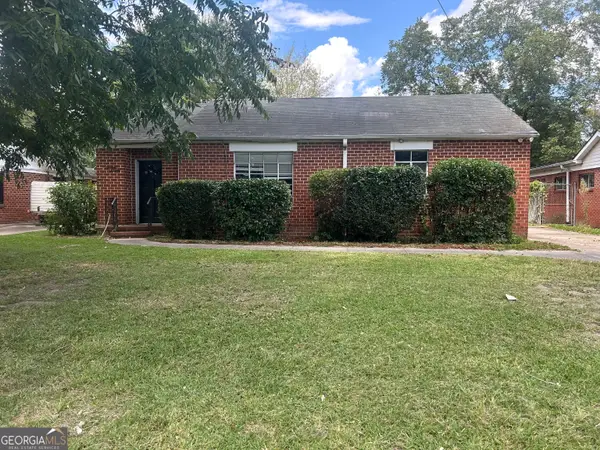 $160,000Active3 beds 2 baths1,950 sq. ft.
1970 Vining Circle, Macon, GA 31204
MLS# 10836698Listed by: O Real Estate - New
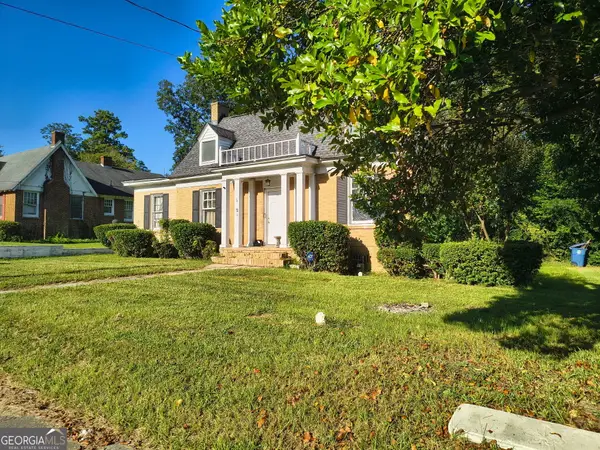 $135,000Active3 beds 1 baths1,614 sq. ft.
1329 Winton Avenue, Macon, GA 31204
MLS# 10836722Listed by: O Real Estate - New
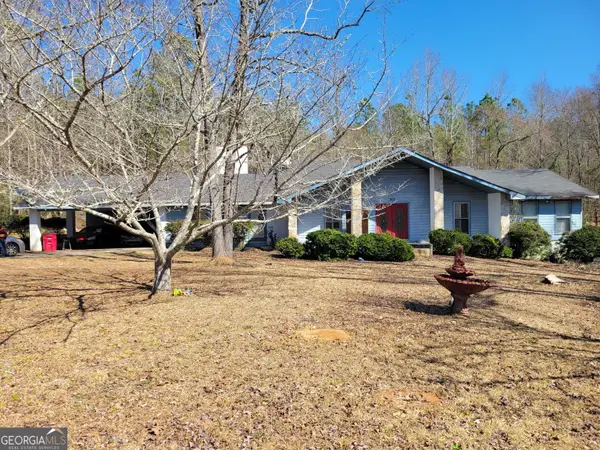 $191,000Active4 beds 3 baths2,758 sq. ft.
205 Princess Anne Drive, Macon, GA 31211
MLS# 10836362Listed by: Maximum One Platinum Realtors - New
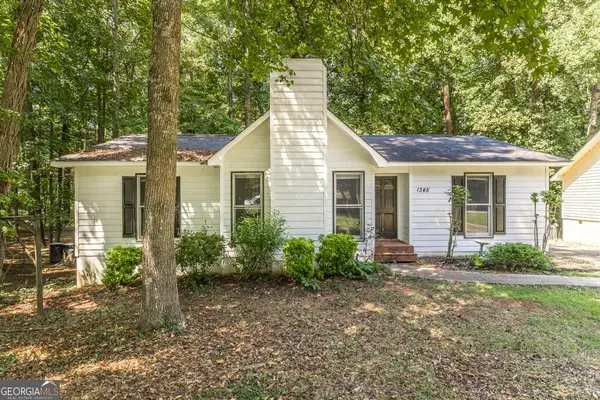 $173,000Active3 beds 2 baths1,320 sq. ft.
1345 Lancelot Lane, Macon, GA 31220
MLS# 10836410Listed by: Keller Williams Middle Georgia


Protect your home and budget from life's surprises with an Assurant Home Warranty, backed by a partner that supports you through every step of homeownership. Explore Plans.
©2026 Century 21 Real Estate LLC. All rights reserved. CENTURY 21®, the CENTURY 21 Logo and C21® are service marks owned by Century 21 Real Estate LLC. Century 21 Real Estate LLC fully supports the principles of the Fair Housing Act and the Equal Opportunity Act. Each office is independently owned and operated. Listing information is deemed reliable but not guaranteed accurate.