
5940 Wesleyan Drive, Macon, GA 31210
Local realty services provided by:CENTURY 21 Homes & Investments
5940 Wesleyan Drive,Macon, GA 31210
$499,000
- 5 Beds
- 4 Baths
- 2,536 sq. ft.
- Single family
- Active
Listed by: ceirra johnson
Office: say yes to the address
MLS#:264893
Source:GA_CGMLS
Price summary
- Price:$499,000
- Price per sq. ft.:$196.77
About this home
Welcome to 5940 Wesleyan Drive - Your Country Oasis Imagine pulling away from the hustle of the day and, within minutes of I-75 North, finding yourself surrounded by the quiet beauty and peaceful feeling of country living. As you approach 5940 Wesleyan Drive, the home sits beautifully atop the hill, creating a welcoming first impression that feels private, elevated, and special. Step through the front door and into the foyer, where the home immediately begins to open up before you. As you make your way inside, you're welcomed into a spacious open-concept family room designed for both comfortable everyday living and effortless entertaining. From here, your view flows naturally into the breakfast area and the beautiful kitchen, anchored by an impressive 10-foot island-the kind of place where family gathers in the morning, friends linger during celebrations, and memories are made over good food and conversation. One of the most thoughtful features of the main level is the guest bedroom or mother-in-law suite, offering flexibility for extended family, overnight guests, or anyone who appreciates the convenience of a private first-floor retreat. As you head upstairs, the home continues to impress. The Owner's Suite is more than simply a bedroom-it's a private retreat. In addition to the spacious sleeping area, the suite features its very own private office or flex room, giving you the freedom to create the space that fits your lifestyle. Imagine a quiet home office, a cozy reading room, private sitting area, dressing room, nursery, workout space, or simply a peaceful place to unwind at the end of the day. The additional bedrooms are also located upstairs, providing separation between the main entertaining spaces and the private areas of the home while keeping everyone comfortably connected. And location makes this country oasis even more appealing. You can enjoy the peace and privacy of your hilltop setting while remaining conveniently located near The Brickyard at Riverside Country Club, shopping, dining, everyday conveniences, and quick access to I-75. This is new construction that offers more than beautiful finishes-it offers space to gather, room to grow, flexibility for the way you live, and the peaceful setting you've been searching for. Come experience 5940 Wesleyan Drive for yourself. You may arrive looking for a house...but you just might leave ready to Say YES 2 The Address!...
Contact an agent
Home facts
- Year built:2022
- Subdivision & Development:None
- Listing ID #:264893
- Added:35 day(s) ago
- Updated:August 28, 2026 at 06:55 PM
Rooms and interior
- Bedrooms:5
- Total bathrooms:4
- Full bathrooms:3
- Half bathrooms:1
- Flooring:Hardwood
- Dining Description:Combo
- Kitchen Description:Dishwasher, Electric Range, Microwave, Refrigerator
- Living area:2,536 sq. ft.
Heating and cooling
- Cooling:Central Electric
- Heating:Central Electric
Structure and exterior
- Year built:2022
- Building area:2,536 sq. ft.
- Lot area:0.83 Acres
- Construction Materials:Vinyl Siding, Wood Siding
- Exterior Features:Covered Patio, Porch
- Levels:2 Story or More
Schools
- High school:Mary Persons
- Middle school:Banks Stevens
- Elementary school:Monroe County
Utilities
- Water:Well
- Sewer:Septic Tank
Finances and disclosures
- Price:$499,000
- Price per sq. ft.:$196.77
Features and amenities
- Amenities:Ceiling Fans, Double Pane Windows, Garage Door Opener, Window Blinds, Window Treatments
Parking
- Parking description:Garage
- Garage spaces:2
- Carport spaces:2
New listings near 5940 Wesleyan Drive
- Coming Soon
 $134,900Coming Soon3 beds 1 baths1,310 sq. ft.
965 North Avenue, Macon, GA 31211
MLS# 7836063Listed by: EXP REALTY, LLC.
- Coming Soon
 $134,900Coming Soon3 beds 1 baths1,512 sq. ft.
965 North Avenue, Macon, GA 31211
MLS# 10843418Listed by: eXp Realty - New
 $215,000Active3 beds 3 baths2,292 sq. ft.
140 Princess Anne Drive, Macon, GA 31211
MLS# 10846013Listed by: RE/MAX Cutting Edge Realty - New
 $139,900Active3 beds 2 baths1,500 sq. ft.
3743 Hitchcock Road, Macon, GA 31217
MLS# 265624Listed by: WATKINS REAL ESTATE ASSOCIATES - New
 $210,000Active4 beds 3 baths2,685 sq. ft.
456 Adrian Place, Macon, GA 31204
MLS# 10845836Listed by: Georgia's Home Team Realty - New
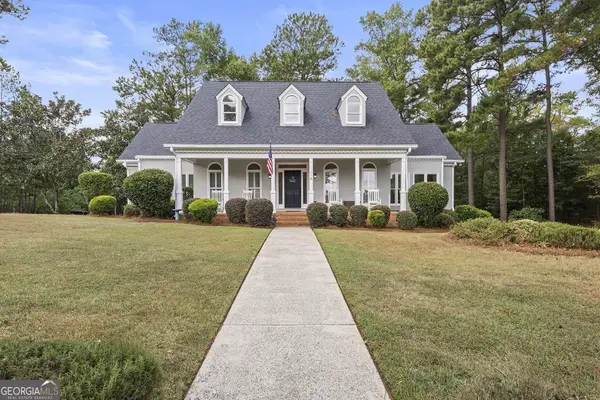 $429,000Active5 beds 4 baths3,015 sq. ft.
118 WIMBLEDON Lane, Macon, GA 31211
MLS# 10845788Listed by: Connie R. Ham Middle GA Realty - New
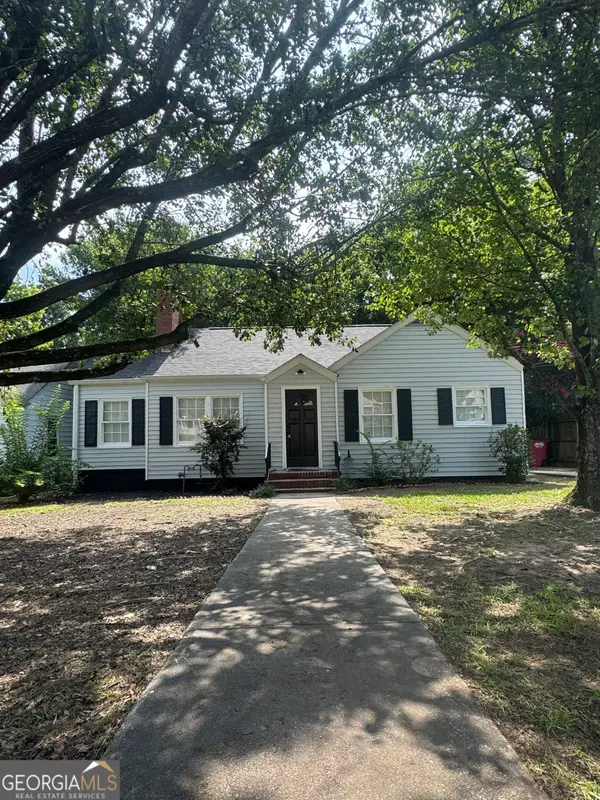 $129,900Active2 beds 1 baths1,146 sq. ft.
327 Rogers Avenue, Macon, GA 31204
MLS# 10845530Listed by: Angelo Properties, Inc - New
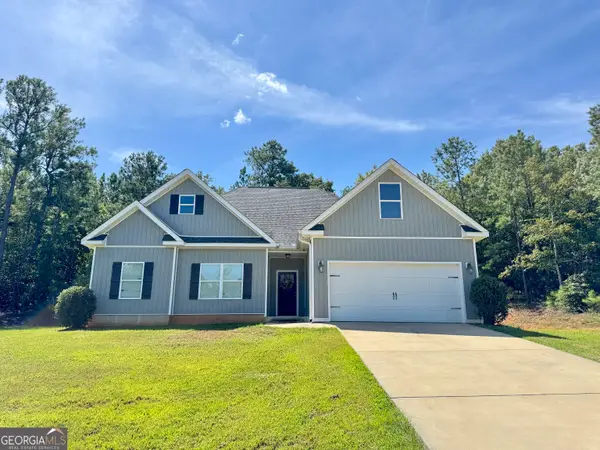 $259,000Active4 beds 2 baths1,486 sq. ft.
229 Hallie Lane, Macon, GA 31211
MLS# 10845511Listed by: Realty Unlimited, LLC - New
 $325,000Active4 beds 3 baths2,841 sq. ft.
219 Rivoli Oaks Drive, Macon, GA 31210
MLS# 10845400Listed by: Fickling & Company Inc. - New
 $42,500Active2 beds 1 baths775 sq. ft.
685 Reese Street, Macon, GA 31217
MLS# 10845368Listed by: BHHS Georgia Properties


Protect your home and budget from life's surprises with an Assurant Home Warranty, backed by a partner that supports you through every step of homeownership. Explore Plans.
©2026 Century 21 Real Estate LLC. All rights reserved. CENTURY 21®, the CENTURY 21 Logo and C21® are service marks owned by Century 21 Real Estate LLC. Century 21 Real Estate LLC fully supports the principles of the Fair Housing Act and the Equal Opportunity Act. Each office is independently owned and operated. Listing information is deemed reliable but not guaranteed accurate.