
2217 Birchtree Way, Marietta, GA 30062
Local realty services provided by:CENTURY 21 Results
2217 Birchtree Way,Marietta, GA 30062
$875,000
- 6 Beds
- 4 Baths
- 4,894 sq. ft.
- Single family
- Active
Listed by: beatriz barbosa
Office: fathom realty ga, llc.
MLS#:7818374
Source:FIRSTMLS
Price summary
- Price:$875,000
- Price per sq. ft.:$178.79
- Monthly HOA dues:$60.42
About this home
Welcome Home to 2217 Birchtree Way Where Craftsman Charm Meets Modern Luxury! From the moment you arrive, this custom-built East Cobb home stands out for its clean design, quality craftsmanship, and light-filled spaces perfectly tucked away on a quiet cul-de-sac in an intimate neighborhood of just 9 homes. Relax on the classic rocking chair front porch and watch the kids play right in the cul-de-sac the kind of everyday moment that makes a house feel like home. This newly updated Craftsman-style stunner offers 6 bedrooms and 4 bathrooms, with an unbeatable location less than a mile from Sprayberry High School and quick access to I-75, Wellstar Kennestone Hospital, KSU, Avenue East Cobb, and Marietta Square. Step inside to a bright, open layout featuring a separate dining room, a versatile living room perfect for a home office, and a main-level guest bedroom with full bath. The dramatic two-story family room flows into a chef-ready kitchen with plenty of cabinet space and a large island ideal for entertaining. Brand-new LVP flooring, fresh paint, and updated lighting give the whole main level a crisp, move-in-ready feel. Upstairs you'll find four spacious bedrooms and a conveniently located laundry room, plus an oversized primary suite with a spa-like bath featuring a separate shower and soaking tub, and a huge walk-in closet. The fully finished basement is the ultimate bonus space, complete with a full bedroom, full bathroom, extra storage, and your very own movie theater room! Outside, enjoy a private backyard and a solar power system already installed on the roof for energy savings from day one. Move-in ready and packed with upgrades homes like this don't last. Come see 2217 Birchtree Way today!...
Contact an agent
Home facts
- Year built:2016
- Subdivision & Development:Creekside at East Piedmont
- Listing ID #:7818374
- Updated:August 09, 2026 at 04:45 AM
Rooms and interior
- Bedrooms:6
- Total bathrooms:4
- Full bathrooms:4
- Flooring:Ceramic Tile
- Dining Description:Separate Dining Room
- Bathrooms Description:Double Vanity, Separate Tub/Shower
- Kitchen Description:Dishwasher, Eat-in Kitchen, Electric Cooktop, Kitchen Island, Microwave, Pantry, Refrigerator, Stone Counters, View to Family Room
- Basement Description:Daylight, Exterior Entry, Finished, Finished Bath, Full
- Living area:4,894 sq. ft.
Heating and cooling
- Cooling:Ceiling Fan(s), Central Air
- Heating:Central
- Central air:Yes
Structure and exterior
- Roof:Composition
- Year built:2016
- Building area:4,894 sq. ft.
- Lot area:0.34 Acres
- Lot Features:Cul-De-Sac
- Architectural Style:Craftsman
- Construction Materials:Brick 3 Sides, Wood Siding
- Exterior Features:Deck, Rain Gutters
- Levels:3+ Story
Schools
- High school:Sprayberry
- Middle school:Simpson
- Elementary school:Kincaid
Utilities
- Water:Public, Water Available
- Sewer:Public Sewer, Sewer Available
Finances and disclosures
- Price:$875,000
- Price per sq. ft.:$178.79
- Tax amount:$9,258 (2025)
Features and amenities
- Laundry features:Laundry Room, Upper Level
- Amenities:ENERGY STAR Qualified Appliances, Entrance Foyer, Tray Ceiling(s), Walk-In Closet(s)
Parking
- Parking description:Driveway, Garage
- Garage spaces:3
 Listings identified with the FMLS IDX logo come from FMLS and are held by brokerage firms other than the owner of this website. The listing brokerage is identified in any listing details. Information is deemed reliable but is not guaranteed. If you believe any FMLS listing contains material that infringes your copyrighted work please click here (https://www.fmls.com/dmca) to review our DMCA policy and learn how to submit a takedown request. ©2026 First Multiple Listing Service, Inc. FIRSTMLS Member Broker: Debbie Cooke
New listings near 2217 Birchtree Way
- New
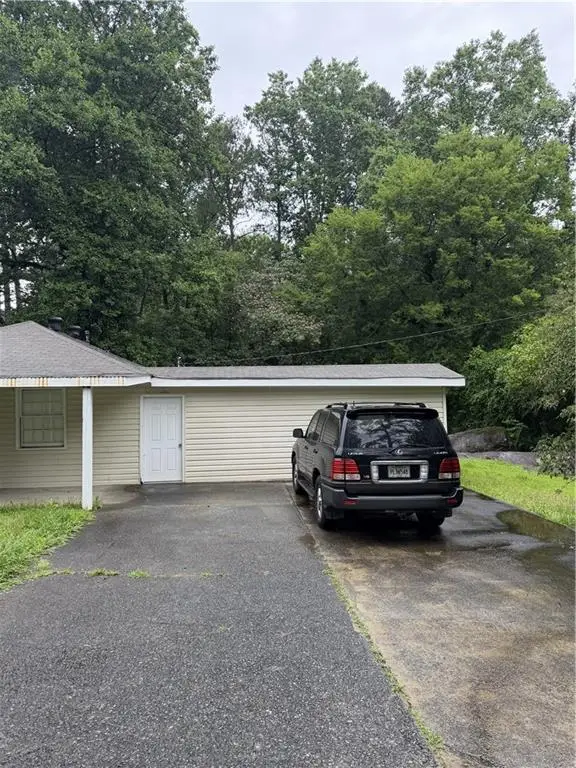 $249,000Active3 beds 1 baths1,220 sq. ft.
2580 Burnt Hickory Road Nw, Marietta, GA 30064
MLS# 7818406Listed by: TOP BROKERAGE, LLC - New
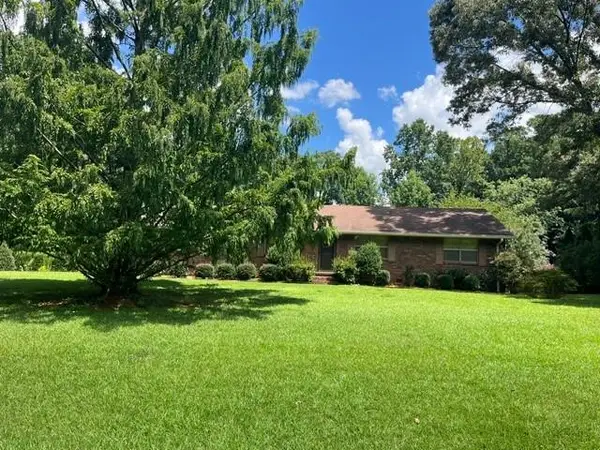 $280,000Active3 beds 2 baths1,200 sq. ft.
2009 Eula Drive Ne, Marietta, GA 30066
MLS# 7763866Listed by: MAXIMUM ONE GREATER ATLANTA REALTORS - New
 $425,000Active4 beds 2 baths2,192 sq. ft.
250 Lancaster Circle, Marietta, GA 30066
MLS# 7817787Listed by: VIRTUAL PROPERTIES REALTY.COM - Coming Soon
 $395,000Coming Soon4 beds 4 baths
1455 Milford Court S, Marietta, GA 30008
MLS# 10822027Listed by: Sanders Real Estate - Coming Soon
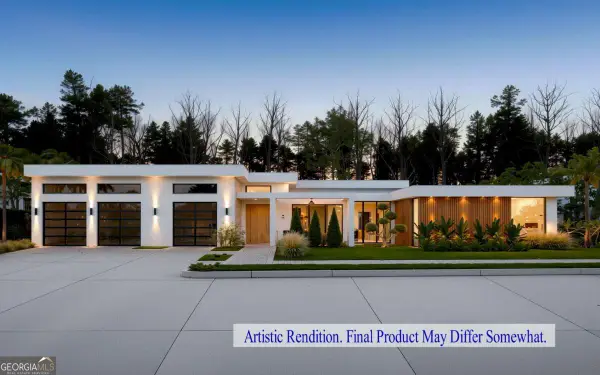 $2,750,000Coming Soon4 beds 6 baths
632 Cagle Road, Marietta, GA 30068
MLS# 10822075Listed by: Markcorp Worldwide, Inc. - Coming Soon
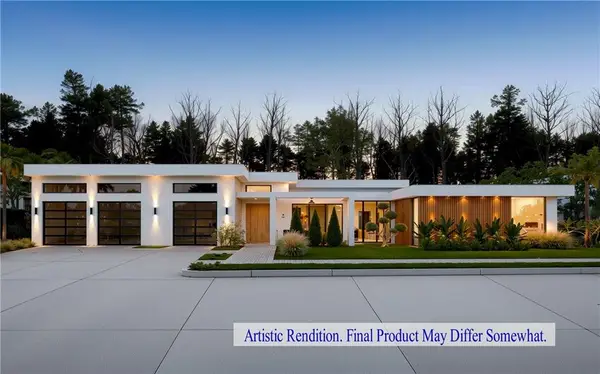 $2,750,000Coming Soon4 beds 6 baths
632 Cagle Road, Marietta, GA 30068
MLS# 7811115Listed by: MARKCORP WORLDWIDE, INC. DBA TEAM NICHE REALTY - Coming Soon
 $395,000Coming Soon4 beds 4 baths
1455 Milford Court S, Marietta, GA 30008
MLS# 7818246Listed by: SANDERS RE, LLC - New
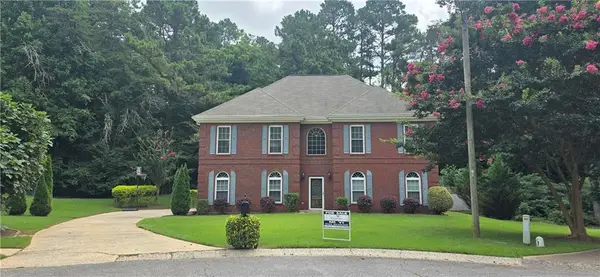 $615,000Active4 beds 3 baths2,984 sq. ft.
4937 Chalden Lane Ne, Marietta, GA 30066
MLS# 7818216Listed by: WEALTHPOINT REALTY, LLC. - Open Sun, 2 to 4:30pmNew
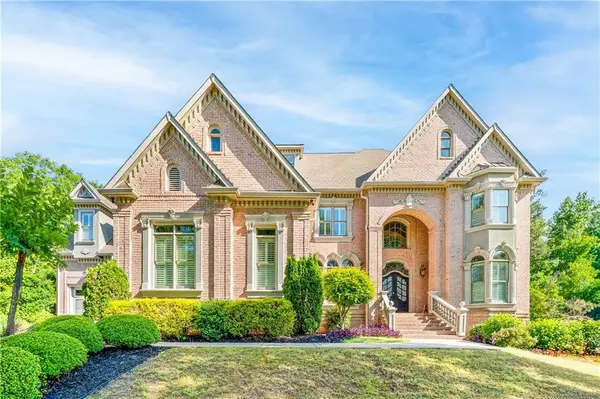 $1,790,000Active6 beds 7 baths7,795 sq. ft.
1287 Adams Oaks Landing, Marietta, GA 30062
MLS# 7818233Listed by: STRATEGY REAL ESTATE INTERNATIONAL, LLC.


Protect your home and budget from life's surprises with an Assurant Home Warranty, backed by a partner that supports you through every step of homeownership. Explore Plans.
©2026 Century 21 Real Estate LLC. All rights reserved. CENTURY 21®, the CENTURY 21 Logo and C21® are service marks owned by Century 21 Real Estate LLC. Century 21 Real Estate LLC fully supports the principles of the Fair Housing Act and the Equal Opportunity Act. Each office is independently owned and operated. Listing information is deemed reliable but not guaranteed accurate.