
130 Glen Eagle Way, McDonough, GA 30253
Local realty services provided by:CENTURY 21 Results
130 Glen Eagle Way,McDonough, GA 30253
$570,000
- 5 Beds
- 6 Baths
- 3,520 sq. ft.
- Single family
- Active
Listed by: steven koleno
Office: beycome brokerage realty llc
MLS#:10844351
Source:METROMLS
Price summary
- Price:$570,000
- Price per sq. ft.:$161.93
- Monthly HOA dues:$107.67
About this home
Welcome to 130 Glen Eagle Way, an expansive custom-built, original-owner home featuring approximately 4,500 square feet in McDonough, GA. This 4-bedroom + office, 6-bathroom residence features a spacious, versatile floor plan designed for comfortable living and entertaining in Eagles Landing. The grand two-story foyer opens to a formal living room with fireplace and separate dining room. The spacious kitchen features abundant cabinetry, center island, tumbled marble backsplash, breakfast bar, and breakfast area, flowing into the family room with stacked-stone fireplace. The main level includes a private guest suite with full bath. Upstairs, the luxurious primary suite has a fireplace, sitting area, office/computer area, two large closets, and spa-inspired bath with jetted tub and separate shower. Additional bedrooms feature generous closet space. The private rear yard provides an ideal setting for an inground pool or outdoor retreat. With custom features, multiple fireplaces, generous living spaces, and a flexible layout, 130 Glen Eagle Way brings an exceptional opportunity in desirable McDonough....
Contact an agent
Home facts
- Year built:1994
- Subdivision & Development:Eagles Landing Country Club
- Listing ID #:10844351
- Updated:September 18, 2026 at 11:33 AM
Rooms and interior
- Bedrooms:5
- Total bathrooms:6
- Full bathrooms:6
- Flooring:Tile
- Bathrooms Description:Double Vanity, Separate Shower, Soaking Tub, Tile Bath
- Kitchen Description:Cooktop, Dishwasher, Microwave, Oven (Wall), Refrigerator, Stainless Steel Appliance(s)
- Basement Description:Boat Door, Finished, Full
- Living area:3,520 sq. ft.
Heating and cooling
- Cooling:Central Air
- Heating:Central
- Central air:Yes
Structure and exterior
- Roof:Composition
- Year built:1994
- Building area:3,520 sq. ft.
- Lot area:0.45 Acres
- Lot Features:Corner Lot
- Architectural Style:Traditional
- Construction Materials:Brick
- Exterior Features:Garden
- Levels:2 Story
Schools
- High school:Union Grove
- Middle school:Union Grove
- Elementary school:Timber Ridge
Utilities
- Water:Public
- Sewer:Public Sewer, Sewer Connected
Finances and disclosures
- Price:$570,000
- Price per sq. ft.:$161.93
- Tax amount:$8,216 (2025)
Features and amenities
- Appliances:Cooktop, Dishwasher, Microwave, Oven (Wall), Refrigerator, Stainless Steel Appliance(s)
- Laundry features:In Hall
- Amenities:High Ceilings, In-Law Floorplan, Tray Ceiling(s), Two Story Foyer, Vaulted Ceiling(s)
Parking
- Total parking spaces:2
- Parking description:Attached, Basement, Garage, Garage Door Opener, Kitchen Level, Side/Rear Entrance
- Garage:Yes
 2026 Georgia MLS. All rights reserved. Information Deem Reliable But Not Guaranteed September 18, 2026
New listings near 130 Glen Eagle Way
- Coming Soon
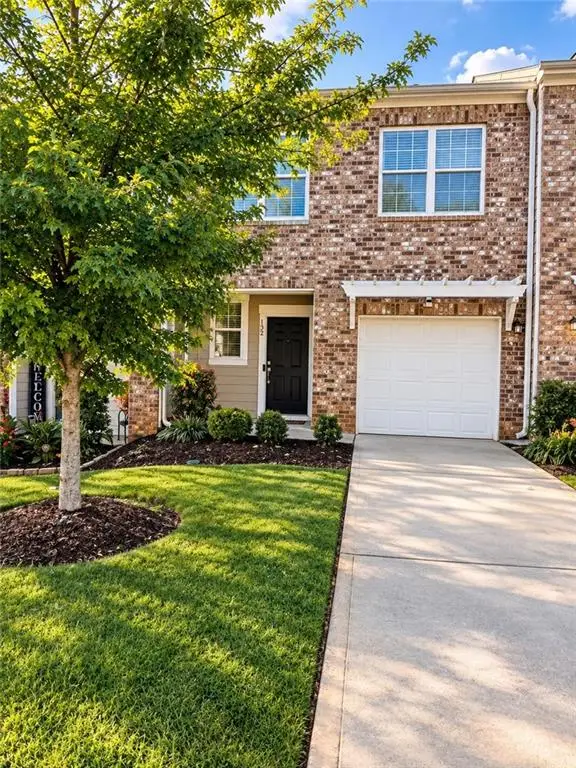 $297,000Coming Soon3 beds 3 baths1,488 sq. ft.
152 Swindon Drive, Mcdonough, GA 30253
MLS# 7839548Listed by: EXP REALTY, LLC. - Coming Soon
 $425,000Coming Soon3 beds 2 baths2,338 sq. ft.
1014 Clover Leaf Drive, Mcdonough, GA 30252
MLS# 7833233Listed by: MARK SPAIN REAL ESTATE - Coming Soon
 $425,000Coming Soon3 beds 2 baths4,676 sq. ft.
1014 Clover Leaf Drive, Mcdonough, GA 30252
MLS# 10840617Listed by: Mark Spain Real Estate - Coming Soon
 $424,900Coming Soon5 beds 4 baths3,305 sq. ft.
187 Shaker Hollow Drive, Mcdonough, GA 30253
MLS# 7312134Listed by: MARK SPAIN REAL ESTATE - New
 $280,000Active3 beds 3 baths1,841 sq. ft.
1668 Bennett Drive, Mcdonough, GA 30253
MLS# 7837880Listed by: OPENDOOR BROKERAGE, LLC - New
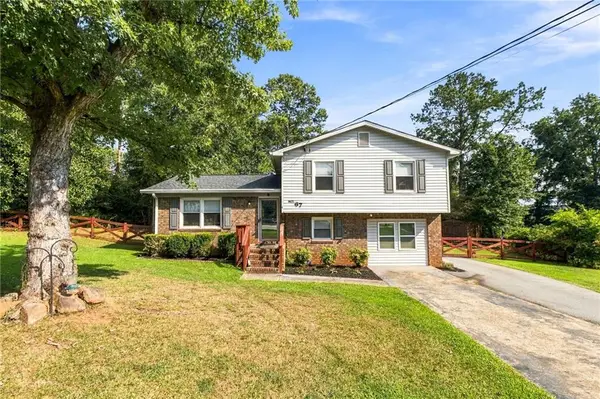 $269,900Active3 beds 2 baths1,700 sq. ft.
67 Ann Court, Mcdonough, GA 30253
MLS# 7839726Listed by: CRYE-LEIKE REALTORS - New
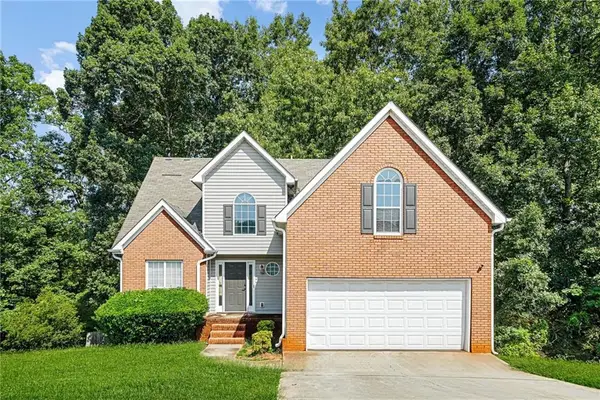 $349,900Active5 beds 5 baths3,204 sq. ft.
1347 Vine Circle, Mcdonough, GA 30253
MLS# 7839957Listed by: KELLER WILLIAMS REALTY WEST ATLANTA - New
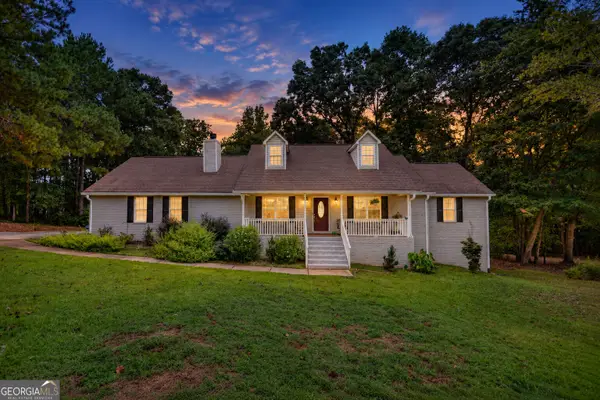 $339,000Active3 beds 2 baths1,791 sq. ft.
513 Cody Lane, Mcdonough, GA 30252
MLS# 10848407Listed by: Rooftop Realty - New
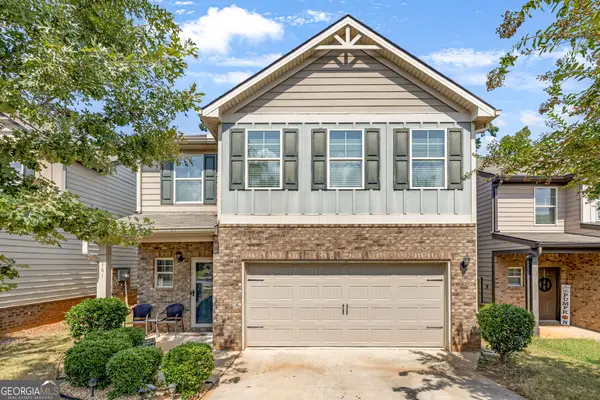 $322,999Active4 beds 3 baths2,494 sq. ft.
161 Magnaview Drive, McDonough, GA 30253
MLS# 10848415Listed by: Keller Williams Premier - New
 $315,000Active3 beds 2 baths1,766 sq. ft.
215 Clearview Circle, McDonough, GA 30253
MLS# 10848447Listed by: Keller Williams Realty Atl. Partners


Protect your home and budget from life's surprises with an Assurant Home Warranty, backed by a partner that supports you through every step of homeownership. Explore Plans.
©2026 Century 21 Real Estate LLC. All rights reserved. CENTURY 21®, the CENTURY 21 Logo and C21® are service marks owned by Century 21 Real Estate LLC. Century 21 Real Estate LLC fully supports the principles of the Fair Housing Act and the Equal Opportunity Act. Each office is independently owned and operated. Listing information is deemed reliable but not guaranteed accurate.