
204 Daylake Drive, Midland, GA 31820
Local realty services provided by:CENTURY 21 Premier Real Estate
Listed by: livingston team
Office: keller williams realty river cities
MLS#:232124
Source:GA_CBR
Price summary
- Price:$310,000
- Price per sq. ft.:$143.65
About this home
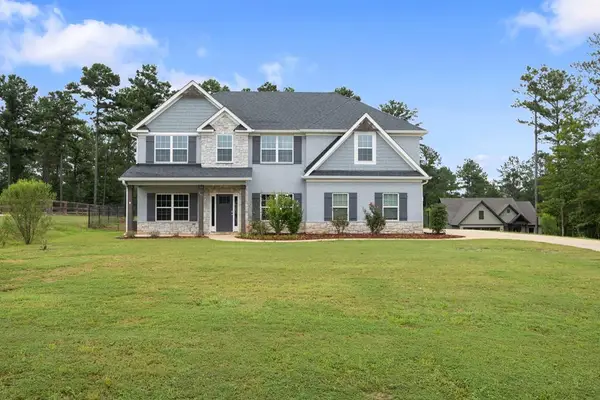
Opportunity awaits in this charming 3 bedroom brick ranch situated on a spacious half acre lot with water views! Offering a desirable split bedroom floor plan, this home provides privacy and functionality with plenty of room to make it your own. Inside, you'll find beautiful hardwood floors throughout much of the home and a bright sunporch that's perfect for enjoying your morning coffee or relaxing with views of the backyard. Large kitchen with breakfast area and solid surface countertops. Oversized primary suite with walk in closet, double vanity and separate tub and shower. Family room has vaulted ceilings and brick fireplace. Separate dining room with plenty of room for hosting family dinners. The generous lot offers endless possibilities for gardening, outdoor entertaining, or future enhancements. With solid construction, a practical layout, and great bones, this home is ready for your personal updates and finishing touches. Whether you're a first-time buyer, investor, or someone looking to create their dream home, this property presents an excellent opportunity in a desirable southern Harris County setting. Don't miss your chance to unlock the potential of this classic brick ranch!...
Contact an agent
Home facts
- Year built:1996
- Subdivision & Development:WOODLAND HILLS
- Listing ID #:232124
- Added:75 day(s) ago
- Updated:June 30, 2026 at 09:07 AM
Rooms and interior
- Bedrooms:3
- Total bathrooms:2
- Full bathrooms:2
- Flooring:Hardwood Floors, Wall to Wall Carpet
- Dining Description:Separate
- Kitchen Description:Breakfast Area, Breakfast Bar, Dishwasher, Electric Heater, Electric Range, Microwave
- Basement Description:Slab/No
- Living area:2,158 sq. ft.
Heating and cooling
- Cooling:Central Electric
- Heating:Electric
Structure and exterior
- Year built:1996
- Building area:2,158 sq. ft.
- Lot area:0.52 Acres
- Lot Features:Private Backyard, Sloped
- Architectural Style:Ranch
- Construction Materials:Brick
- Exterior Features:Landscaping, Patio
Utilities
- Water:Public
- Sewer:Septic Tank
Finances and disclosures
- Price:$310,000
- Price per sq. ft.:$143.65
Features and amenities
- Amenities:Cathedral Ceilings, Closet-Walk In, Double Vanity
Parking
- Parking description:2-Garage, Attached, Side/Rear
- Garage spaces:2
New listings near 204 Daylake Drive
- New
 $430,000Active3 beds 3 baths2,728 sq. ft.
40 Rocky Shoals Drive, MIDLAND, GA 31820
MLS# 233489Listed by: COLDWELL BANKER / KENNON, PARKER, DUNCAN & DAVIS - New
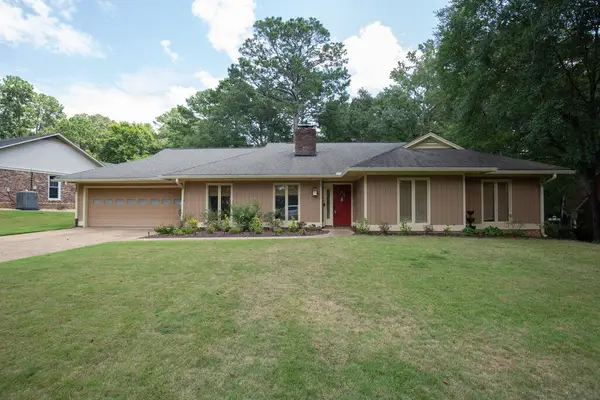 $339,000Active4 beds 3 baths2,371 sq. ft.
6506 Beaver Trail, MIDLAND, GA 31820
MLS# 233486Listed by: REAL BROKER, LLC - Open Sun, 2 to 4pmNew
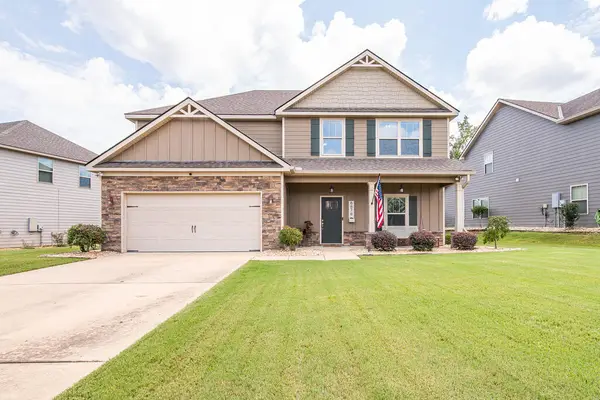 $399,900Active5 beds 3 baths2,676 sq. ft.
6676 Gallant Drive, MIDLAND, GA 31820
MLS# 233478Listed by: KELLER WILLIAMS REALTY RIVER CITIES - New
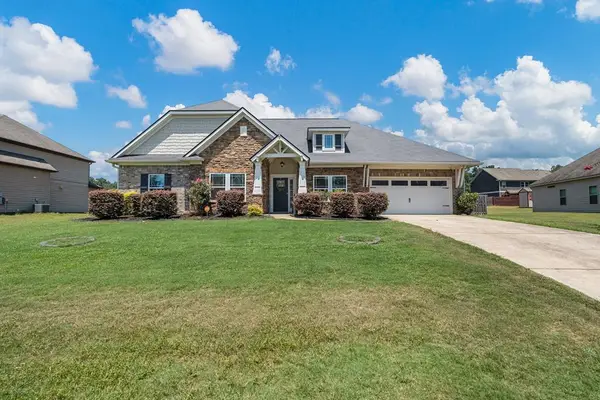 $415,000Active4 beds 3 baths2,632 sq. ft.
6861 Wren Creek Drive, COLUMBUS, GA 31909
MLS# 233468Listed by: KELLER WILLIAMS REALTY RIVER CITIES - New
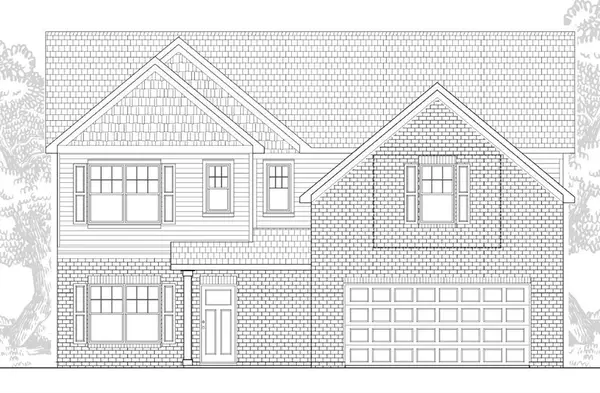 $408,646Active4 beds 3 baths2,475 sq. ft.
5212 James Way, Midland, GA 31820
MLS# E104581Listed by: BICKERSTAFF PARHAM LLC - New
 $425,000Active4 beds 3 baths2,859 sq. ft.
561 Abberly Lane, ELLERSLIE, GA 31807
MLS# 233427Listed by: COLDWELL BANKER / KENNON, PARKER, DUNCAN & DAVIS - New
 $449,900Active4 beds 3 baths2,599 sq. ft.
9037 Lavender Glen #29, Midland, GA 31820
MLS# 10819005Listed by: Hughston Homes Marketing
- New
 $449,900Active4 beds 3 baths2,599 sq. ft.
9037 Lavender Glen, MIDLAND, GA 31820
MLS# 233407Listed by: HUGHSTON HOMES MARKETING, LLC - New
 $422,500Active4 beds 3 baths2,942 sq. ft.
6530 Beaver Trail, Midland, GA 31820
MLS# 10818375Listed by: Set Fee Realty  $385,000Active4 beds 3 baths2,300 sq. ft.
309 Deer Run Drive, ELLERSLIE, GA 31807
MLS# 233334Listed by: KELLER WILLIAMS REALTY RIVER CITIES


Protect your home and budget from life's surprises with an Assurant Home Warranty, backed by a partner that supports you through every step of homeownership. Explore Plans.
©2026 Century 21 Real Estate LLC. All rights reserved. CENTURY 21®, the CENTURY 21 Logo and C21® are service marks owned by Century 21 Real Estate LLC. Century 21 Real Estate LLC fully supports the principles of the Fair Housing Act and the Equal Opportunity Act. Each office is independently owned and operated. Listing information is deemed reliable but not guaranteed accurate.