
63 Ironwood Court, Midland, GA 31820
Local realty services provided by:CENTURY 21 Premier Real Estate
Listed by: colton burks
Office: hughston homes marketing, llc.
MLS#:232985
Source:GA_CBR
Price summary
- Price:$449,900
- Price per sq. ft.:$172.11
About this home
Welcome to Bowers Creek in Harris County, where this Camden home plan sits on over two acres with trees and a private backyard. With easy access to Midland Commons and just a short drive from Columbus, you get the space without giving up the convenience. Step through the two-story foyer into a formal dining room detailed with trim work. The great room is anchored by a wood-burning fireplace, and the gourmet kitchen features a large island open to the breakfast area, with an electric cooktop, stainless vent hood, granite countertops, tile backsplash, and a pantry. A half bath and laundry room sit nearby, along with a convenient drop zone at the owner's entry. Upstairs, the owner's suite offers a sitting area, tiled shower, garden tub, quartz-topped dual vanities, and a walk-in closet, while three additional bedrooms share a full bath just down the hall. Outside, the Signature Gameday Porch includes its own outdoor fireplace, ready for evenings under the trees. Below, the unfinished basement is a blank canvas, ready to become a home gym, media room, guest suite, or extra storage. Schedule your tour of this Bowers Creek home today....
Contact an agent
Home facts
- Subdivision & Development:BOWERS CREEK
- Listing ID #:232985
- Added:84 day(s) ago
- Updated:August 13, 2026 at 08:42 AM
Rooms and interior
- Bedrooms:4
- Total bathrooms:3
- Full bathrooms:2
- Half bathrooms:1
- Dining Description:Separate
- Kitchen Description:Breakfast Area, Breakfast Bar, Dishwasher, Double Oven, Electric Range, Island, Pantry, Self Cleaning Oven, View Family Room
- Basement Description:Bath Stub
- Living area:2,614 sq. ft.
Heating and cooling
- Cooling:Ceiling Fan, Central Electric, Heat Pump
- Heating:Electric, Heat Pump
Structure and exterior
- Building area:2,614 sq. ft.
- Lot area:2.23 Acres
- Lot Features:Wooded
- Construction Materials:Cement Siding, Stone
- Exterior Features:Deck, Landscaping, Patio
- Foundation Description:Bath Stub
- Levels:2 Story
Utilities
- Water:Public
- Sewer:Septic Tank
Finances and disclosures
- Price:$449,900
- Price per sq. ft.:$172.11
Features and amenities
- Amenities:Closet-Walk In, Double Vanity, Permanent Stairs, Smoke Alarm, Trey Ceilings, Two Story Foyer
Parking
- Parking description:2-Garage, Attached, Driveway, Side/Rear
- Garage spaces:2
New listings near 63 Ironwood Court
- New
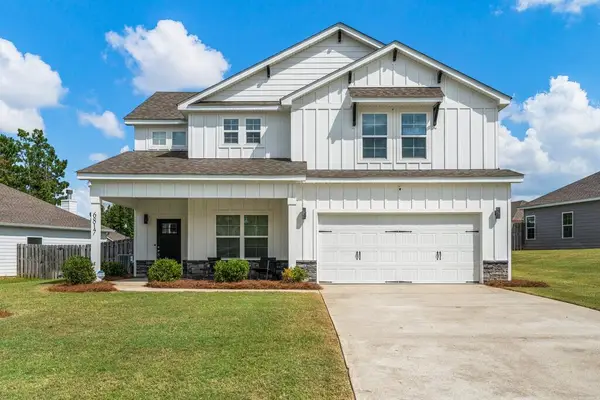 $375,000Active4 beds 3 baths2,415 sq. ft.
6817 Omaha Drive, MIDLAND, GA 31820
MLS# 234546Listed by: BICKERSTAFF PARHAM, LLC - New
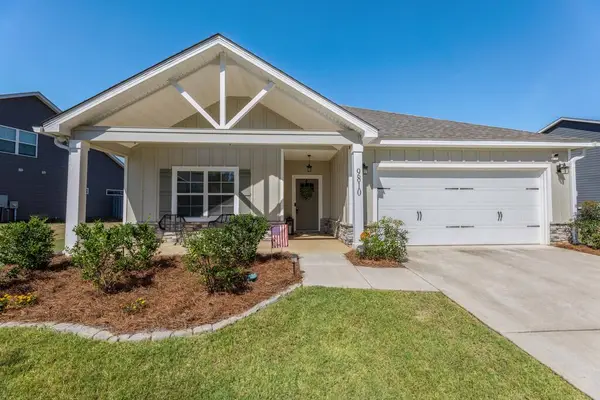 $380,000Active4 beds 2 baths2,146 sq. ft.
9810 Yellow Pine Road, MIDLAND, GA 31820
MLS# 234496Listed by: COLDWELL BANKER / KENNON, PARKER, DUNCAN & DAVIS - New
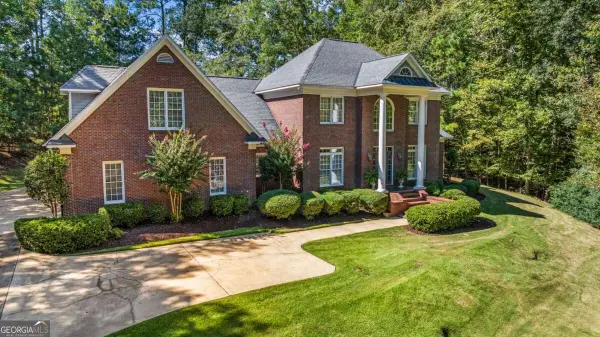 $896,000Active6 beds 5 baths4,999 sq. ft.
1254 Rocky Shoals Drive, Midland, GA 31820
MLS# 10856602Listed by: A House in the South
- New
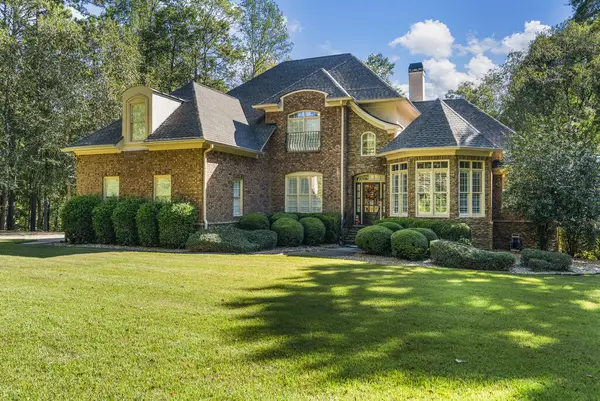 $898,000Active6 beds 5 baths5,764 sq. ft.
106 Rolling Farm Way, MIDLAND, GA 31820
MLS# 234473Listed by: COLDWELL BANKER / KENNON, PARKER, DUNCAN & DAVIS - Open Sun, 2 to 4pmNew
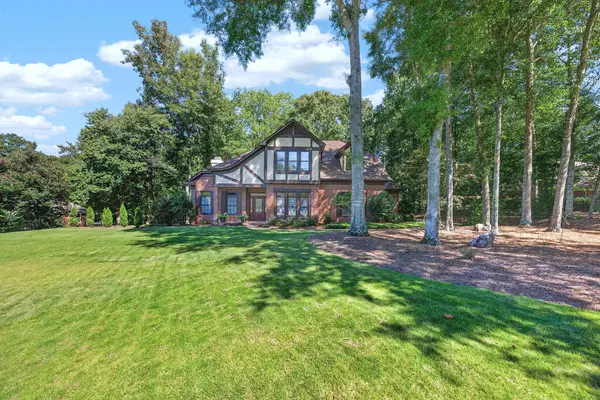 $512,000Active4 beds 3 baths3,150 sq. ft.
8672 Battery Drive, MIDLAND, GA 31820
MLS# 234458Listed by: 1ST CLASS REAL ESTATE EXCELLENCE - New
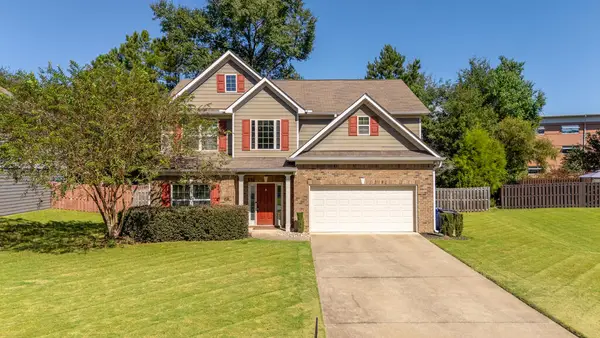 $385,000Active4 beds 3 baths2,658 sq. ft.
9533 Yarbrough Road, MIDLAND, GA 31820
MLS# 234452Listed by: KELLER WILLIAMS REALTY RIVER CITIES 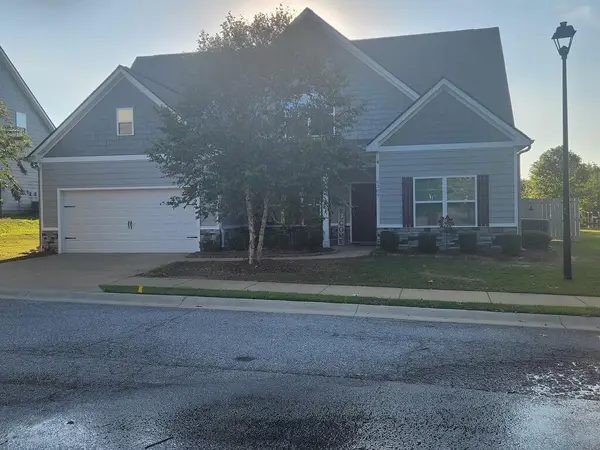 $379,900Active4 beds 3 baths2,645 sq. ft.
6309 Shagbark Lane, MIDLAND, GA 31820
MLS# 234420Listed by: THE REAL ESTATE CONCIERGE LLC- Open Sat, 1 to 4pm
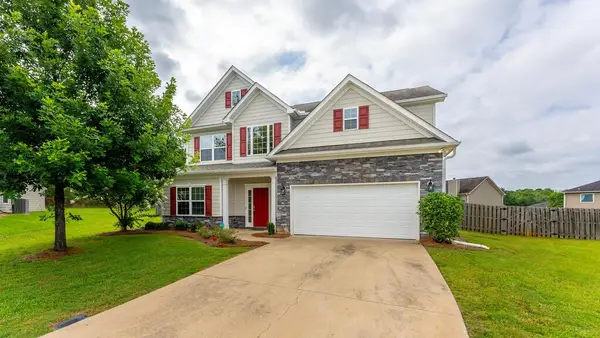 $375,000Active4 beds 3 baths2,610 sq. ft.
9260 Garrett Lake Drive, MIDLAND, GA 31820
MLS# 234390Listed by: KELLER WILLIAMS REALTY RIVER CITIES 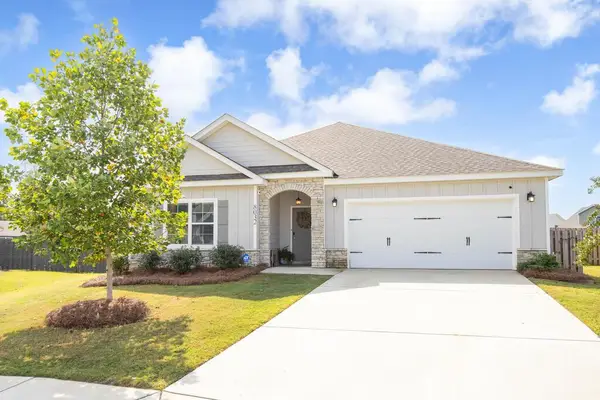 $389,900Active4 beds 2 baths2,238 sq. ft.
8032 Barton Drive, MIDLAND, GA 31820
MLS# 234364Listed by: COLDWELL BANKER / KENNON, PARKER, DUNCAN & DAVIS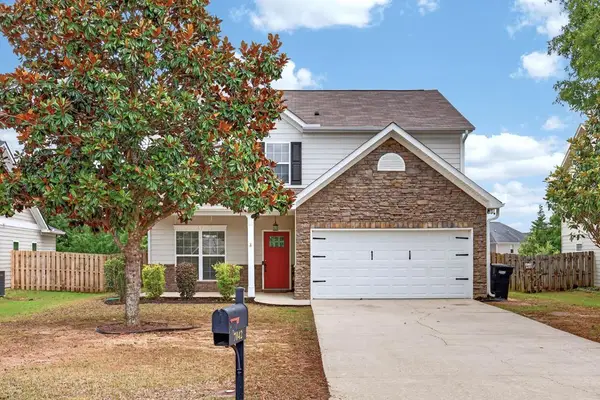 $342,000Active4 beds 3 baths2,310 sq. ft.
7042 Lonesome Pine Drive, MIDLAND, GA 31820
MLS# 234343Listed by: BICKERSTAFF PARHAM, LLC


Protect your home and budget from life's surprises with an Assurant Home Warranty, backed by a partner that supports you through every step of homeownership. Explore Plans.
©2026 Century 21 Real Estate LLC. All rights reserved. CENTURY 21®, the CENTURY 21 Logo and C21® are service marks owned by Century 21 Real Estate LLC. Century 21 Real Estate LLC fully supports the principles of the Fair Housing Act and the Equal Opportunity Act. Each office is independently owned and operated. Listing information is deemed reliable but not guaranteed accurate.