
14756 Taylor Valley Way, Milton, GA 30004
Local realty services provided by:CENTURY 21 Results
14756 Taylor Valley Way,Milton, GA 30004
$1,200,000
- 5 Beds
- 6 Baths
- 5,088 sq. ft.
- Single family
- Active
Upcoming open houses
- Sun, Nov 0801:00 pm - 03:00 pm
Listed by: tracy ziemba
Office: ansley re|christie's int'l re
MLS#:10884996
Source:METROMLS
Price summary
- Price:$1,200,000
- Price per sq. ft.:$235.85
- Monthly HOA dues:$85.33
About this home
Set on approximately 1.7 acres backing to Little River, this Taylor Glen home brings together updated interiors, a spacious level backyard, and wooded privacy in Milton. Five bedrooms, five full baths, one half bath, and 5,088 square feet of finished living space including the terrace level offer flexibility for everyday living, entertaining, working from home, and hosting guests. The main level balances inviting gathering spaces with rooms for quieter pursuits. Large picture windows overlook the backyard in the living room, where built-in bookcases and a fireplace add warmth and character. A separate office provides a dedicated workspace, while the dining room and main-level wet bar make room for larger gatherings. The updated kitchen features quartz countertops, a new backsplash, and professionally painted cabinetry, with a breakfast area and adjoining fireside keeping room for casual meals and conversation. New light fixtures throughout the entire home, a refreshed laundry room, and new countertop and backsplash at the main-level wet bar complement the kitchen improvements. A three-car, side-entry garage on the main level offers convenient access right off the kitchen. Upstairs, each of the four bedrooms has an ensuite full bathroom. The primary suite includes a sitting room, fireplace, and exceptionally spacious walk-in closet, with updated mirrors and lighting in the primary bath. The finished terrace level adds recreation and lounge areas, a bar, a fifth bedroom, a full bathroom, and a separate side entrance. Outdoor living extends from the main level onto a refinished deck, with a short flight of steps leading to the generous, level backyard. Open lawn provides space for gathering and recreation before giving way to mature woods extending toward Little River. Enjoy backyard views from indoors, dinner on the deck, and the deer and birds that frequent the natural setting. Taylor Glen offers a community pool, clubhouse, and an active social calendar, with traditions including progressive dinners, an annual pig roast, and summer kickoff pool parties. Downtown Milton's Crabapple district is approximately 10 minutes away for dining, shopping, and community events. School assignments include Birmingham Falls Elementary, Northwestern Middle, and Milton High. A roof replaced in 2021 and upstairs HVAC replaced in 2026 add to the home's improvements. Experience the combination of comfortable living spaces, outdoor enjoyment, and neighborhood connection at 14756 Taylor Valley Way....
Contact an agent
Home facts
- Year built:2003
- Subdivision & Development:Taylor Glen
- Listing ID #:10884996
- Updated:November 08, 2026 at 12:29 PM
Rooms and interior
- Bedrooms:5
- Total bathrooms:6
- Full bathrooms:5
- Half bathrooms:1
- Flooring:Carpet, Hardwood
- Dining Description:Seats 12+, Separate Room
- Bathrooms Description:Double Vanity, Separate Shower, Whirlpool Bath
- Kitchen Description:Breakfast Bar, Breakfast Room, Cooktop, Dishwasher, Disposal, Double Oven, Kitchen Island, Microwave, Oven (Wall), Refrigerator, Solid Surface Counters, Stainless Steel Appliance(s), Walk-in Pantry
- Bedroom Description:Walk-In Closet(s)
- Basement Description:Bath Finished, Concrete, Daylight, Exterior Entry, Finished, Full
- Living area:5,088 sq. ft.
Heating and cooling
- Cooling:Ceiling Fan(s), Central Air, Zoned
- Heating:Central, Forced Air, Natural Gas, Zoned
- Central air:Yes
Structure and exterior
- Roof:Composition
- Year built:2003
- Building area:5,088 sq. ft.
- Lot area:1.71 Acres
- Lot Features:Level, Private
- Architectural Style:Craftsman, Traditional
- Construction Materials:Stone
- Exterior Features:Deck, Sprinkler System, Water Feature
- Levels:3+ Story
Schools
- High school:Milton
- Middle school:Northwestern
- Elementary school:Birmingham Falls
Utilities
- Water:Public, Water Available
- Sewer:Septic Tank
Finances and disclosures
- Price:$1,200,000
- Price per sq. ft.:$235.85
- Tax amount:$7,127 (2025)
Features and amenities
- Appliances:Cooktop, Dishwasher, Disposal, Double Oven, Microwave, Oven (Wall), Refrigerator, Stainless Steel Appliance(s)
- Amenities:Bookcases, Double Pane Windows, High Ceilings, In-Law Floorplan, Smoke Detector(s), Tray Ceiling(s), Two Story Foyer
Parking
- Parking description:Attached, Garage, Kitchen Level, Side/Rear Entrance
- Garage:Yes
 2026 Georgia MLS. All rights reserved. Information Deem Reliable But Not Guaranteed November 8, 2026
New listings near 14756 Taylor Valley Way
- New
 $400,000Active3 beds 3 baths1,616 sq. ft.
2996 Commonwealth Circle, Milton, GA 30004
MLS# 10886779Listed by: Keller Williams Realty North Atlanta - New
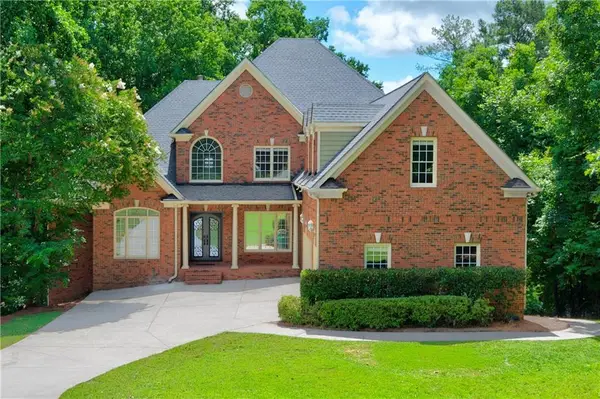 $1,200,000Active5 beds 5 baths7,028 sq. ft.
60 Gladwyne Ridge Drive, Milton, GA 30004
MLS# 7865393Listed by: ATLANTA FINE HOMES SOTHEBY'S INTERNATIONAL - New
 $599,900Active3 beds 3 baths2,054 sq. ft.
13548 Weycroft Circle, Milton, GA 30004
MLS# 10886734Listed by: Lokation Real Estate LLC - New
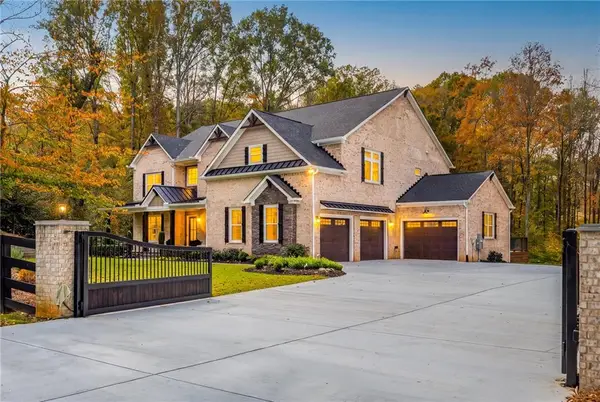 $2,200,000Active7 beds 7 baths8,392 sq. ft.
15448 Hopewell Road, Milton, GA 30004
MLS# 7859670Listed by: ATLANTA FINE HOMES SOTHEBY'S INTERNATIONAL - New
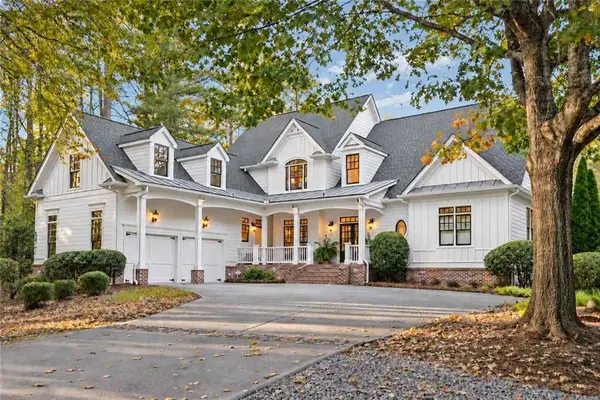 $1,799,900Active5 beds 6 baths4,724 sq. ft.
1170 Nix Road, Milton, GA 30004
MLS# 7865074Listed by: KELLER WILLIAMS REALTY ATL PERIMETER - New
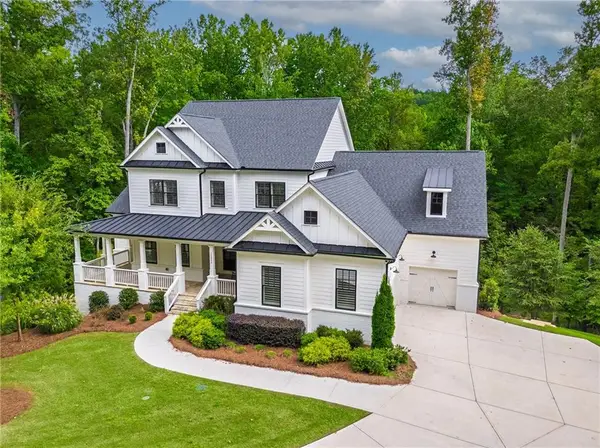 $1,249,000Active4 beds 4 baths4,227 sq. ft.
15850 Burdette Court, Milton, GA 30004
MLS# 7865219Listed by: ATLANTA FINE HOMES SOTHEBY'S INTERNATIONAL - New
 $1,246,000Active5 beds 5 baths4,587 sq. ft.
17253 Barberry Road, Milton, GA 30004
MLS# 10886352Listed by: Ansley RE|Christie's Int'l RE - New
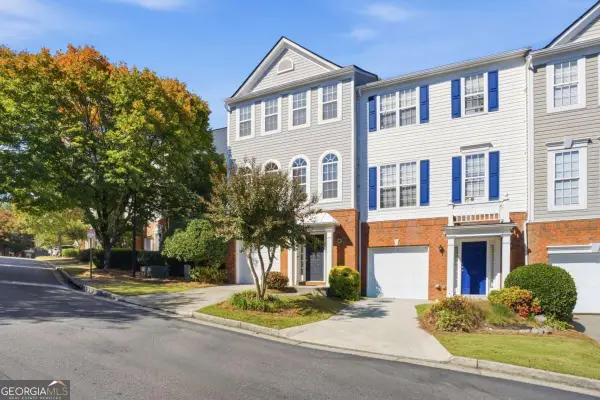 $414,900Active4 beds 4 baths1,867 sq. ft.
13136 Fasherstone Drive, Alpharetta, GA 30004
MLS# 10886453Listed by: Engel & Völkers Atlanta - New
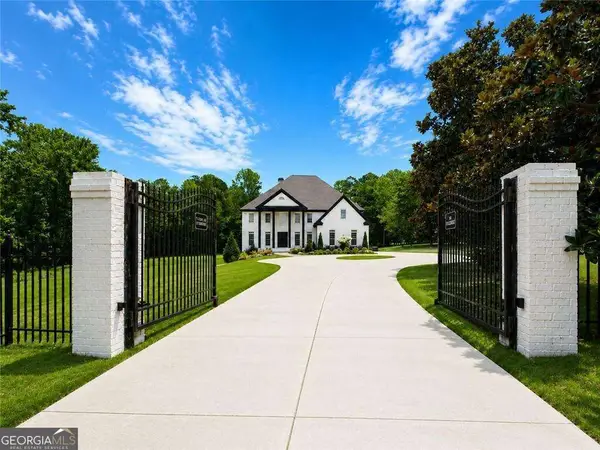 $1,790,000Active7 beds 8 baths7,802 sq. ft.
14955 Thompson Road, Alpharetta, GA 30004
MLS# 10886024Listed by: Atlanta Communities 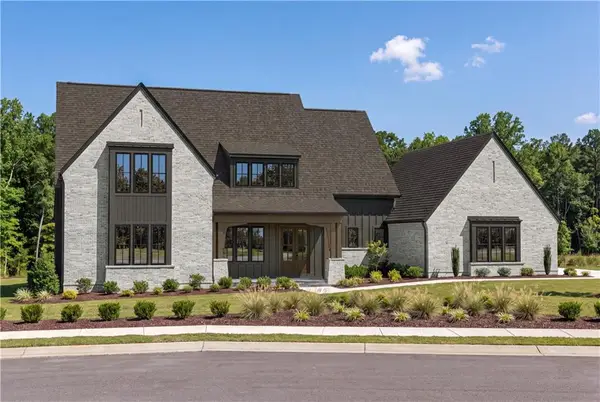 $2,600,000Pending5 beds 6 baths5,340 sq. ft.
13565 Wood Fern Way, Milton, GA 30075
MLS# 7863617Listed by: ATLANTA FINE HOMES SOTHEBY'S INTERNATIONAL


Protect your home and budget from life's surprises with an Assurant Home Warranty, backed by a partner that supports you through every step of homeownership. Explore Plans.
©2026 Century 21 Real Estate LLC. All rights reserved. CENTURY 21®, the CENTURY 21 Logo and C21® are service marks owned by Century 21 Real Estate LLC. Century 21 Real Estate LLC fully supports the principles of the Fair Housing Act and the Equal Opportunity Act. Each office is independently owned and operated. Listing information is deemed reliable but not guaranteed accurate.