
765 Foxhollow Run, Milton, GA 30004
Local realty services provided by:CENTURY 21 NUWAY REALTY
Listed by: michelle hudson
Office: keller williams realty north atlanta
MLS#:10851617
Source:METROMLS
Price summary
- Price:$3,375,000
- Price per sq. ft.:$378.32
- Monthly HOA dues:$250
About this home
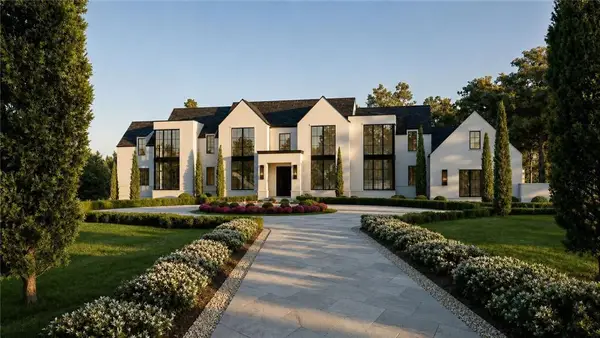
YOUR OWN PRIVATE RESORT IN THE HEART OF MILTON. Tucked deep within the peaceful, gated enclave of Greystone Farms, this exceptional estate offers rare privacy and resort-style outdoor living, with downtown Alpharetta just four miles away. Positioned along a private road and surrounded by beautifully landscaped grounds, the residence feels like a secluded retreat while remaining close to premier dining, shopping and entertainment. Inside, soaring two-story ceilings, abundant natural light and beautifully scaled rooms create an impressive yet welcoming atmosphere. A dramatic full wall of windows showcases the outdoor oasis and opens directly to the pool and gardens, seamlessly connecting the interior living spaces with the outdoors. The home offers six spacious bedrooms, including two luxurious owner's suites, six full baths and an additional powder room. Every bedroom features a private en-suite bath, providing exceptional comfort for family and guests. Ten-foot ceilings throughout the remaining living areas further enhance the home's open, sophisticated feel. The beautifully appointed kitchen features elegant marble countertops, generous cabinetry, a spacious island and an easy connection to the home's main living and entertaining spaces. The primary owner's bath continues the elevated finishes with marble countertops and a luxurious, spa-inspired atmosphere. Additional amenities include a temperature-controlled wine cellar and an oversized main-level laundry and mudroom with abundant storage and workspace for effortless everyday organization. The outdoor spaces are truly unforgettable. A spectacular saltwater pool and spa form the centerpiece of the private backyard oasis, complete with three cascading waterfalls, two dramatic fire bowls and a commercial-grade heater for an extended swimming season. The professionally landscaped and hardscaped 1.53-acre property continues into a lighted private park with four distinct gathering areas, including an expansive wood-burning fire-pit patio designed for memorable evenings with family and friends. Follow the hillside upward to discover sweeping seasonal views of Seagraves Lake and Milton's tree-lined horizon-beautifully enjoyed from the oversized front porch and elevated park spaces. The daylight basement is currently receiving its finishing touches, creating additional living space with a recreation room and dedicated exercise room. A four-car garage completes this thoughtfully designed property. Upon completion of the basement, the home will offer approximately 8,921 square feet of finished living space. Private, peaceful and created for extraordinary indoor-outdoor living, this one-of-a-kind estate delivers the feeling of a luxury resort in one of Milton's most desirable settings. Welcome home to your own private paradise....
Contact an agent
Home facts
- Year built:2018
- Subdivision & Development:Greystone Farms
- Listing ID #:10851617
- Updated:September 24, 2026 at 11:07 AM
Rooms and interior
- Bedrooms:6
- Total bathrooms:7
- Full bathrooms:6
- Half bathrooms:1
- Flooring:Carpet, Hardwood
- Dining Description:Separate Room
- Bathrooms Description:Double Vanity
- Kitchen Description:Breakfast Area, Breakfast Bar, Breakfast Room, Dishwasher, Disposal, Double Oven, Kitchen Island, Microwave, Refrigerator, Walk-in Pantry
- Bedroom Description:Master On Main Level, Walk-In Closet(s)
- Basement Description:Bath/Stubbed, Daylight, Exterior Entry, Full, Partial
- Living area:8,921 sq. ft.
Heating and cooling
- Cooling:Ceiling Fan(s), Central Air, Electric
- Heating:Central, Hot Water, Natural Gas
- Central air:Yes
Structure and exterior
- Roof:Composition, Metal
- Year built:2018
- Building area:8,921 sq. ft.
- Lot area:1.53 Acres
- Lot Features:Private, Sloped
- Architectural Style:Contemporary, Craftsman, Traditional
- Construction Materials:Brick, Concrete
- Exterior Features:Deck/Patio
- Levels:3+ Story
Schools
- High school:Cambridge
- Middle school:Hopewell
- Elementary school:Summit Hill
Utilities
- Water:Public, Water Available
- Sewer:Septic Tank
Finances and disclosures
- Price:$3,375,000
- Price per sq. ft.:$378.32
- Tax amount:$13,592 (2025)
Features and amenities
- Appliances:Dishwasher, Disposal, Double Oven, Dryer, Microwave, Refrigerator
- Laundry features:Dryer, In Mud Room, Laundry
- Amenities:Beamed Ceilings, Double Pane Windows, High Ceilings, Security System, Smoke Detector(s), Tray Ceiling(s), Vaulted Ceiling(s), Wet Bar, Wine Cellar
- Pool features:Heated, Salt Water
Parking
- Total parking spaces:4
- Parking description:Attached, Garage, Garage Door Opener, Kitchen Level, Side/Rear Entrance, Storage
- Garage:Yes
 2026 Georgia MLS. All rights reserved. Information Deem Reliable But Not Guaranteed September 24, 2026
New listings near 765 Foxhollow Run
- Coming Soon
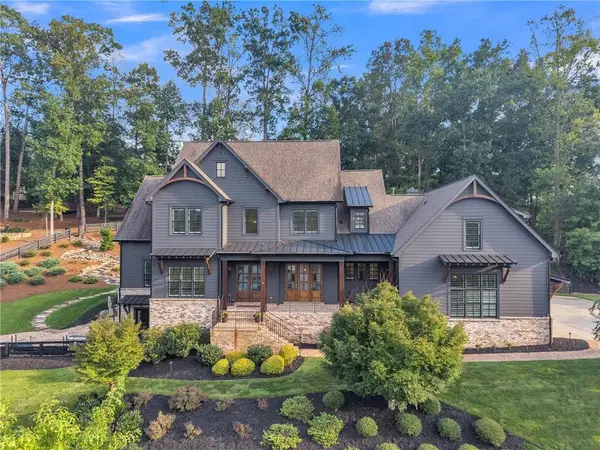 $3,375,000Coming Soon6 beds 7 baths8,921 sq. ft.
765 Foxhollow Run, Milton, GA 30004
MLS# 7841830Listed by: KELLER WILLIAMS NORTH ATLANTA - Coming Soon
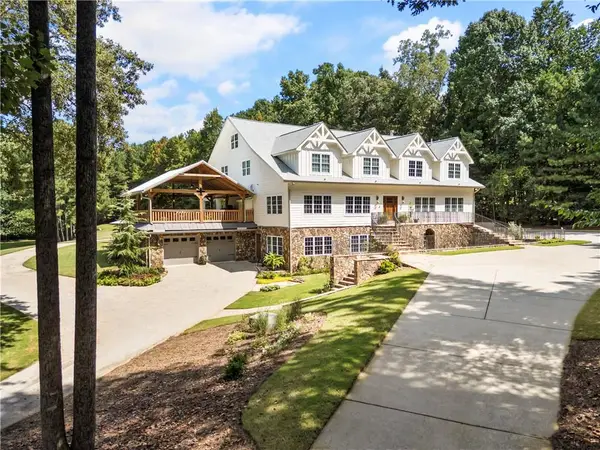 $3,695,000Coming Soon6 beds 8 baths9,815 sq. ft.
1510 Birmingham Road, Milton, GA 30004
MLS# 7837341Listed by: HAMSTEAD REALTY - Coming Soon
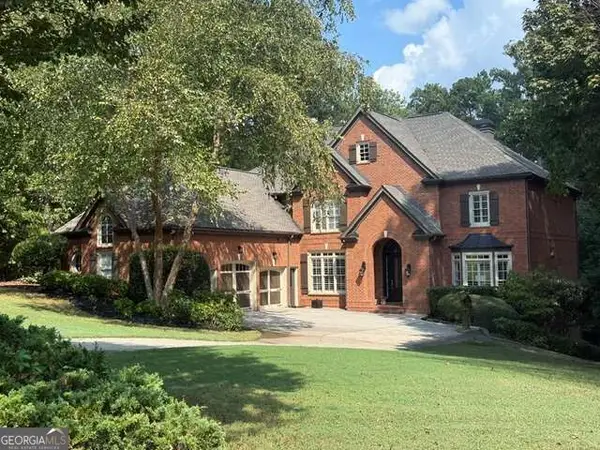 $1,459,000Coming Soon6 beds 6 baths7,746 sq. ft.
16054 Inverness Trail, Milton, GA 30004
MLS# 10850871Listed by: Keller Williams Realty North Atlanta - Coming Soon
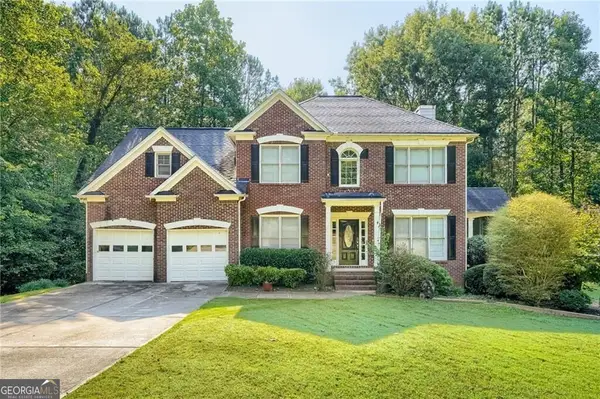 $750,000Coming Soon5 beds 3 baths3,466 sq. ft.
560 Hopewell Downs Drive, Milton, GA 30004
MLS# 10850601Listed by: Keller Williams Realty Partners - Coming Soon
 $4,999,999Coming Soon7 beds 10 baths12,254 sq. ft.
16150 Belford Drive, Milton, GA 30004
MLS# 10838201Listed by: Atlanta Communities - Coming Soon
 $4,999,999Coming Soon7 beds 10 baths15,495 sq. ft.
16150 Belford Drive, Milton, GA 30004
MLS# 7831433Listed by: ATLANTA COMMUNITIES - New
 $7,000,000Active7 beds 10 baths10,638 sq. ft.
1450 Estates Pointe, Milton, GA 30004
MLS# 7838522Listed by: PEACHTREE TOWN & COUNTRY - New
 $3,875,000Active5 beds 8 baths11,665 sq. ft.
16163 Belford Drive, Milton, GA 30004
MLS# 7838546Listed by: PEACHTREE TOWN & COUNTRY - New
 $2,300,000Active3.21 Acres
1460 Estates Pointe, Milton, GA 30004
MLS# 7839101Listed by: PEACHTREE TOWN & COUNTRY


Protect your home and budget from life's surprises with an Assurant Home Warranty, backed by a partner that supports you through every step of homeownership. Explore Plans.
©2026 Century 21 Real Estate LLC. All rights reserved. CENTURY 21®, the CENTURY 21 Logo and C21® are service marks owned by Century 21 Real Estate LLC. Century 21 Real Estate LLC fully supports the principles of the Fair Housing Act and the Equal Opportunity Act. Each office is independently owned and operated. Listing information is deemed reliable but not guaranteed accurate.