
155 Hawks Ridge Drive #10, Mineral Bluff, GA 30559
Local realty services provided by:CENTURY 21 North East
155 Hawks Ridge Drive #10,Mineral Bluff, GA 30559
$599,000
- 4 Beds
- 3 Baths
- 1,680 sq. ft.
- Single family
- Active
Listed by: kelly klotz
Office: remax town & ctry-downtown
MLS#:10814167
Source:METROMLS
Price summary
- Price:$599,000
- Price per sq. ft.:$356.55
About this home
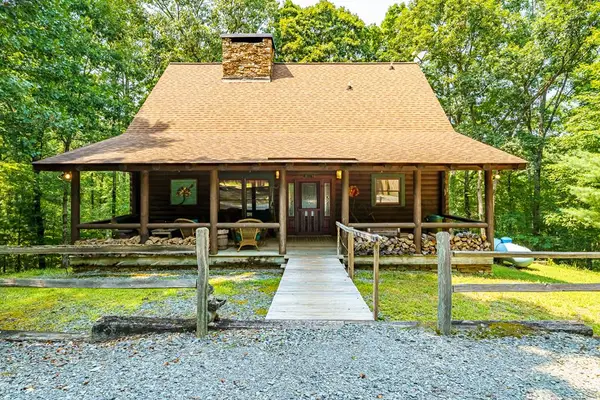
Escape to the beauty of this mountain dream: a stunning log cabin retreat, perfectly situated on 1.37 private acres in the desirable Hawks Ridge community of Mineral Bluff. Built in 2020, this thoughtfully designed home blends rustic charm with modern comfort, offering warm wood interiors, hardwood floors, soaring ceilings, and a beautiful stone fireplace that creates an inviting mountain ambiance. The open-concept main level is ideal for gathering with family and friends, while the finished terrace level provides additional living space for guests, recreation, or a home office. Step outside to enjoy the peaceful surroundings from the expansive covered decks, where you can relax with your morning coffee or unwind after a day of exploring the mountains. Whether you're searching for a full-time residence, a weekend getaway, or an investment opportunity, this mountain retreat offers the perfect balance of privacy and convenience. Located just minutes from Blue Ridge, the Toccoa River, Lake Blue Ridge, hiking trails, wineries, and endless outdoor recreation, you'll have easy access to everything that makes North Georgia so special. Experience mountain living at its finest in this beautifully crafted log home, where comfort, nature, and adventure come together....
Contact an agent
Home facts
- Year built:2020
- Subdivision & Development:Hawks Ridge
- Listing ID #:10814167
- Updated:August 04, 2026 at 10:55 AM
Rooms and interior
- Bedrooms:4
- Total bathrooms:3
- Full bathrooms:3
- Flooring:Hardwood
- Bedroom Description:Master On Main Level
- Basement Description:Finished
- Living area:1,680 sq. ft.
Heating and cooling
- Cooling:Central Air, Electric
- Heating:Central, Electric
- Central air:Yes
Structure and exterior
- Roof:Composition
- Year built:2020
- Building area:1,680 sq. ft.
- Lot area:1.37 Acres
- Lot Features:Private
- Architectural Style:Country/Rustic
- Construction Materials:Wood Siding
- Levels:2 Story
Schools
- High school:Fannin
- Middle school:Fannin
- Elementary school:East Fannin
Utilities
- Water:Shared Well, Water Available
- Sewer:Septic Tank
Finances and disclosures
- Price:$599,000
- Price per sq. ft.:$356.55
- Tax amount:$1,673 (2025)
Features and amenities
- Laundry features:Common Area, Laundry
- Amenities:Central Vacuum
Parking
- Total parking spaces:2
- Parking description:Parking Pad
 2026 Georgia MLS. All rights reserved. Information Deem Reliable But Not Guaranteed August 4, 2026 METROMLS Member Broker: Jim D’Amico
New listings near 155 Hawks Ridge Drive #10
- New
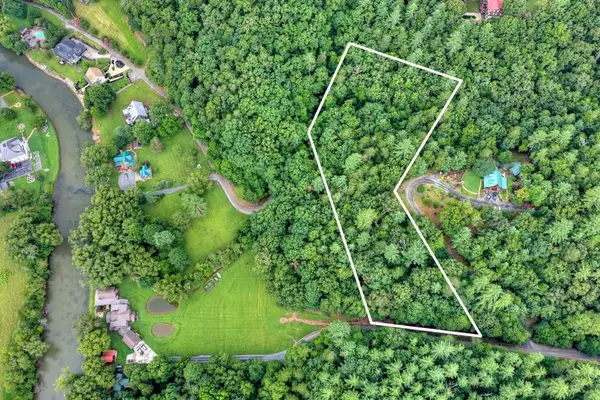 $175,000Active3.49 Acres
LOT 5B Toccoa River Forest, Mineral Bluff, GA 30559
MLS# 7815267Listed by: MOUNTAIN SOTHEBY'S INTERNATIONAL REALTY - New
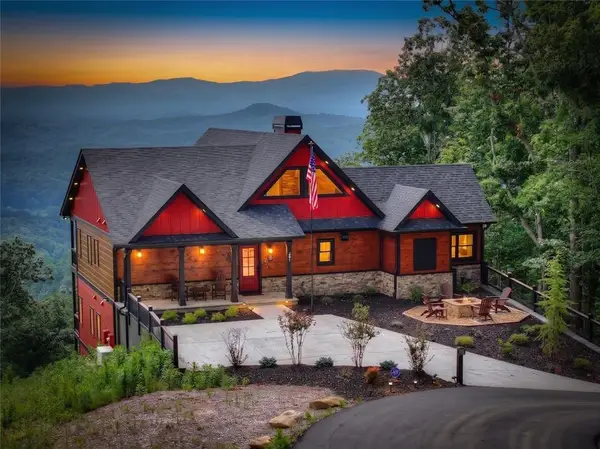 $1,699,777Active3 beds 5 baths3,540 sq. ft.
401 Kittatinny Drive, Mineral Bluff, GA 30559
MLS# 7815071Listed by: RE/MAX TOWN AND COUNTRY - New
 $759,000Active3 beds 4 baths2,176 sq. ft.
144 Highlands Gap, Mineral Bluff, GA 30559
MLS# 7814813Listed by: ENGEL & VOLKERS NORTH GEORGIA MOUNTAINS - New
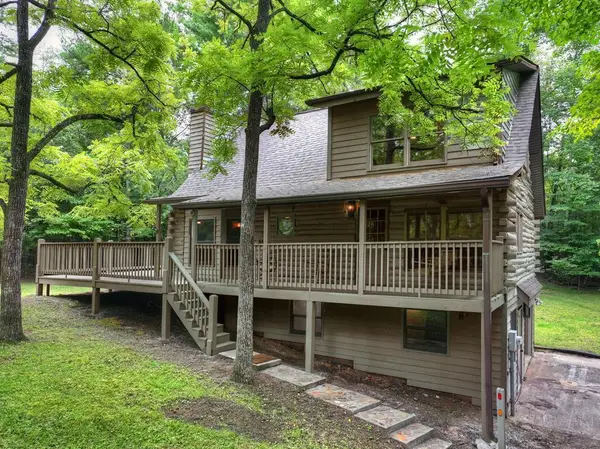 $439,700Active2 beds 3 baths1,654 sq. ft.
6162 Hardscrabble Road, Mineral Bluff, GA 30560
MLS# 434832Listed by: TRU MOUNTAIN REALTY, LLC - New
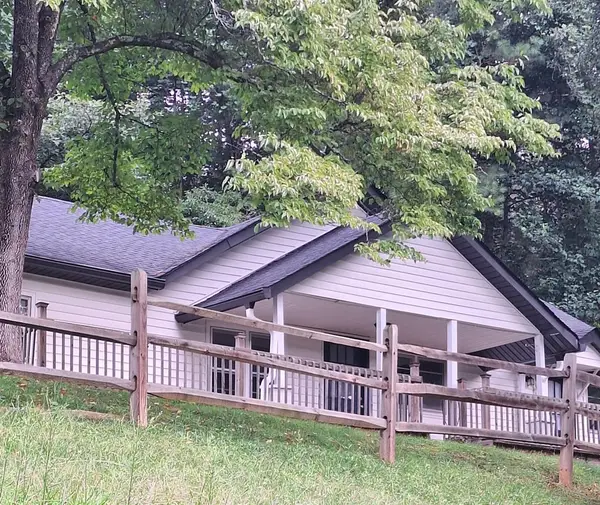 $389,950Active2 beds 2 baths1,430 sq. ft.
523 Pantertown Circle, Mineral Bluff, GA 30559
MLS# 434815Listed by: BHGRE METRO BROKERS - BLUE RIDGE - New
 $465,000Active5 beds 3 baths2,912 sq. ft.
387 Ruby Lane, Mineral Bluff, GA 30559
MLS# 7814098Listed by: RE/MAX TOWN AND COUNTRY - New
 $519,900Active3 beds 3 baths2,414 sq. ft.
143 Kaely Drive, Mineral Bluff, GA 30559
MLS# 10816451Listed by: RE/MAX Town & Country - New
 $434,000Active3 beds 4 baths2,832 sq. ft.
8257 Appalachian Highway, Mineral Bluff, GA 30559
MLS# 7812205Listed by: CHRIS MCCALL REALTY, LLC - New
 $599,000Active3 beds 4 baths2,520 sq. ft.
24 Indian Lake Road, Mineral Bluff, GA 30559
MLS# 434760Listed by: GEORGIA MOUNTAIN LIVING REALTY, LLC - New
 $525,000Active3 beds 1 baths1,080 sq. ft.
467 Gilliam Road, Mineral Bluff, GA 30559
MLS# 10814816Listed by: Performance Real Estate Services


Protect your home and budget from life's surprises with an Assurant Home Warranty, backed by a partner that supports you through every step of homeownership. Explore Plans.
©2026 Century 21 Real Estate LLC. All rights reserved. CENTURY 21®, the CENTURY 21 Logo and C21® are service marks owned by Century 21 Real Estate LLC. Century 21 Real Estate LLC fully supports the principles of the Fair Housing Act and the Equal Opportunity Act. Each office is independently owned and operated. Listing information is deemed reliable but not guaranteed accurate.