
678 Lakeview Circle, Morganton, GA 30560
Local realty services provided by:CENTURY 21 Results
678 Lakeview Circle,Morganton, GA 30560
$295,850
- 3 Beds
- 3 Baths
- - sq. ft.
- Single family
- Sold
Listed by: amber sisson, louanne watkins
Office: tru mountain realty, llc.
MLS#:430057
Source:NEG
Sorry, we are unable to map this address
Price summary
- Price:$295,850
About this home
Renovated 3BR/2.5BA home with beautiful mountain views! This move-in ready property features new appliances, updated flooring throughout, a spacious kitchen with walk-in pantry, and tile flooring in bathrooms and laundry room. Enjoy outdoor living on the brand-new deck overlooking the mountains, plus a fenced backyard for added privacy. Basement workshop offers great space for hobbies, storage, or projects. Situated on a paved road with a concrete driveway and ample parking. Conveniently located close to town—perfect blend of comfort, updates, and location!
Contact an agent
Home facts
- Year built:1991
- Subdivision & Development:Lakeview
- Listing ID #:430057
- Updated:August 19, 2026 at 06:29 AM
Rooms and interior
- Bedrooms:3
- Total bathrooms:3
- Full bathrooms:2
- Half bathrooms:1
- Flooring:Concrete, Tile
- Kitchen Description:Dishwasher, Microwave, Oven, Range, Refrigerator
- Basement Description:Finished, Partial
Heating and cooling
- Cooling:Electric
- Heating:Central, Electric, Heat Pump
Structure and exterior
- Roof:Metal
- Year built:1991
- Architectural Style:Cottage, Ranch
- Construction Materials:Composite, Wood Siding
- Exterior Features:Fenced
Utilities
- Water:Public
- Sewer:Septic Tank
Finances and disclosures
- Price:$295,850
Features and amenities
- Appliances:Dishwasher, Microwave, Oven, Range, Refrigerator
- Laundry features:In Basement
- Amenities:Cable TV Available, Cathedral Ceiling(s), Ceiling Fan(s), Pantry
Parking
- Parking description:Basement, Driveway, Garage
- Garage spaces:1
New listings near 678 Lakeview Circle
- New
 $679,000Active3 beds 3 baths
48 Woodleaf Road #29, Morganton, GA 30560
MLS# 10846019Listed by: Mountain Sotheby's International
- New
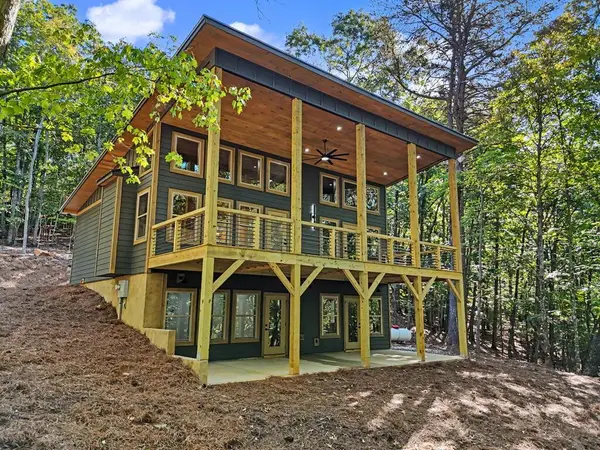 $679,000Active3 beds 3 baths
48 Woodleaf Road, Morganton, GA 30560
MLS# 436050Listed by: MOUNTAIN SOTHEBY'S INTERNATIONAL REALTY 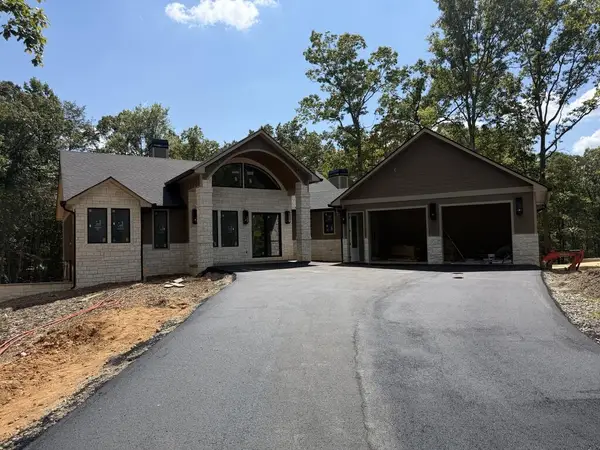 $1,499,900Active4 beds 4 baths
256 Fairview Drive, Blue Ridge, GA 30560
MLS# 435692Listed by: KEEL PROPERTIES, INC.- New
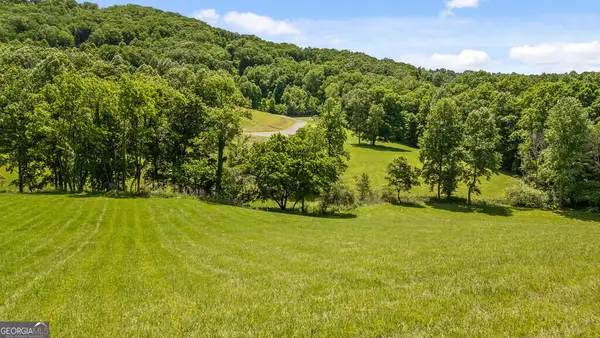 $119,900Active1.04 Acres
LOT 11 Squirrel Hunting Road, Morganton, GA 30560
MLS# 10844191Listed by: Nathan Fitts & Team - New
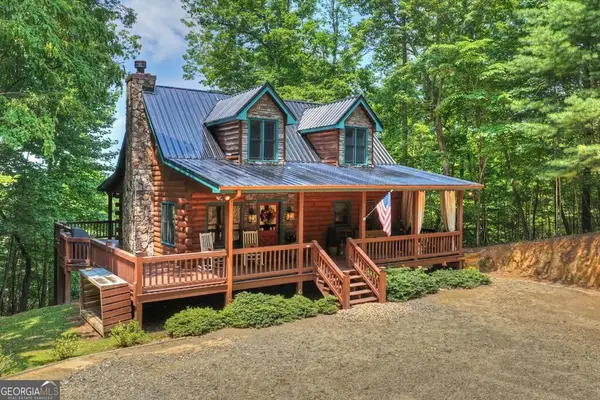 $575,000Active3 beds 3 baths2,244 sq. ft.
54 Channing Hollow, Morganton, GA 30560
MLS# 10844209Listed by: Ansley RE|Christie's Int'l RE - New
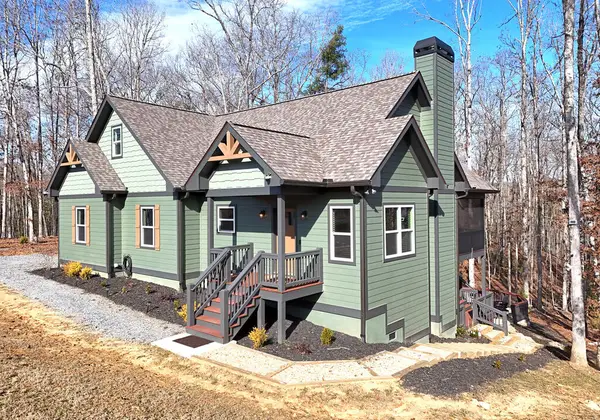 $650,000Active3 beds 2 baths1,585 sq. ft.
1008 Ridge Drive, Morganton, GA 30560
MLS# 435971Listed by: REMAX TOWN & COUNTRY - CORNERSTONE - New
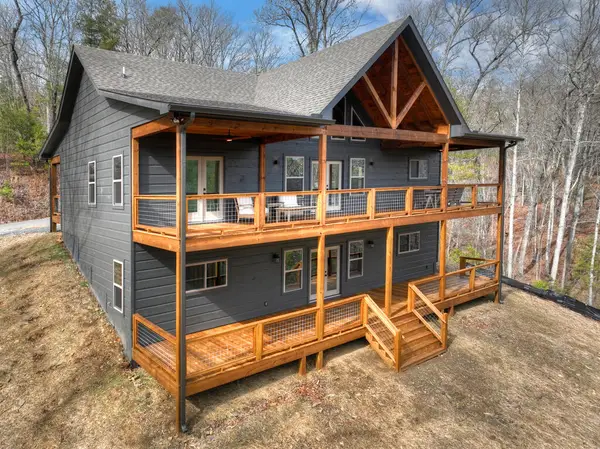 $599,900Active2 beds 2 baths
232 Red Tail Lane, Morganton, GA 30560
MLS# 435951Listed by: MAXIMUM ONE COMMUNITY REALTOR - New
 $100,000Active0.73 Acres
LOT 42 Big Valley Overlook, Morganton, GA 30560
MLS# 7835230Listed by: MOUNTAIN SOTHEBY'S INTERNATIONAL REALTY - New
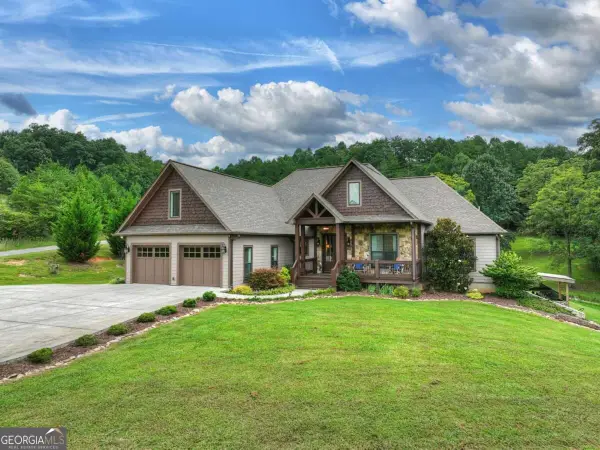 $1,099,000Active5 beds 4 baths2,773 sq. ft.
78 High Meadows Drive, Morganton, GA 30560
MLS# 10842857Listed by: Mountain Sotheby's International - New
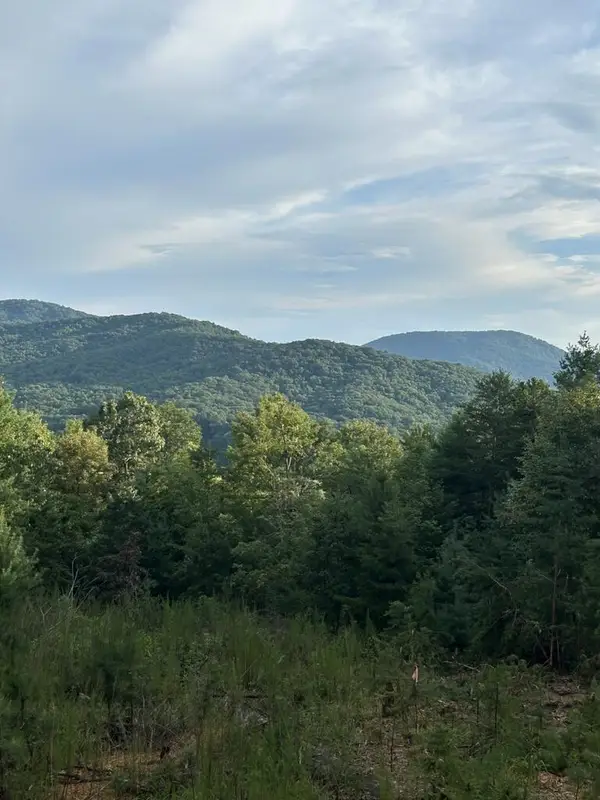 $525,000Active25 Acres
Address Withheld By Seller, Morganton, GA 30560
MLS# 435925Listed by: TRU MOUNTAIN REALTY, LLC


Protect your home and budget from life's surprises with an Assurant Home Warranty, backed by a partner that supports you through every step of homeownership. Explore Plans.
©2026 Century 21 Real Estate LLC. All rights reserved. CENTURY 21®, the CENTURY 21 Logo and C21® are service marks owned by Century 21 Real Estate LLC. Century 21 Real Estate LLC fully supports the principles of the Fair Housing Act and the Equal Opportunity Act. Each office is independently owned and operated. Listing information is deemed reliable but not guaranteed accurate.