
285 Dial Mill Road, Oxford, GA 30054
Local realty services provided by:CENTURY 21 North East
Listed by: jennifer mercer
Office: augusta partners, llc
MLS#:10678182
Source:METROMLS
Price summary
- Price:$1,247,500
- Price per sq. ft.:$265.43
About this home
Dreaming of Building Your Own Home on Acreage? Why spend years buying land, building, fencing, and adding amenities when your dream property is already here? Welcome to 285 Dial Mill Rd! Black Farm House * 4700 Square Feet * 4 Bedrooms * 3.5 Baths * 5.5+ Acres * Heated Pool * Private Apartment * Gated * Cross Pasture Fencing Just 35 miles from Atlanta, minutes from historic downtown Covington, with easy access to I-20, this home combines privacy and country living with everyday convenience. And for Georgia fans, it's a Bulldogs dream less than one hour from Sanford Stadium! Priced at less than $266 per square foot, this 5-year-old estate offers over 4,700 square feet, 5.5+ acres, a nearly new heated pool, private apartment, hobby barn, cross-pasture fencing, and automatic gated entrance. When you consider today's cost of land, construction, fencing, a pool, and these additional improvements, recreating this property at this price would be difficult. Inside, this home is impressive, with a thoughtfully bespoke design and layout that blends comfort, function, and style. The main-level owner's suite offers a private retreat with a spa-inspired bath and generous double walk-in closet, while a dedicated office provides the perfect space to work from home or easily accommodate overnight guests. At the heart of the home, the chef's kitchen is thoughtfully designed to support both everyday living and well-being, blending beauty, function, and intentional architecture. High-end and integrated appliances, abundant storage, expansive counter space, and furniture-style cabinetry create a refined, custom look while keeping everyday necessities beautifully organized and out of sight. The oversized island anchors the space with plenty of room for cooking, gathering, and entertaining. Dedicated wellness bar adds another thoughtful layer, creating a beautiful space for morning coffee, smoothies, hydration, supplements, or an evening wind-down. It's a kitchen designed not only around what you see, but around everything you don't with smart storage, seamless integration, and purposeful details that make daily life feel easier and more enjoyable. A separate apartment with its own private entrance adds another level of versatility and value to the property. Complete with a fully functional kitchen and full bath, the space can comfortably function as an independent living area for extended family, long-term guests, or older children who want added privacy. It also creates excellent flexibility for a private home office, guest suite, multigenerational living arrangement, or potential rental income. With its own entrance and essential living amenities, the apartment feels like a true secondary residence rather than simply an extra room. Outside, the property is designed for both relaxation and functionality. Enjoy the less-than-one-year-old heated pool, perfect for summer afternoons, weekend gatherings, or simply unwinding at home. The covered porches extend the living space outdoors, creating inviting places for morning coffee, evening dinners, and year-round entertaining while overlooking the peaceful acreage. A heated and cooled hobby barn adds even more versatility, with space that can be used for animals, tack and feed storage, a workshop, hobby space, or climate-controlled storage. The automatic security gate provides added privacy and convenience, while recently planted fast-growing 7-foot evergreens further enhance the setting and will create an even greater sense of privacy. Build memories, not walls! Don't keep waiting to make your dream a reality. Life doesn't give you a second chance at the moments that matter. Schedule a time to see your new home today....
Contact an agent
Home facts
- Year built:2021
- Subdivision & Development:None
- Listing ID #:10678182
- Updated:September 14, 2026 at 11:13 AM
Rooms and interior
- Bedrooms:4
- Total bathrooms:4
- Full bathrooms:3
- Half bathrooms:1
- Flooring:Hardwood, Sustainable, Tile
- Bathrooms Description:Double Vanity, Separate Shower, Tile Bath
- Kitchen Description:Convection Oven, Dishwasher, Disposal, Microwave, Oven (Wall), Refrigerator, Stainless Steel Appliance(s)
- Bedroom Description:Master On Main Level, Walk-In Closet(s)
- Basement Description:Crawl Space
- Living area:4,700 sq. ft.
Heating and cooling
- Cooling:Ceiling Fan(s), Gas
- Heating:Forced Air, Natural Gas
Structure and exterior
- Roof:Composition
- Year built:2021
- Building area:4,700 sq. ft.
- Lot area:5.62 Acres
- Lot Features:Level, Open Lot, Pasture, Private
- Architectural Style:Country/Rustic
- Construction Materials:Brick, Wood Siding
- Exterior Features:Deck/Patio
- Levels:2 Story
Schools
- High school:Newton
- Middle school:Cousins
- Elementary school:Flint Hill
Utilities
- Water:Public, Water Available
- Sewer:Septic Tank
Finances and disclosures
- Price:$1,247,500
- Price per sq. ft.:$265.43
- Tax amount:$5,824 (24)
Features and amenities
- Appliances:Convection Oven, Dishwasher, Disposal, Dryer, Gas Water Heater, Microwave, Oven (Wall), Refrigerator, Stainless Steel Appliance(s), Washer
- Laundry features:Common Area, Dryer, Laundry, Washer
- Amenities:Gas Water Heater, High Ceilings, Pulldown Attic Stairs, Rear Stairs, Two Story Foyer, Wet Bar
- Pool features:Heated, In Ground, Salt Water
Parking
- Total parking spaces:6
- Parking description:Attached, Garage, Garage Door Opener, Guest, Kitchen Level, Off Street Parking, Parking Pad, Side/Rear Entrance, Storage
- Garage:Yes
 2026 Georgia MLS. All rights reserved. Information Deem Reliable But Not Guaranteed September 14, 2026 METROMLS Member Broker: Jim D’Amico
New listings near 285 Dial Mill Road
- New
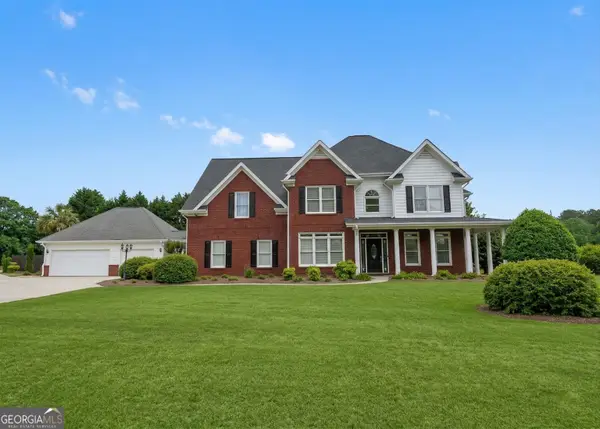 $575,000Active5 beds 4 baths3,802 sq. ft.
20 Brownthrasher Run, Oxford, GA 30054
MLS# 10844931Listed by: Stephens Development Group LLC - New
 $549,000Active6 beds 5 baths
125 Costleys Bridge Drive, Oxford, GA 30054
MLS# 7835274Listed by: SOUTHERN CLASSIC REALTORS - New
 $480,000Active4 beds 4 baths2,368 sq. ft.
478 Gum Creek Road, Oxford, GA 30054
MLS# 10842735Listed by: Purser Realty - New
 $349,000Active5 beds 5 baths
515 Bald Rock Road, Oxford, GA 30054
MLS# 10820274Listed by: Anchor Real Estate Advisors - New
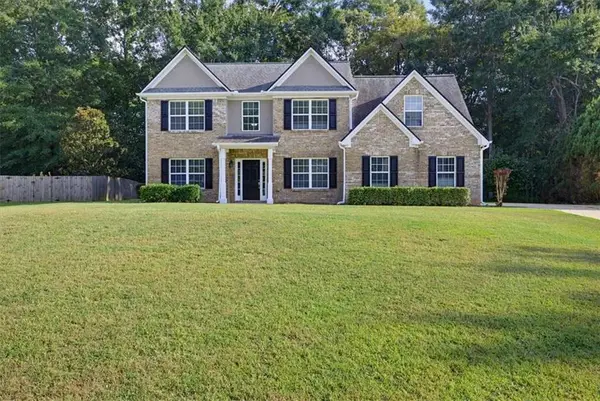 $439,900Active5 beds 3 baths
25 Richmond Trail, Oxford, GA 30054
MLS# 7833417Listed by: SOLUTIONS FIRST REALTY, LLC. - New
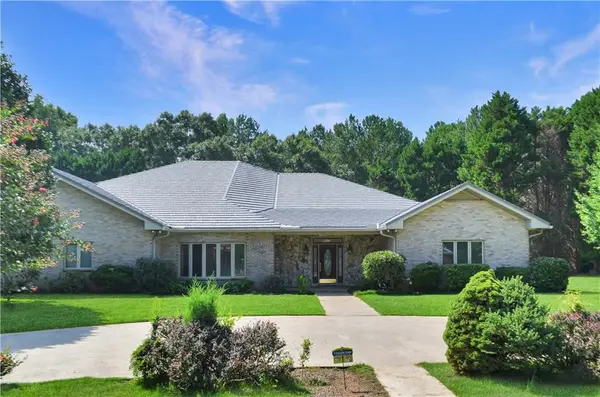 $750,000Active3 beds 4 baths4,283 sq. ft.
155 Highlands Forest Lane, Oxford, GA 30054
MLS# 7832193Listed by: KELLER WILLIAMS REALTY ATLANTA PARTNERS  $44,900Active2.74 Acres
0 Hard Rock Road, Oxford, GA 30054
MLS# 10838840Listed by: Southern Landmark Realty, LLC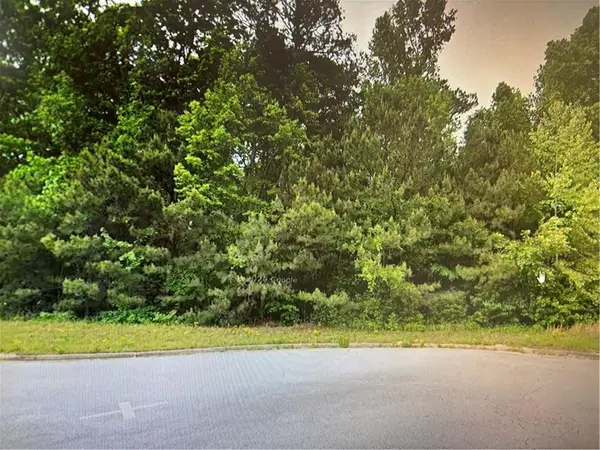 $109,000Active4.21 Acres
120 Mountain Crest Drive, Oxford, GA 30054
MLS# 7831776Listed by: MYERS TEAM REALTY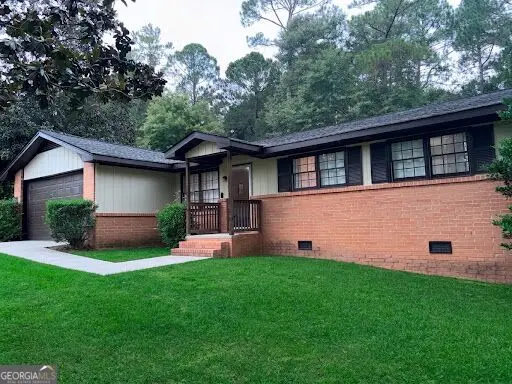 $248,000Active3 beds 2 baths1,292 sq. ft.
121 E Richardson Street, Oxford, GA 30054
MLS# 10838352Listed by: Keller Williams Lake Oconee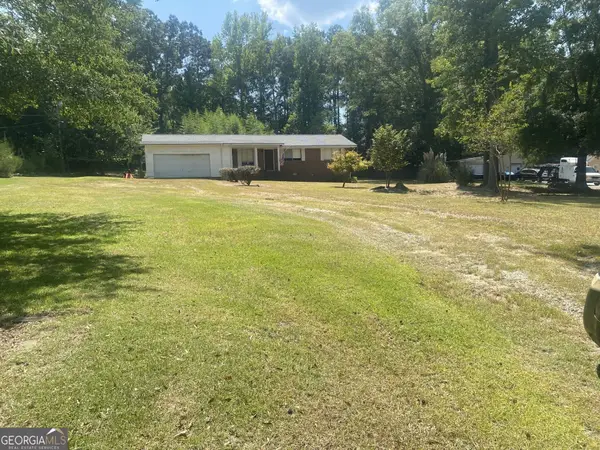 $219,900Active3 beds 1 baths1,080 sq. ft.
1275 W Macedonia Church Road, Oxford, GA 30054
MLS# 10834310Listed by: Conner Smith Realty, Inc.


Protect your home and budget from life's surprises with an Assurant Home Warranty, backed by a partner that supports you through every step of homeownership. Explore Plans.
©2026 Century 21 Real Estate LLC. All rights reserved. CENTURY 21®, the CENTURY 21 Logo and C21® are service marks owned by Century 21 Real Estate LLC. Century 21 Real Estate LLC fully supports the principles of the Fair Housing Act and the Equal Opportunity Act. Each office is independently owned and operated. Listing information is deemed reliable but not guaranteed accurate.