
96 Grassy Springs Court, Oxford, GA 30054
Local realty services provided by:CENTURY 21 The Avenues
96 Grassy Springs Court,Oxford, GA 30054
$970,000
- 4 Beds
- 5 Baths
- 5,094 sq. ft.
- Single family
- Active
Listed by: barbara hancock
Office: berkshire hathaway homeservices georgia properties
MLS#:7799661
Source:FIRSTMLS
Price summary
- Price:$970,000
- Price per sq. ft.:$190.42
About this home
Private. Peaceful. Intentional. This is not simply where you live. This is where your lifestyle unfolds. Set amongst mature woodlands, nature becomes part of the everyday experience. Trails invite exploration, the creek provides a tranquil backdrop, wildlife moves naturally through the landscape, and expansive acreage creates an unparalleled sense of space and possibility. Timeless Craftsman architecture and 16.5 acres of private natural beauty converge to create the space and privacy required to slow down, reconnect with nature, pursue your passions, and create the lifestyle you've always imagined.
A charming covered front porch welcomes you into a bright and inviting main level designed for both relaxed everyday living and effortless entertaining. At the heart of the home, the spacious gathering room makes a memorable impression with soaring cathedral ceilings, hand-hewn wood beams, a white stone fireplace, and a coordinating hand-hewn mantle. Warm, sophisticated, and distinctly Craftsman in character, this is a space designed to draw people together. The gathering area flows naturally into the dining room and beautifully appointed kitchen, where a generous center island becomes the hub for morning breakfasts, family meals, holiday celebrations, and evenings spent entertaining friends.
The thoughtfully designed main level offers a peaceful primary suite along with two additional bedrooms, each featuring its own private full bathroom - creating comfort and privacy for family and guests alike. A convenient mudroom, laundry room, and guest powder room add thoughtful functionality to the home's everyday rhythm.
Beyond the living spaces, the property itself becomes an extension of the home. Step onto the covered veranda or rear deck and soak in the sparkling inground saltwater pool framed by a serene, wooded backdrop. Imagine starting the morning with coffee as birdsong fills the air, spending summer afternoons poolside, dining Al Fresco beneath the trees, or gathering with friends as the day yields to quiet evenings beneath a canopy of stars. The setting invites you to linger, breathe deeply, and enjoy a slower, more intentional pace of life. The finished basement expands the home's versatility with a generous living and recreation area perfect for movie nights, game days, casual gatherings, or whatever your lifestyle demands. A convenient snack center, dedicated office or flex space, fourth bedroom, and full bath make this level especially well-suited for guests, multigenerational living, remote work, or extended stays. Multiple storage rooms provide for exceptional organization, while the unfinished area—with double exterior doors—offers remarkable flexibility for boat storage, recreational vehicles, lawn equipment, bicycles, ATV equipment, gym gear, or for creating the workshop, studio, or hobby space you've always envisioned.
A single French door leads directly from the basement living area to the covered patio and pool, creating yet another seamless connection between indoor and outdoor living. From poolside entertaining to quiet evenings around the property, this home is designed to maximize the effortless enjoyment of the entire property. This is a place where mornings can begin slowly and evenings can linger. Explore the woods and watch for native wildlife as the seasons unfold. Whether your ideal morning includes an invigorating trail ride, a quiet walk beside the creek, an outdoor workout, or a few minutes of serene meditation beneath the trees, this property provides space to make wellness part of everyday life. Hobbies become passions. Wellness, recreation, entertaining, and solitude coexist effortlessly....
Contact an agent
Home facts
- Year built:2016
- Subdivision & Development:NONE
- Listing ID #:7799661
- Updated:September 11, 2026 at 01:31 PM
Rooms and interior
- Bedrooms:4
- Total bathrooms:5
- Full bathrooms:4
- Half bathrooms:1
- Flooring:Ceramic Tile, Laminate
- Dining Description:Open Concept
- Bathrooms Description:Double Vanity, Separate Tub/Shower
- Kitchen Description:Cabinets White, Dishwasher, Electric Cooktop, Electric Oven, Kitchen Island, Microwave, Pantry, Range Hood, Stone Counters, View to Family Room
- Bedroom Description:Master on Main, Split Bedroom Plan
- Basement Description:Daylight, Exterior Entry, Finished, Finished Bath, Full, Interior Entry
- Living area:5,094 sq. ft.
Heating and cooling
- Cooling:Central Air
- Heating:Central
- Central air:Yes
Structure and exterior
- Roof:Composition
- Year built:2016
- Building area:5,094 sq. ft.
- Lot area:16.5 Acres
- Lot Features:Level, Wooded
- Architectural Style:Craftsman
- Construction Materials:Fiber Cement, Stone
- Exterior Features:Covered, Deck, Front Porch, Patio, Private Yard, Rear Porch, Rear Stairs
- Levels:2 Story
Schools
- High school:Newton
- Middle school:Cousins
- Elementary school:Fairview - Newton
Utilities
- Water:Well
- Sewer:Septic Tank
Finances and disclosures
- Price:$970,000
- Price per sq. ft.:$190.42
- Tax amount:$8,381 (2025)
Features and amenities
- Laundry features:Dryer, Laundry Room, Main Level, Mud Room, Washer
- Amenities:Beamed Ceilings, Cathedral Ceiling(s), Electric Water Heater, High Ceilings 10 ft Main, High Speed Internet, Smart Home, Walk-In Closet(s)
- Pool features:In Ground, Salt Water, Vinyl
Parking
- Total parking spaces:4
- Parking description:Attached, Garage, Garage Door Opener, Garage Faces Side, Kitchen Level, Level Driveway, Parking Pad
- Garage spaces:2
 Listings identified with the FMLS IDX logo come from FMLS and are held by brokerage firms other than the owner of this website. The listing brokerage is identified in any listing details. Information is deemed reliable but is not guaranteed. If you believe any FMLS listing contains material that infringes your copyrighted work please click here (https://www.fmls.com/dmca) to review our DMCA policy and learn how to submit a takedown request. ©2026 First Multiple Listing Service, Inc.
New listings near 96 Grassy Springs Court
- New
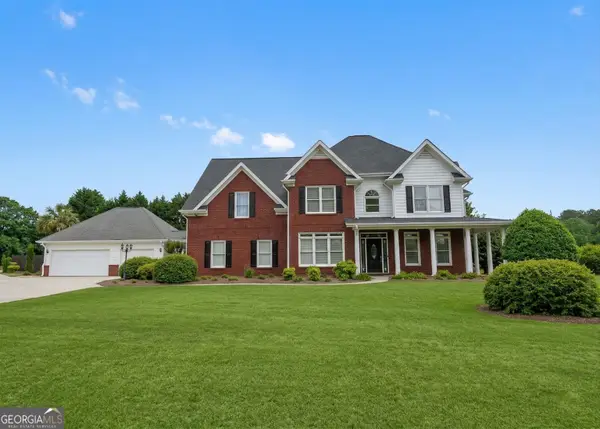 $575,000Active5 beds 4 baths3,802 sq. ft.
20 Brownthrasher Run, Oxford, GA 30054
MLS# 10844931Listed by: Stephens Development Group LLC - New
 $549,000Active6 beds 5 baths
125 Costleys Bridge Drive, Oxford, GA 30054
MLS# 7835274Listed by: SOUTHERN CLASSIC REALTORS - New
 $480,000Active4 beds 4 baths2,368 sq. ft.
478 Gum Creek Road, Oxford, GA 30054
MLS# 10842735Listed by: Purser Realty - New
 $349,000Active5 beds 5 baths
515 Bald Rock Road, Oxford, GA 30054
MLS# 10820274Listed by: Anchor Real Estate Advisors - New
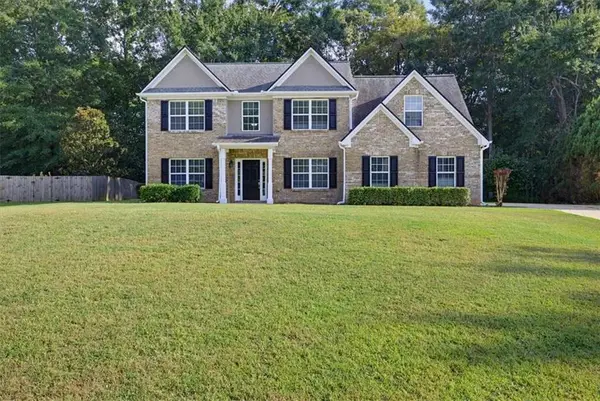 $439,900Active5 beds 3 baths
25 Richmond Trail, Oxford, GA 30054
MLS# 7833417Listed by: SOLUTIONS FIRST REALTY, LLC. - New
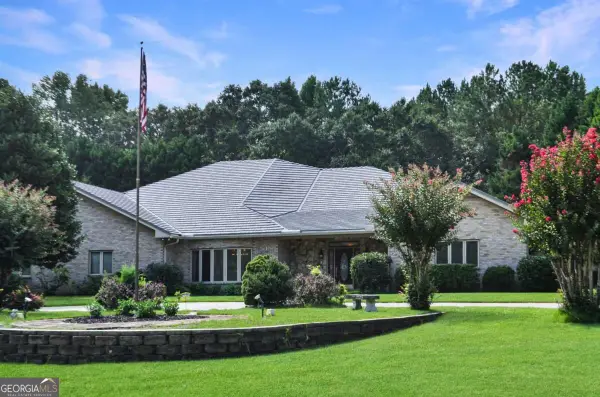 $750,000Active3 beds 4 baths4,283 sq. ft.
155 Highlands Forest Lane, Oxford, GA 30054
MLS# 10839346Listed by: Keller Williams Realty Atl. Partners - New
 $44,900Active2.74 Acres
0 Hard Rock Road, Oxford, GA 30054
MLS# 10838840Listed by: Southern Landmark Realty, LLC - New
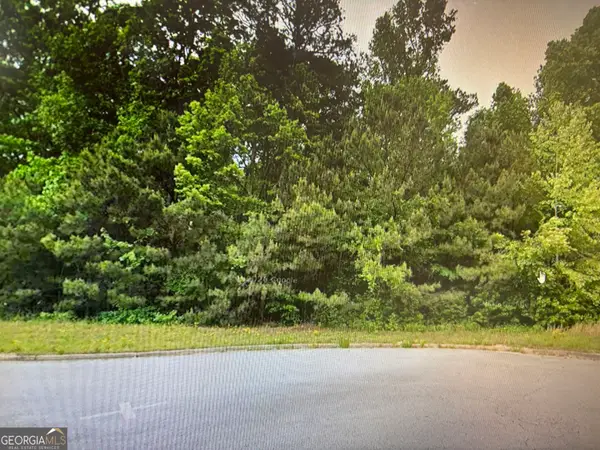 $109,000Active4.21 Acres
120 Mountain Crest Drive, Oxford, GA 30054
MLS# 10838647Listed by: Myers Team Realty - New
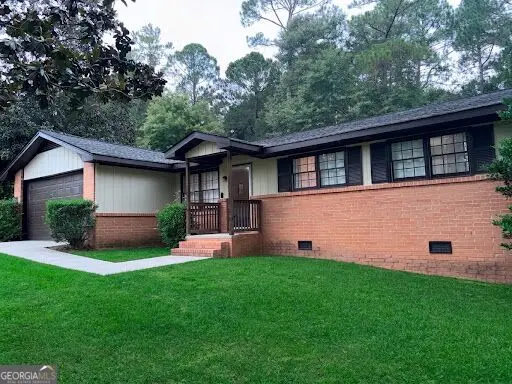 $248,000Active3 beds 2 baths1,292 sq. ft.
121 E Richardson Street, Oxford, GA 30054
MLS# 10838352Listed by: Keller Williams Lake Oconee 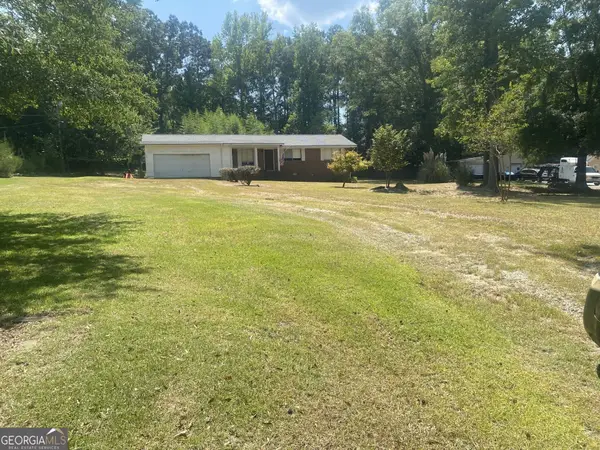 $219,900Active3 beds 1 baths1,080 sq. ft.
1275 W Macedonia Church Road, Oxford, GA 30054
MLS# 10834310Listed by: Conner Smith Realty, Inc.


Protect your home and budget from life's surprises with an Assurant Home Warranty, backed by a partner that supports you through every step of homeownership. Explore Plans.
©2026 Century 21 Real Estate LLC. All rights reserved. CENTURY 21®, the CENTURY 21 Logo and C21® are service marks owned by Century 21 Real Estate LLC. Century 21 Real Estate LLC fully supports the principles of the Fair Housing Act and the Equal Opportunity Act. Each office is independently owned and operated. Listing information is deemed reliable but not guaranteed accurate.