
216 Ashton Park, Peachtree City, GA 30269
Local realty services provided by:CENTURY 21 The Avenues
Listed by: gerald wessels
Office: southern classic realtors
MLS#:7837725
Source:FIRSTMLS
Price summary
- Price:$689,000
- Price per sq. ft.:$159.75
- Monthly HOA dues:$283.33
About this home
216 Ashton Park is pleasantly deceiving starting with the very spacious and welcoming porch and all brick exterior. Inside, there is efficient and abundant storage tucked throughout the very generous floor plan. This house touts 4 FULL bathrooms, Five bedrooms, with two...TWO bedrooms spacious enough to be called and used as bonus/flex rooms as they are large enough to become a pool room, video room, etc. Welcomed spaces for the largest of families! When quiet is what is desired, the master suite is privately positioned on the main level, creating a welcomed retreat with its own, additional living/office area all topped with opulent coffered ceilings. Also on the main is an open floor plan from the kitchen to breakfast area to formal dining to cathedral ceiling living area that moves the eye up the staircase to the 2nd level. All detailed with grand columns and intricate trim work. Very grand! Added and welcomed bonuses include a mudroom with built-in cabinets and epoxy-floored 2 car garage that one could add is very immaculate for their use! If even more room is what you desire, this home delivers with a whole additional living area downstairs! This large open basement is tastefully finished with its own heating and split unit air. With the separate bedroom and bath, this could quite possibly be one's answer to a separate living area which can be accessed from the inside as well as an outdoor entrance. Unexpected surprise for sure! Some unseen yet appreciated extras is the house is well insulated, a designated utility room with a panned water heater, landscaped lawn with irrigation system, and an under deck ceiling system that allows for one to enjoy a soft rain outdoors. Super nice! Spacious rooms, efficient storage planning, and craftsmanship all nestled on this low-maintenance, patio lot is definitely a pleasantly deceiving grand home!...
Contact an agent
Home facts
- Year built:2002
- Subdivision & Development:Ashton Park
- Listing ID #:7837725
- Updated:September 17, 2026 at 01:42 PM
Rooms and interior
- Bedrooms:5
- Total bathrooms:4
- Full bathrooms:4
- Flooring:Carpet, Ceramic Tile, Hardwood
- Dining Description:Seats 12+, Separate Dining Room
- Bathrooms Description:Double Vanity, Separate Tub/Shower, Soaking Tub, Vaulted Ceiling(s)
- Kitchen Description:Breakfast Bar, Dishwasher, Disposal, Electric Cooktop, Electric Oven, Keeping Room, Kitchen Island, Laminate Counters, Microwave, Pantry, Refrigerator, Self Cleaning Oven, View to Family Room
- Bedroom Description:In-Law Floorplan, Master on Main, Oversized Master
- Basement Description:Daylight, Exterior Entry, Finished, Finished Bath, Full, Interior Entry
- Living area:4,313 sq. ft.
Heating and cooling
- Cooling:Attic Fan, Ceiling Fan(s), Central Air, Zoned
- Heating:Central, Natural Gas, Zoned
- Central air:Yes
Structure and exterior
- Roof:Composition
- Year built:2002
- Building area:4,313 sq. ft.
- Lot area:0.01 Acres
- Lot Features:Back Yard, Cul-De-Sac, Front Yard, Landscaped, Level
- Architectural Style:Traditional
- Construction Materials:Brick 4 Sides
- Exterior Features:Courtyard, Covered, Deck, Front Porch
- Levels:2 Story
Schools
- High school:Starrs Mill
- Middle school:Rising Starr
- Elementary school:Peeples
Utilities
- Water:Public, Water Available
- Sewer:Public Sewer, Sewer Available
Finances and disclosures
- Price:$689,000
- Price per sq. ft.:$159.75
- Tax amount:$7,079 (2025)
Features and amenities
- Laundry features:Dryer, In Basement, Mud Room, Washer
- Amenities:Cathedral Ceiling(s), Coffered Ceiling(s), Disappearing Attic Stairs, Entrance Foyer, Entrance Foyer 2 Story, High Ceilings 9 ft Main, High Speed Internet, His and Hers Closets, Walk-In Closet(s)
Parking
- Total parking spaces:2
- Parking description:Garage, Garage Door Opener, Garage Faces Front, Kitchen Level
- Garage spaces:2
 Listings identified with the FMLS IDX logo come from FMLS and are held by brokerage firms other than the owner of this website. The listing brokerage is identified in any listing details. Information is deemed reliable but is not guaranteed. If you believe any FMLS listing contains material that infringes your copyrighted work please click here (https://www.fmls.com/dmca) to review our DMCA policy and learn how to submit a takedown request. ©2026 First Multiple Listing Service, Inc.
New listings near 216 Ashton Park
- Coming Soon
 $574,700Coming Soon4 beds 3 baths2,086 sq. ft.
308 Vendella Circle, Peachtree City, GA 30269
MLS# 10845229Listed by: Acme Audubon Inc. - New
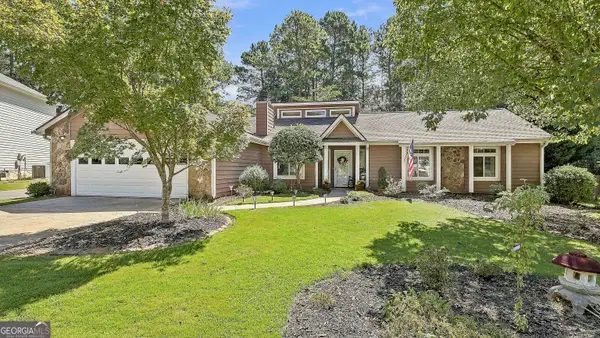 $535,000Active3 beds 2 baths2,101 sq. ft.
508 Raintree Hill, Peachtree City, GA 30269
MLS# 10847595Listed by: eXp Realty - Open Fri, 4:30 to 6:30pmNew
 $725,000Active5 beds 4 baths2,740 sq. ft.
304 Bandon Way, Peachtree City, GA 30269
MLS# 7839017Listed by: KELLER WILLIAMS REALTY ATL PARTNERS - New
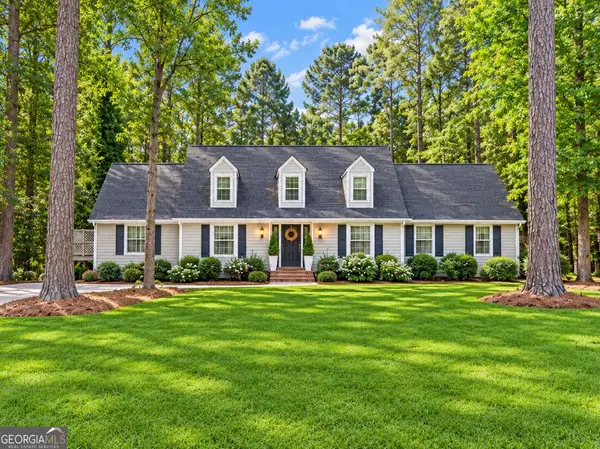 $733,000Active5 beds 4 baths4,653 sq. ft.
307 Longer Drive, Peachtree City, GA 30269
MLS# 10846510Listed by: Falcon Property Management LLC - New
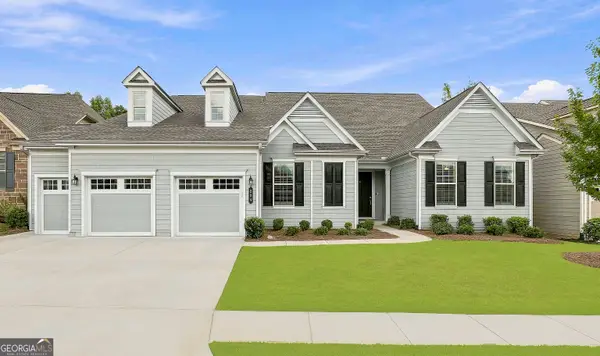 $1,179,000Active4 beds 5 baths5,553 sq. ft.
204 Cottonwood Circle, Peachtree City, GA 30269
MLS# 10845657Listed by: BHHS Georgia Properties - New
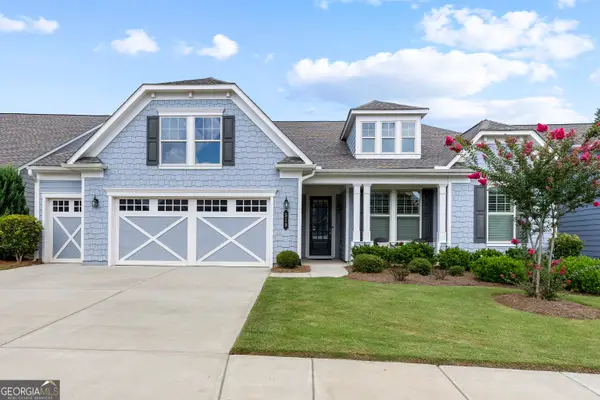 $760,000Active3 beds 3 baths2,900 sq. ft.
519 Cottonwood Circle, Peachtree City, GA 30269
MLS# 10845718Listed by: BHHS Georgia Properties - New
 $999,900Active7 beds 6 baths7,200 sq. ft.
243 Smokerise Trace, Peachtree City, GA 30269
MLS# 7837265Listed by: HOMESMART REALTY PARTNERS - New
 $352,000Active3 beds 3 baths2,152 sq. ft.
210 Groveland Drive, Peachtree City, GA 30269
MLS# 7831900Listed by: MILLER REALTY, LLC. - New
 $1,250,000Active5 beds 5 baths4,995 sq. ft.
606 Wingspread, Peachtree City, GA 30269
MLS# 10844260Listed by: BHHS Georgia Properties


Protect your home and budget from life's surprises with an Assurant Home Warranty, backed by a partner that supports you through every step of homeownership. Explore Plans.
©2026 Century 21 Real Estate LLC. All rights reserved. CENTURY 21®, the CENTURY 21 Logo and C21® are service marks owned by Century 21 Real Estate LLC. Century 21 Real Estate LLC fully supports the principles of the Fair Housing Act and the Equal Opportunity Act. Each office is independently owned and operated. Listing information is deemed reliable but not guaranteed accurate.