
326 Legacy Lane, Peachtree City, GA 30269
Local realty services provided by:CENTURY 21 Realty 1 Professionals
326 Legacy Lane,Peachtree City, GA 30269
$539,900
- 5 Beds
- 4 Baths
- 2,369 sq. ft.
- Single family
- Active
Listed by: regina gray, sandra gibson
Office: regal realty group llc
MLS#:10847532
Source:METROMLS
Price summary
- Price:$539,900
- Price per sq. ft.:$227.9
About this home
Welcome home! This beautiful property is perfect for a growing family and is located in a highly sought-after school district. New roof - only 2 years old Stainless steel appliances Washer & dryer stays with the property. A mix of carpet and hardwood flooring. Screened in Back porch, along with a jacuzzi tub Move-in ready and ready for you to make it your own! Come see for yourself all this home has to offer. You won't want to miss it! Disclosures coming soon! Preferred closing attorney Burgess Title & Escrow, LLC 404-446-3300
Contact an agent
Home facts
- Year built:1990
- Subdivision & Development:Kimmeridge
- Listing ID #:10847532
- Updated:September 19, 2026 at 11:00 AM
Rooms and interior
- Bedrooms:5
- Total bathrooms:4
- Full bathrooms:3
- Half bathrooms:1
- Flooring:Carpet, Hardwood
- Bathrooms Description:Double Vanity, Separate Shower
- Kitchen Description:Dishwasher, Disposal, Microwave, Oven/Range (Combo), Refrigerator, Stainless Steel Appliance(s)
- Bedroom Description:Walk-In Closet(s)
- Living area:2,369 sq. ft.
Heating and cooling
- Cooling:Ceiling Fan(s), Central Air
- Heating:Central
- Central air:Yes
Structure and exterior
- Roof:Composition
- Year built:1990
- Building area:2,369 sq. ft.
- Lot Features:Level
- Construction Materials:Press Board
- Levels:2 Story
Schools
- High school:Starrs Mill
- Middle school:Rising Starr
- Elementary school:Braelinn
Utilities
- Water:Public
- Sewer:Public Sewer, Sewer Connected
Finances and disclosures
- Price:$539,900
- Price per sq. ft.:$227.9
- Tax amount:$6,308 (2025)
Features and amenities
- Appliances:Dishwasher, Disposal, Gas Water Heater, Microwave, Oven/Range (Combo), Refrigerator, Stainless Steel Appliance(s)
- Laundry features:Laundry, Upper Level
- Amenities:Gas Water Heater, Pulldown Attic Stairs
Parking
- Parking description:Attached, Side/Rear Entrance
 2026 Georgia MLS. All rights reserved. Information Deem Reliable But Not Guaranteed September 19, 2026 METROMLS Member Broker: Angela Whitmire
 New listings near 326 Legacy Lane
- New
 $539,000Active4 beds 3 baths3,045 sq. ft.
208 Melrah Hill, Peachtree City, GA 30269
MLS# 10849177Listed by: BHHS Georgia Properties - New
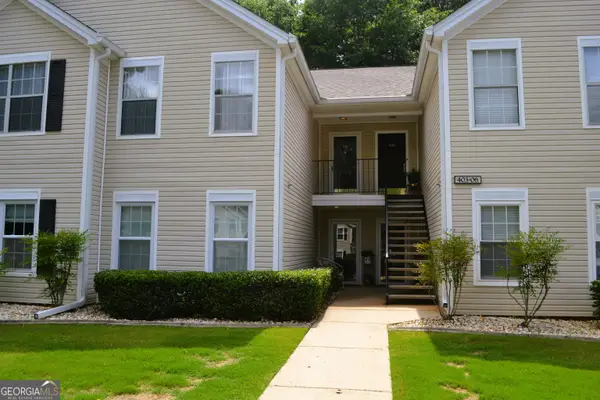 $305,000Active2 beds 2 baths1,432 sq. ft.
404 Ridgefield Drive, Peachtree City, GA 30269
MLS# 10848863Listed by: BHHS Georgia Properties - New
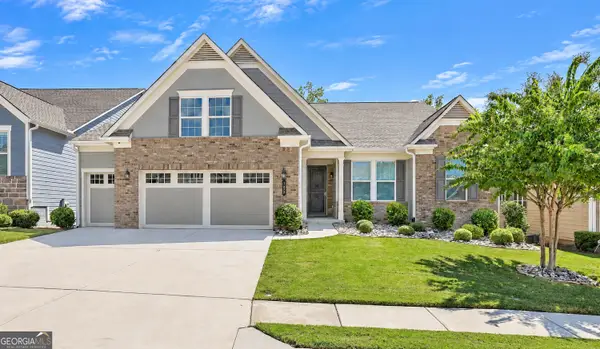 $775,000Active3 beds 3 baths2,314 sq. ft.
122 Cottonwood Circle, Peachtree City, GA 30269
MLS# 10848732Listed by: eXp Realty - New
 $529,000Active2 beds 2 baths1,586 sq. ft.
252 Silver Maple Court, Peachtree City, GA 30269
MLS# 10848027Listed by: Ansley Real Estate | Christie's Int - Open Sat, 12 to 2pmNew
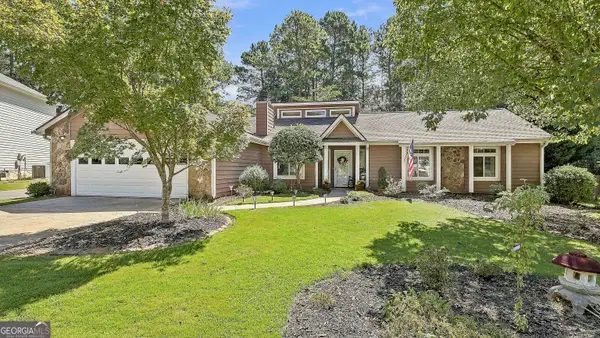 $535,000Active3 beds 2 baths2,101 sq. ft.
508 Raintree Hill, Peachtree City, GA 30269
MLS# 10847595Listed by: eXp Realty - New
 $689,000Active5 beds 4 baths4,313 sq. ft.
216 Ashton Park, Peachtree City, GA 30269
MLS# 7837725Listed by: SOUTHERN CLASSIC REALTORS - Open Sun, 1 to 3pmNew
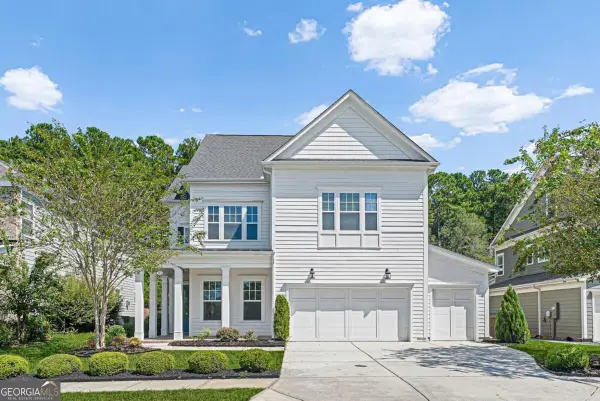 $725,000Active5 beds 4 baths2,740 sq. ft.
304 Bandon Way, Peachtree City, GA 30269
MLS# 10847285Listed by: Keller Williams Realty Atl. Partners - New
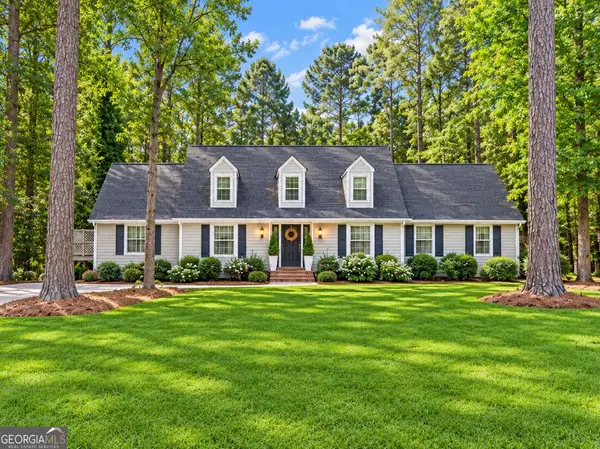 $733,000Active5 beds 4 baths4,653 sq. ft.
307 Longer Drive, Peachtree City, GA 30269
MLS# 10846510Listed by: Falcon Property Management LLC - New
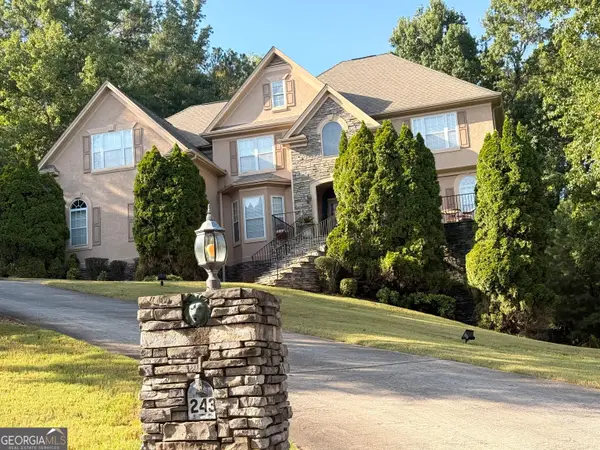 $999,900Active7 beds 6 baths7,168 sq. ft.
243 Smokerise Trace, Peachtree City, GA 30269
MLS# 10845828Listed by: Homesmart Realty Partners


Protect your home and budget from life's surprises with an Assurant Home Warranty, backed by a partner that supports you through every step of homeownership. Explore Plans.
©2026 Century 21 Real Estate LLC. All rights reserved. CENTURY 21®, the CENTURY 21 Logo and C21® are service marks owned by Century 21 Real Estate LLC. Century 21 Real Estate LLC fully supports the principles of the Fair Housing Act and the Equal Opportunity Act. Each office is independently owned and operated. Listing information is deemed reliable but not guaranteed accurate.