
508 Raintree Hill, Peachtree City, GA 30269
Local realty services provided by:CENTURY 21 NUWAY REALTY
508 Raintree Hill,Peachtree City, GA 30269
$535,000
- 3 Beds
- 2 Baths
- 2,101 sq. ft.
- Single family
- Active
Listed by: michelle humes group
Office: exp realty
MLS#:10847595
Source:METROMLS
Price summary
- Price:$535,000
- Price per sq. ft.:$254.64
About this home
Welcome to this 3 bedroom, 2 bathroom ranch home in central Peachtree City, featuring a sparkling pool and private fenced backyard. Enter from the covered front porch into the foyer, where you'll find an open living room with vaulted ceilings and an additional sitting area highlighted by a stone fireplace. A formal dining room leads into the kitchen, while a separate family room just off the kitchen features a charming bay window and provides even more flexible living space. The primary bedroom includes an en suite bathroom with a walk-in closet and stand-up shower. Two additional guest bedrooms share a full bathroom. Out back, enjoy the screened patio overlooking the sparkling pool and private fenced yard. A covered gazebo provides the perfect spot for outdoor dining and entertaining, while a storage shed offers additional space for tools and equipment. Conveniently located in the heart of Peachtree City, this home offers plenty of indoor and outdoor living space in a sought-after location. Southeast Mortgage is our preferred lender. If buyer chooses to work with them, Southeast Mortgage will provide 1% credit up to $5,000. Reach out to the listing agent for more information....
Contact an agent
Home facts
- Year built:1981
- Subdivision & Development:Raintree East
- Listing ID #:10847595
- Updated:September 17, 2026 at 01:31 PM
Rooms and interior
- Bedrooms:3
- Total bathrooms:2
- Full bathrooms:2
- Flooring:Carpet, Hardwood
- Dining Description:Separate Room
- Kitchen Description:Dishwasher, Disposal, Microwave, Oven/Range (Combo), Refrigerator, Solid Surface Counters
- Bedroom Description:Master On Main Level, Walk-In Closet(s)
- Living area:2,101 sq. ft.
Heating and cooling
- Cooling:Ceiling Fan(s), Central Air
- Heating:Central
- Central air:Yes
Structure and exterior
- Roof:Composition
- Year built:1981
- Building area:2,101 sq. ft.
- Lot area:0.49 Acres
- Lot Features:Level
- Architectural Style:Ranch
- Construction Materials:Stone, Wood Siding
- Exterior Features:Deck, Deck/Patio, Screened
- Levels:1 Story
Schools
- High school:Mcintosh
- Middle school:Booth
- Elementary school:Huddleston
Utilities
- Water:Public, Water Available
- Sewer:Public Sewer
Finances and disclosures
- Price:$535,000
- Price per sq. ft.:$254.64
- Tax amount:$5,214 (2025)
Features and amenities
- Appliances:Dishwasher, Disposal, Dryer, Microwave, Oven/Range (Combo), Refrigerator, Washer
- Laundry features:Dryer, In Kitchen, Laundry, Washer
- Amenities:Vaulted Ceiling(s)
- Pool features:In Ground
Parking
- Total parking spaces:2
- Parking description:Attached, Garage, Kitchen Level
- Garage:Yes
 2026 Georgia MLS. All rights reserved. Information Deem Reliable But Not Guaranteed September 17, 2026
New listings near 508 Raintree Hill
- Coming Soon
 $574,700Coming Soon4 beds 3 baths2,086 sq. ft.
308 Vendella Circle, Peachtree City, GA 30269
MLS# 10845229Listed by: Acme Audubon Inc. - New
 $689,000Active5 beds 4 baths4,313 sq. ft.
216 Ashton Park, Peachtree City, GA 30269
MLS# 7837725Listed by: SOUTHERN CLASSIC REALTORS - Open Fri, 4:30 to 6:30pmNew
 $725,000Active5 beds 4 baths2,740 sq. ft.
304 Bandon Way, Peachtree City, GA 30269
MLS# 7839017Listed by: KELLER WILLIAMS REALTY ATL PARTNERS - New
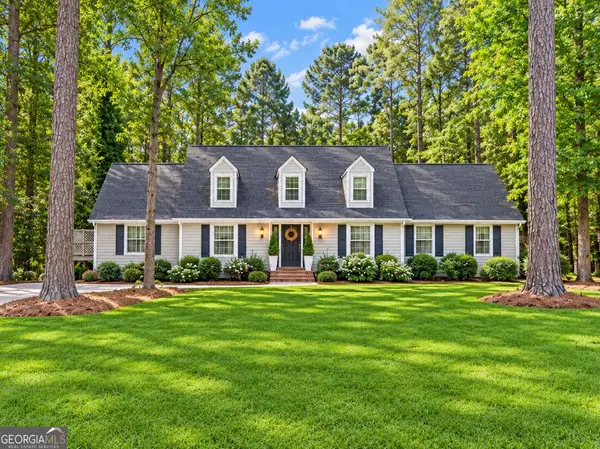 $733,000Active5 beds 4 baths4,653 sq. ft.
307 Longer Drive, Peachtree City, GA 30269
MLS# 10846510Listed by: Falcon Property Management LLC - New
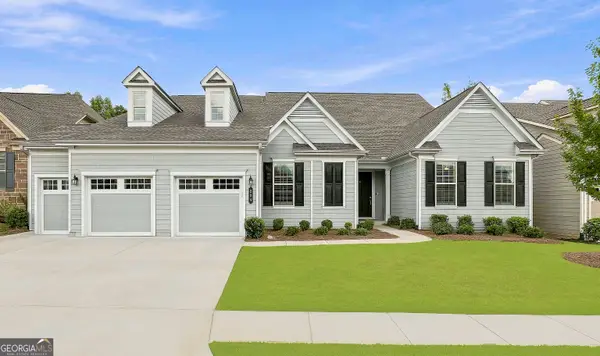 $1,179,000Active4 beds 5 baths5,553 sq. ft.
204 Cottonwood Circle, Peachtree City, GA 30269
MLS# 10845657Listed by: BHHS Georgia Properties - New
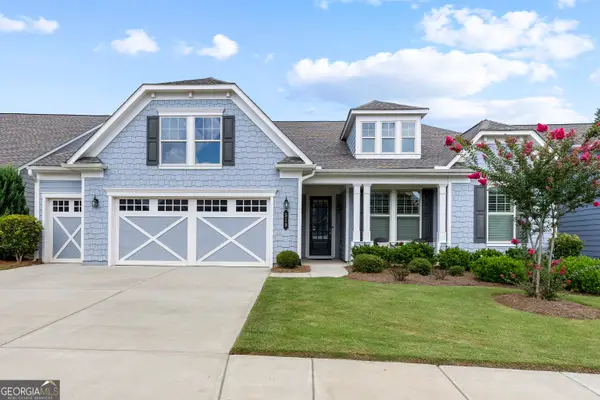 $760,000Active3 beds 3 baths2,900 sq. ft.
519 Cottonwood Circle, Peachtree City, GA 30269
MLS# 10845718Listed by: BHHS Georgia Properties - New
 $999,900Active7 beds 6 baths7,200 sq. ft.
243 Smokerise Trace, Peachtree City, GA 30269
MLS# 7837265Listed by: HOMESMART REALTY PARTNERS - New
 $352,000Active3 beds 3 baths2,152 sq. ft.
210 Groveland Drive, Peachtree City, GA 30269
MLS# 7831900Listed by: MILLER REALTY, LLC. - New
 $1,250,000Active5 beds 5 baths4,995 sq. ft.
606 Wingspread, Peachtree City, GA 30269
MLS# 10844260Listed by: BHHS Georgia Properties


Protect your home and budget from life's surprises with an Assurant Home Warranty, backed by a partner that supports you through every step of homeownership. Explore Plans.
©2026 Century 21 Real Estate LLC. All rights reserved. CENTURY 21®, the CENTURY 21 Logo and C21® are service marks owned by Century 21 Real Estate LLC. Century 21 Real Estate LLC fully supports the principles of the Fair Housing Act and the Equal Opportunity Act. Each office is independently owned and operated. Listing information is deemed reliable but not guaranteed accurate.