
6940 Cedar Glen Road, Peachtree Corners, GA 30360
Local realty services provided by:CENTURY 21 Results
6940 Cedar Glen Road,Peachtree Corners, GA 30360
$439,999
- 3 Beds
- 3 Baths
- 1,922 sq. ft.
- Townhouse
- Active
Listed by: olga miezi
Office: strong tower realty, inc.
MLS#:7769752
Source:FIRSTMLS
Price summary
- Price:$439,999
- Price per sq. ft.:$228.93
- Monthly HOA dues:$200
About this home
Rare corner-end townhome in a highly sought-after location on the Dunwoody–Peachtree Corners border! Built in 2022, this beautifully maintained 3-bedroom, 2.5-bath home offers exceptional privacy with only one shared wall, abundant natural light, and a spacious open-concept design ideal for both everyday living and entertaining.
The stylish kitchen features stainless steel appliances, an oversized island, ample cabinetry, and seamless flow into the inviting fireside family room. Upstairs, the spacious owner's suite offers tray ceilings, dual vanities, a soaking tub, a separate shower, and a generous walk-in closet. Two additional bedrooms, a full bath, and a conveniently located upstairs laundry room complete the second level.
Enjoy outdoor relaxation on the private patio and the convenience of an attached two-car garage. Located in the highly regarded Gwinnett County School District, this home is just minutes from Peachtree Corners Town Center, The Forum, Dunwoody Village, GA-141, I-285, and I-85, providing easy access to premier shopping, dining, parks, and major employment centers. Experience the perfect combination of modern comfort, low-maintenance living, and an unbeatable location in one of metro Atlanta's most desirable communities....
Contact an agent
Home facts
- Year built:2022
- Subdivision & Development:The Summit at Peachtree Corners
- Listing ID #:7769752
- Updated:September 17, 2026 at 01:42 PM
Rooms and interior
- Bedrooms:3
- Total bathrooms:3
- Full bathrooms:2
- Half bathrooms:1
- Flooring:Hardwood
- Dining Description:Open Concept
- Bathrooms Description:Double Vanity, Separate Tub/Shower
- Kitchen Description:Cabinets Other, Dishwasher, Gas Oven, Gas Range, Kitchen Island, Microwave, Pantry, View to Family Room
- Bedroom Description:Oversized Master
- Living area:1,922 sq. ft.
Heating and cooling
- Cooling:Ceiling Fan(s), Central Air, Zoned
- Heating:Central, Forced Air, Zoned
- Central air:Yes
Structure and exterior
- Roof:Composition, Shingle
- Year built:2022
- Building area:1,922 sq. ft.
- Lot area:0.02 Acres
- Lot Features:Back Yard, Corner Lot, Landscaped, Pasture
- Architectural Style:Craftsman, Townhouse, Traditional
- Construction Materials:Brick Front, Concrete, Wood Siding
- Exterior Features:Balcony, Patio, Private Yard
- Levels:2 Story
Schools
- High school:Norcross
- Middle school:Pinckneyville
- Elementary school:Stripling
Utilities
- Water:Public, Water Available
- Sewer:Public Sewer
Finances and disclosures
- Price:$439,999
- Price per sq. ft.:$228.93
- Tax amount:$5,957 (2025)
Features and amenities
- Laundry features:In Hall, Laundry Room, Upper Level
- Amenities:Disappearing Attic Stairs, Entrance Foyer, High Ceilings 9 ft Lower, High Ceilings 9 ft Upper, High Speed Internet, Tray Ceiling(s), Walk-In Closet(s)
Parking
- Parking description:Driveway, Garage
- Garage spaces:2
 Listings identified with the FMLS IDX logo come from FMLS and are held by brokerage firms other than the owner of this website. The listing brokerage is identified in any listing details. Information is deemed reliable but is not guaranteed. If you believe any FMLS listing contains material that infringes your copyrighted work please click here (https://www.fmls.com/dmca) to review our DMCA policy and learn how to submit a takedown request. ©2026 First Multiple Listing Service, Inc. FIRSTMLS Member Broker: Debbie Cooke
New listings near 6940 Cedar Glen Road
- Coming Soon
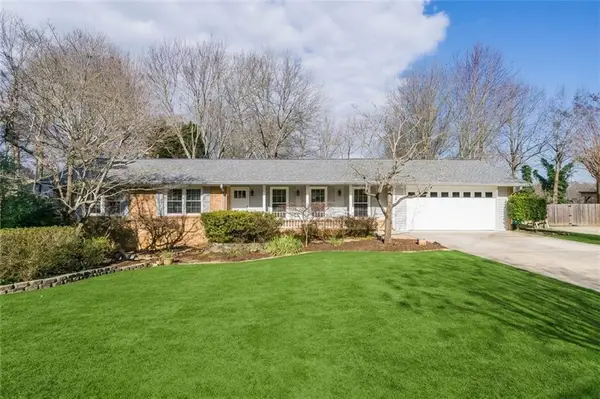 $650,000Coming Soon4 beds 2 baths2,122 sq. ft.
6855 Ramundo Drive, Atlanta, GA 30360
MLS# 7834568Listed by: KELLER WILLIAMS BUCKHEAD - Open Sun, 12 to 2pmNew
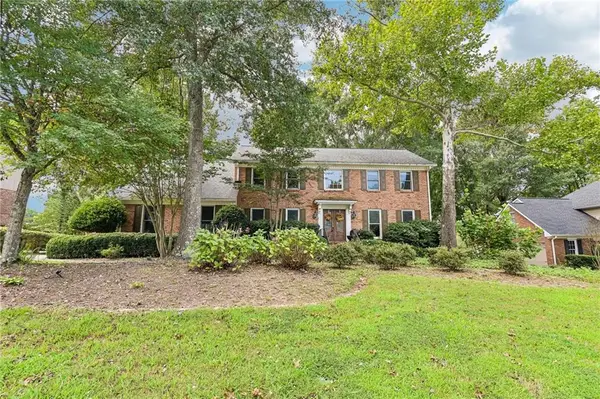 $695,000Active4 beds 3 baths3,656 sq. ft.
3804 Club Forest Drive, Peachtree Corners, GA 30092
MLS# 7836633Listed by: REDFIN CORPORATION - New
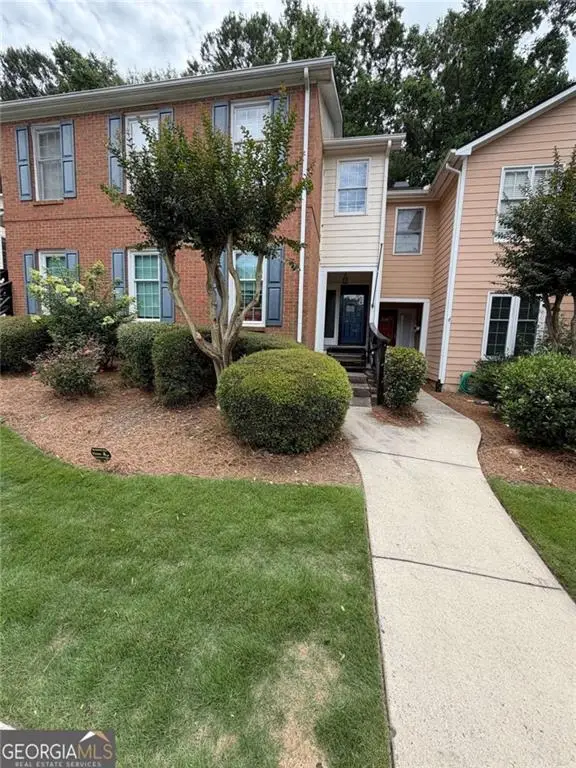 $360,000Active2 beds 2 baths
6550 Deerings Lane, Peachtree Corners, GA 30092
MLS# 7838968Listed by: KELLER WILLIAMS REALTY WEST ATLANTA - New
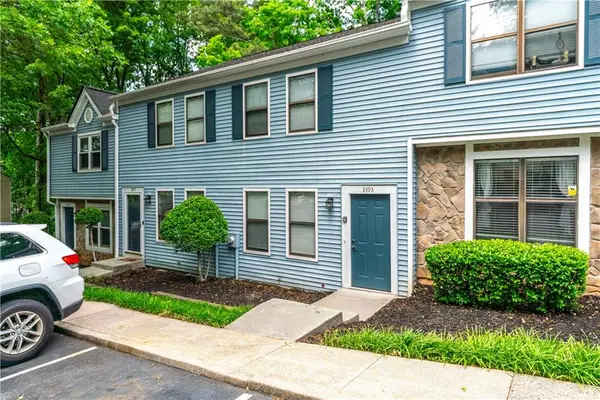 $234,000Active2 beds 3 baths1,152 sq. ft.
3393 September Morn, Peachtree Corners, GA 30092
MLS# 7838253Listed by: KELLER WILLIAMS REALTY ATLANTA PARTNERS - New
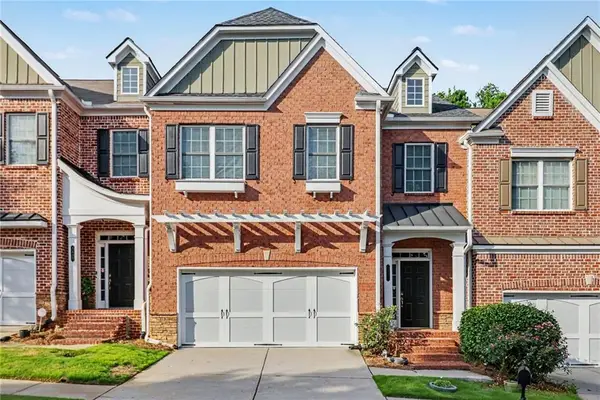 $515,000Active3 beds 4 baths2,672 sq. ft.
3433 Kiveton Drive, Peachtree Corners, GA 30092
MLS# 7837784Listed by: MARK SPAIN REAL ESTATE - New
 $269,500Active3 beds 3 baths2,131 sq. ft.
6176 Brookwood Road, Peachtree Corners, GA 30092
MLS# 7837579Listed by: VIRTUAL PROPERTIES REALTY.COM - New
 $925,000Active-- beds -- baths
3837 Moran Way, Peachtree Corners, GA 30092
MLS# 7837215Listed by: KELLER WILLIAMS REALTY ATLANTA PARTNERS - New
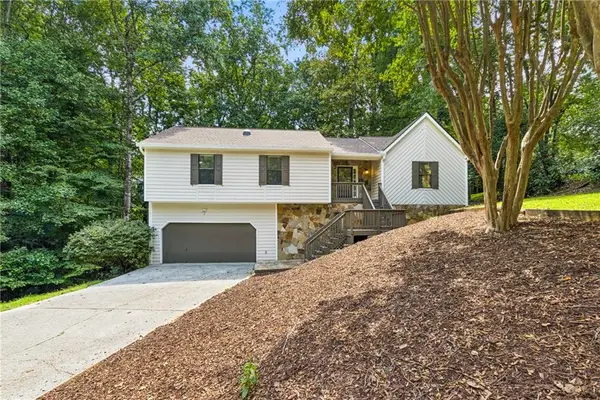 $415,000Active3 beds 2 baths1,812 sq. ft.
4656 Saybrook Court, Peachtree Corners, GA 30096
MLS# 7821658Listed by: ATLANTA FINE HOMES SOTHEBY'S INTERNATIONAL - New
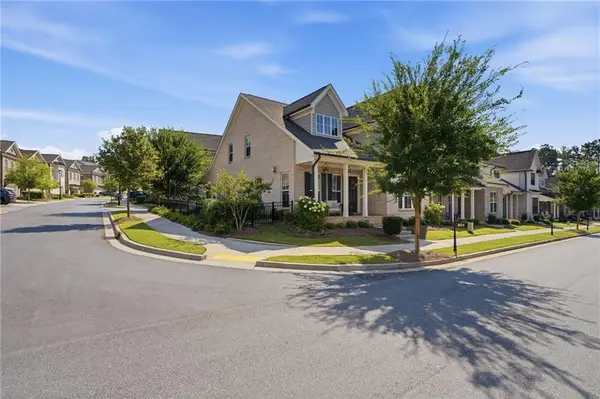 $959,000Active4 beds 4 baths2,563 sq. ft.
4659 Waterside Parkway, Peachtree Corners, GA 30092
MLS# 7830455Listed by: BEN RAY AND ASSOCIATES, INC. - New
 $280,000Active2 beds 2 baths1,302 sq. ft.
804 Peachtree Forest Avenue, Peachtree Corners, GA 30092
MLS# 7836635Listed by: HARRY NORMAN REALTORS


Protect your home and budget from life's surprises with an Assurant Home Warranty, backed by a partner that supports you through every step of homeownership. Explore Plans.
©2026 Century 21 Real Estate LLC. All rights reserved. CENTURY 21®, the CENTURY 21 Logo and C21® are service marks owned by Century 21 Real Estate LLC. Century 21 Real Estate LLC fully supports the principles of the Fair Housing Act and the Equal Opportunity Act. Each office is independently owned and operated. Listing information is deemed reliable but not guaranteed accurate.