
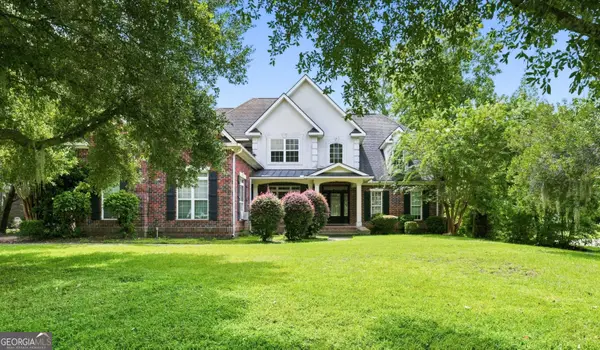
505 Dalcross Drive, Richmond Hill, GA 31324
Local realty services provided by:CENTURY 21 Jeff Keller Realty
Listed by: lyle gordon
Office: realty one group inclusion
MLS#:SA360166
Source:NC_CCAR
Price summary
- Price:$629,999
- Price per sq. ft.:$172.27
About this home
Welcome to 505 Dalcross Drive—where space, comfort, and flexibility come together in one of Richmond Hill’s most desirable communities.
From the moment you arrive, you’ll notice this isn’t just another five-bedroom home. Situated on over half an acre, this beautifully maintained property offers the rare combination of generous living space, a spacious detached garage, and endless possibilities for the way you live. Whether you’re looking for room to entertain, a workshop for your hobbies, space for multiple vehicles, a home gym, or future guest accommodations, this home is designed to adapt to your lifestyle.
Inside, you’ll find thoughtfully designed living areas filled with natural light, spacious bedrooms, and an inviting layout that’s perfect for both everyday living and hosting family and friends. Step outside to enjoy the privacy of your backyard oasis while still being just minutes from top-rated Richmond Hill schools, shopping, dining, and an easy commute to Savannah, Hunter Army Airfield, and Fort Stewart.
Homes offering this much versatility, storage, and room to grow are hard to find. Come experience everything 505 Dalcross Drive has to offer—you may just find the forever home you’ve been searching for....
Contact an agent
Home facts
- Year built:2014
- Subdivision & Development:Buckhead
- Listing ID #:SA360166
- Added:55 day(s) ago
- Updated:September 04, 2026 at 10:34 AM
Rooms and interior
- Bedrooms:5
- Total bathrooms:3
- Full bathrooms:3
- Rooms Total:10
- Kitchen Description:Dishwasher, Disposal, Kitchen Island, Microwave, Pantry, Range, Refrigerator
- Living area:3,657 sq. ft.
Heating and cooling
- Cooling:Central Air
- Heating:Electric, Heating
- Central air:Yes
Structure and exterior
- Year built:2014
- Building area:3,657 sq. ft.
- Lot area:0.55 Acres
- Lot Features:Interior Lot, Wooded
- Architectural Style:Traditional
- Exterior Features:Patio, Porch
- Foundation Description:Slab
- Levels:2 Story
Utilities
- Water:Shared Well
Finances and disclosures
- Price:$629,999
- Price per sq. ft.:$172.27
Features and amenities
- Appliances:Dishwasher, Disposal, Range, Refrigerator
- Laundry features:Washer Hookup
- Amenities:Tray Ceiling(s)
Parking
- Parking description:Attached, Detached, Garage, Garage Door Opener, Off Street
- Garage:Yes
- Garage spaces:4

New listings near 505 Dalcross Drive
- Coming Soon
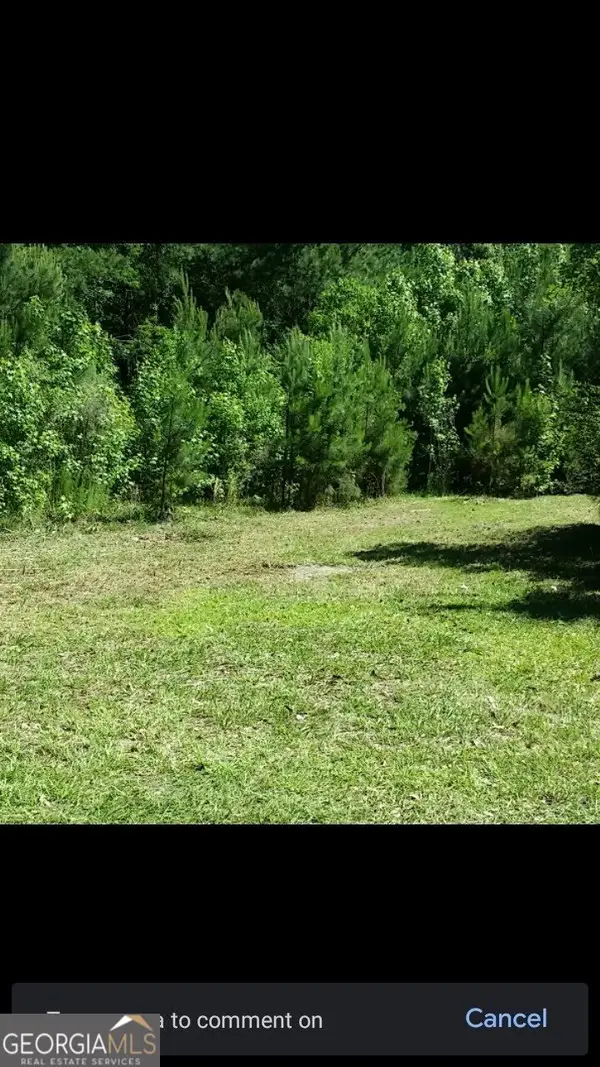 $2,400,000Coming Soon12 Acres
221 Turtle Drive, Richmond Hill, GA 31324
MLS# 10836422Listed by: Keller Williams Realty Atl. Partners - Coming Soon
 $2,400,000Coming Soon12 Acres
221 Turtle Drive, Richmond Hill, GA 31324
MLS# 7830025Listed by: KELLER WILLIAMS REALTY ATL PARTNERS - New
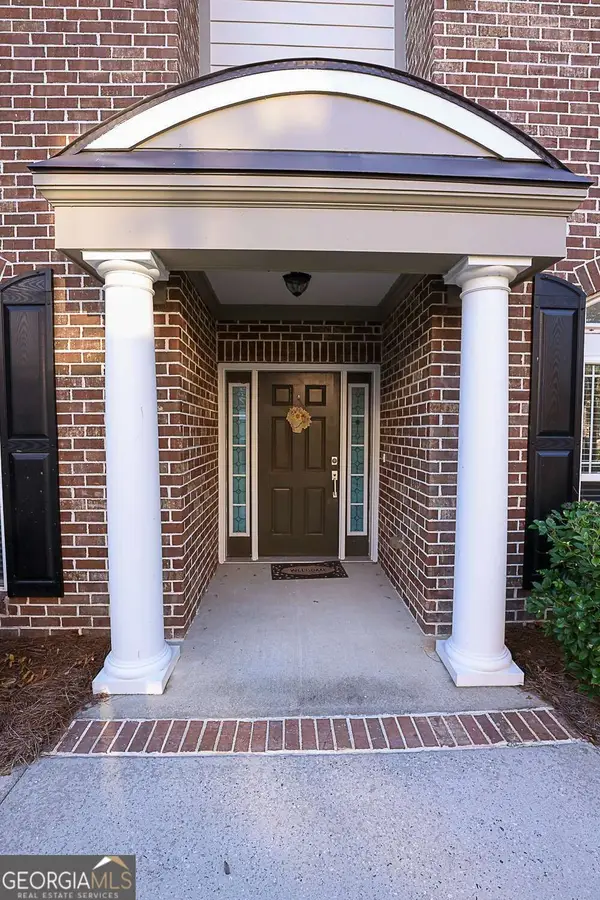 $459,900Active3 beds 2 baths
1502 River Oaks Drive, Richmond Hill, GA 31324
MLS# 10839941Listed by: Next Move Real Estate - New
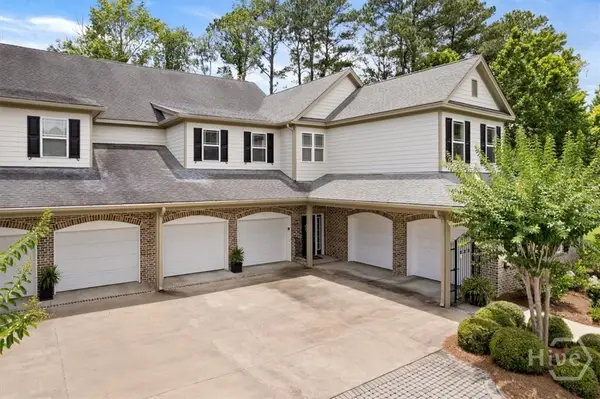 $439,000Active3 beds 4 baths3,156 sq. ft.
2604 River Oaks Drive, Richmond Hill, GA 31324
MLS# SA363982Listed by: REALTY ONE GROUP INCLUSION - New
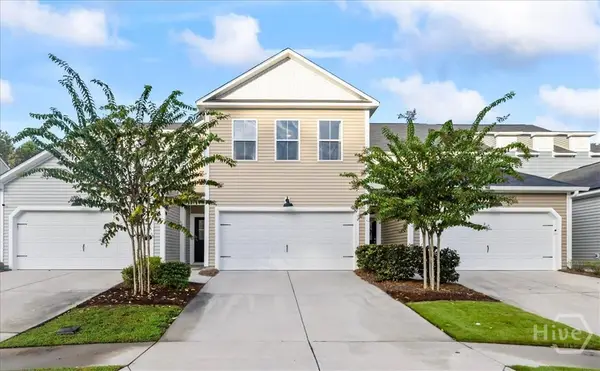 $349,900Active3 beds 3 baths2,096 sq. ft.
147 Bellasera Way, Richmond Hill, GA 31324
MLS# SA363845Listed by: RE/MAX ACCENT - New
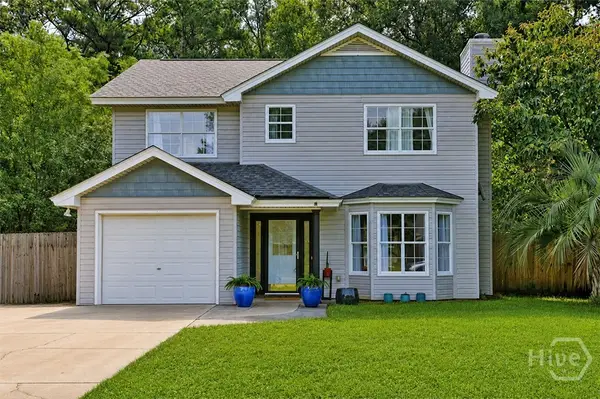 $345,000Active3 beds 3 baths1,727 sq. ft.
400 Greenwich Drive, Richmond Hill, GA 31324
MLS# SA363574Listed by: KELLER WILLIAMS COASTAL AREA P - New
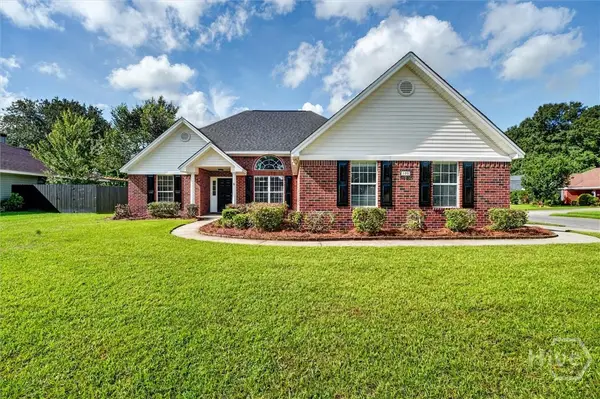 $330,000Active3 beds 2 baths1,395 sq. ft.
100 Dimick Drive, Richmond Hill, GA 31324
MLS# SA363946Listed by: NORTHGROUP REAL ESTATE, INC. - New
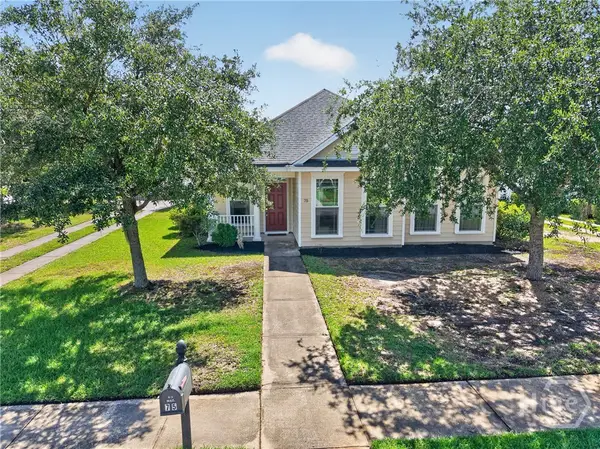 $339,000Active3 beds 2 baths1,444 sq. ft.
Address Withheld By Seller, Richmond Hill, GA 31324
MLS# SA363944Listed by: NORTHGROUP REAL ESTATE, INC. - New
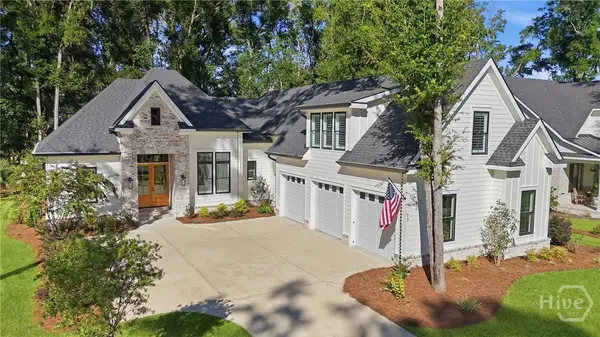 $905,000Active4 beds 4 baths2,972 sq. ft.
73 Cane Patch Lane, Richmond Hill, GA 31324
MLS# SA361139Listed by: CH MATHEWS LLC - New
 $624,900Active4 beds 3 baths3,407 sq. ft.
436 Channing Drive, Richmond Hill, GA 31324
MLS# 10838388Listed by: Joseph Walter Realty, LLC


Protect your home and budget from life's surprises with an Assurant Home Warranty, backed by a partner that supports you through every step of homeownership. Explore Plans.
©2026 Century 21 Real Estate LLC. All rights reserved. CENTURY 21®, the CENTURY 21 Logo and C21® are service marks owned by Century 21 Real Estate LLC. Century 21 Real Estate LLC fully supports the principles of the Fair Housing Act and the Equal Opportunity Act. Each office is independently owned and operated. Listing information is deemed reliable but not guaranteed accurate.