126 Aquaduct Drive, Rincon, GA 31326
Local realty services provided by:CENTURY 21 Jeff Keller Realty
126 Aquaduct Drive,Rincon, GA 31326
$399,000
- 4 Beds
- 3 Baths
- 2,776 sq. ft.
- Single family
- Active
Listed by: tosha m. banks
Office: coldwell banker access realty
MLS#:SA350814
Source:NC_CCAR
Price summary
- Price:$399,000
- Price per sq. ft.:$143.73
About this home
Fantastic deal on this beautiful Rincon home. It's all in the details and you won't get trim like this with new construction. Stunning kitchen with a view of your private fenced back yard with wooded views. Plenty of room for a pool, garden, play-set,or all of the above. A formal dining room, Living-room, huge upstairs den or potential 5th bedroom give you loads of options to spread out and entertain.
There is a guest room and a full bath on the main level. Upstairs you'll find 3 more bedrooms including a spacious master suite with two walk in closets, a loft area, huge bonus room, and laundry room convenient to the bedrooms.
The community is a great place to live and play. Sidewalks promote safe transport to tennis courts, basketball hoops, a baseball diamond, a playground, bus stops, and multiple ponds. There is an equestrian center at the front of the neighborhood with boarding available so you can bring your equine friend or enjoy feeling like you are in the country while only being minutes from town center, schools, shops restaurants, and a short commute to Pooler, Savannah, Ellabell, and Statesboro. All this for under $400,000. Come see for yourself why people love this neighborhood....
Contact an agent
Home facts
- Year built:2017
- Subdivision & Development:Staffordshire Estates
- Listing ID #:SA350814
- Added:146 day(s) ago
- Updated:August 03, 2026 at 06:58 PM
Rooms and interior
- Bedrooms:4
- Total bathrooms:3
- Full bathrooms:3
- Rooms Total:12
- Kitchen Description:Dishwasher, Disposal, Microwave, Pantry, Range
- Living area:2,776 sq. ft.
Heating and cooling
- Cooling:Central Air, Heat Pump
- Heating:Electric, Heat Pump, Heating
- Central air:Yes
Structure and exterior
- Year built:2017
- Building area:2,776 sq. ft.
- Lot area:0.38 Acres
- Lot Features:Level
- Architectural Style:Traditional
- Construction Materials:Brick
- Exterior Features:Covered, Patio, Porch
- Foundation Description:Slab
Finances and disclosures
- Price:$399,000
- Price per sq. ft.:$143.73
Features and amenities
- Appliances:Dishwasher, Disposal, Range
- Laundry features:Laundry Room
- Amenities:Ceiling Fan(s)
Parking
- Parking description:Attached, Garage Door Opener, Off Street
- Garage:Yes
- Garage spaces:2

New listings near 126 Aquaduct Drive
- New

 $275,400Active3 beds 2 baths1,073 sq. ft.
111 Reese Way, Rincon, GA 31326
MLS# SA361526Listed by: CENTURY 21 RESULTS - Open Sat, 11am to 1pmNew
 $524,900Active3 beds 2 baths2,279 sq. ft.
140 Jamestown Drive, Rincon, GA 31326
MLS# SA361793Listed by: RENAISSANCE REALTY SOUTH LLC - New
 $325,000Active4 beds 2 baths1,886 sq. ft.
133 Franklins Walk, Rincon, GA 31326
MLS# SA361772Listed by: LPT REALTY LLC - New
 $309,900Active3 beds 2 baths1,376 sq. ft.
90 Wiregrass Trail, Rincon, GA 31326
MLS# SA361756Listed by: NEXT MOVE REAL ESTATE LLC 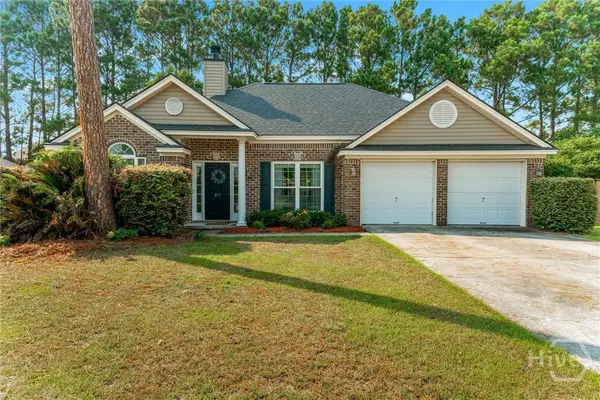 $320,000Pending3 beds 2 baths1,434 sq. ft.
213 Jasper Lane, Rincon, GA 31326
MLS# SA361751Listed by: NEXT MOVE REAL ESTATE LLC- New
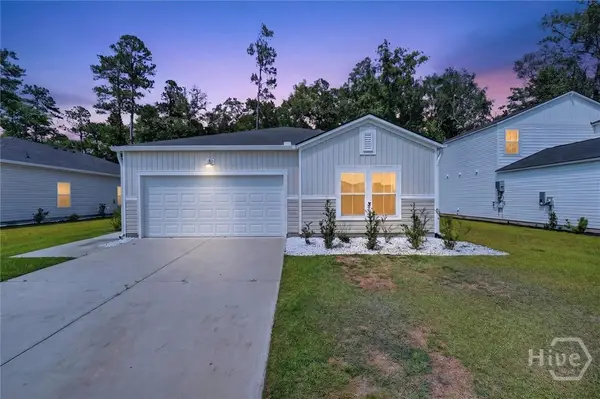 $325,000Active4 beds 2 baths1,812 sq. ft.
291 Lillian Street, Rincon, GA 31326
MLS# SA361654Listed by: SEAPORT REAL ESTATE GROUP - New
 $380,000Active5 beds 4 baths2,443 sq. ft.
232 Lillian Street, Rincon, GA 31326
MLS# SA361521Listed by: INTEGRITY REAL ESTATE LLC - New
 $450,000Active5 beds 4 baths
201 Blandford Way, Rincon, GA 31326
MLS# 10815182Listed by: Fathom Realty GA, LLC - New
 $199,900Active2 beds 1 baths837 sq. ft.
706 Lexington Avenue, Rincon, GA 31326
MLS# SA361549Listed by: NEXT MOVE REAL ESTATE LLC - New
 $317,900Active3 beds 2 baths1,656 sq. ft.
336 Crosswinds Drive, Rincon, GA 31326
MLS# SA361406Listed by: ROBIN LANCE REALTY


Protect your home and budget from life's surprises with an Assurant Home Warranty, backed by a partner that supports you through every step of homeownership. Explore Plans.
©2026 Century 21 Real Estate LLC. All rights reserved. CENTURY 21®, the CENTURY 21 Logo and C21® are service marks owned by Century 21 Real Estate LLC. Century 21 Real Estate LLC fully supports the principles of the Fair Housing Act and the Equal Opportunity Act. Each office is independently owned and operated. Listing information is deemed reliable but not guaranteed accurate.