
131 High Bluff Road, Rincon, GA 31326
Local realty services provided by:CENTURY 21 Adams-Harvey & Associates
131 High Bluff Road,Rincon, GA 31326
$675,000
- 4 Beds
- 3 Baths
- 3,298 sq. ft.
- Single family
- Active
Listed by: holly young
Office: re/max savannah
MLS#:10827549
Source:METROMLS
Price summary
- Price:$675,000
- Price per sq. ft.:$204.67
About this home
Welcome to your private haven on 7.78 pristine acres along the magical and historic Ebenezer Creek. This beautifully crafted home blends elegant living with natural beauty, creating a peaceful retreat for families, entertainers, and nature lovers. Inside, enjoy hardwood floors, soaring ceilings, and a great room with a cozy fireplace. The custom kitchen is a chef's dream with double ovens, a wet bar, and ample space for gathering. The main floor primary suite features a luxurious en-suite bath, generous closet space, and tranquil views. A second bedroom and full bath are also on the main level. Upstairs offers two more bedrooms, a full bath, a flex room or office, and walk-in attic storage. Relax on the screened porch and take in the peaceful wooded surroundings. With a formal dining room, RV hookup, and private drive, this home offers comfort and functionality. No flood insurance required. Experience country living at it's best! Schedule your private showing today!
Contact an agent
Home facts
- Year built:2002
- Subdivision & Development:Rincon
- Listing ID #:10827549
- Updated:September 10, 2026 at 11:21 AM
Rooms and interior
- Bedrooms:4
- Total bathrooms:3
- Full bathrooms:3
- Flooring:Carpet, Hardwood
- Kitchen Description:Breakfast Area, Breakfast Bar, Cooktop, Dishwasher, Ice Maker, Oven/Range (Combo), Pantry
- Living area:3,298 sq. ft.
Heating and cooling
- Cooling:Central Air, Electric
- Heating:Central
- Central air:Yes
Structure and exterior
- Roof:Composition
- Year built:2002
- Building area:3,298 sq. ft.
- Lot area:7.78 Acres
- Lot Features:Private
- Architectural Style:Traditional
- Construction Materials:Concrete
- Exterior Features:Screened
- Foundation Description:Slab
- Levels:2 Story
Schools
- High school:Effingham
- Middle school:Ebenezer
- Elementary school:Ebenezer
Utilities
- Water:Private, Water Available
- Sewer:Septic Tank, Sewer Available
Finances and disclosures
- Price:$675,000
- Price per sq. ft.:$204.67
- Tax amount:$5,378 (2024)
Features and amenities
- Appliances:Cooktop, Dishwasher, Oven/Range (Combo)
- Laundry features:Laundry
- Amenities:Vaulted Ceiling(s), Wet Bar
Parking
- Total parking spaces:2
- Parking description:Attached
 2026 Georgia MLS. All rights reserved. Information Deem Reliable But Not Guaranteed September 10, 2026 METROMLS Member Broker: Shane Phillips
New listings near 131 High Bluff Road
- New
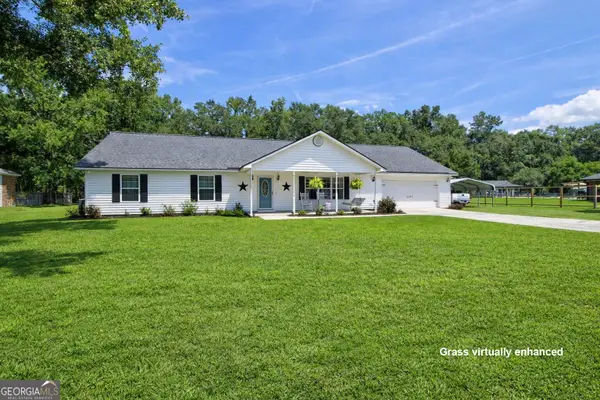 $380,000Active3 beds 2 baths2,156 sq. ft.
6 Paddleford Drive, Rincon, GA 31326
MLS# 10842260Listed by: Next Move Real Estate - New
 $290,000Active3 beds 2 baths1,575 sq. ft.
127 Melrose Place, Rincon, GA 31326
MLS# SA364151Listed by: NEXT MOVE REAL ESTATE LLC - New
 $300,000Active3 beds 2 baths1,630 sq. ft.
117 Founders Drive, Rincon, GA 31326
MLS# SA363999Listed by: SEAPORT REAL ESTATE GROUP - New
 $344,999Active3 beds 2 baths1,934 sq. ft.
156 Tish Way, Rincon, GA 31326
MLS# SA364091Listed by: BETTER HOMES AND GARDENS REAL - New
 $424,900Active4 beds 4 baths2,973 sq. ft.
219 Lillian Street, Rincon, GA 31326
MLS# SA363807Listed by: MCINTOSH REALTY TEAM LLC - New
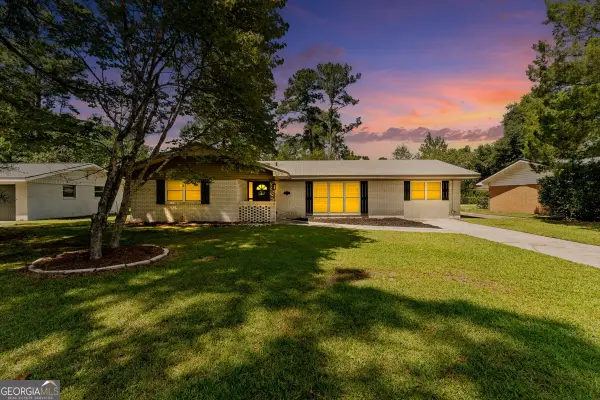 $274,000Active3 beds 2 baths1,663 sq. ft.
122 Westwood Drive, Rincon, GA 31326
MLS# 10840063Listed by: Keller Williams Realty Coastal - New
 $329,900Active3 beds 2 baths1,960 sq. ft.
807 Rosalie Court, Rincon, GA 31326
MLS# SA363899Listed by: REALTY ONE GROUP INCLUSION - New
 $349,000Active3 beds 2 baths1,679 sq. ft.
130 Jamestown Drive, Rincon, GA 31326
MLS# 10839699Listed by: Next Move Real Estate - New
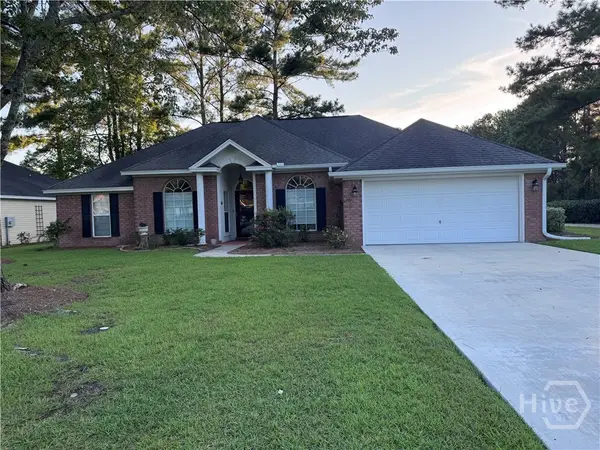 $379,900Active40 beds 2 baths1,812 sq. ft.
202 Walthour Drive, Rincon, GA 31326
MLS# SA363801Listed by: LEGACY REALTY & INVESTMENT MAN - New
 $585,000Active4 beds 3 baths3,728 sq. ft.
106 Lexus Court, Rincon, GA 31326
MLS# SA363774Listed by: ERA SOUTHEAST COASTAL


Protect your home and budget from life's surprises with an Assurant Home Warranty, backed by a partner that supports you through every step of homeownership. Explore Plans.
©2026 Century 21 Real Estate LLC. All rights reserved. CENTURY 21®, the CENTURY 21 Logo and C21® are service marks owned by Century 21 Real Estate LLC. Century 21 Real Estate LLC fully supports the principles of the Fair Housing Act and the Equal Opportunity Act. Each office is independently owned and operated. Listing information is deemed reliable but not guaranteed accurate.