
151 Redhead Avenue, Rincon, GA 31326
Local realty services provided by:CENTURY 21 Jeff Keller Realty
151 Redhead Avenue,Rincon, GA 31326
$457,023
- 4 Beds
- 3 Baths
- 2,285 sq. ft.
- Single family
- Active
Listed by: kristen woods
Office: mungo homes realty llc.
MLS#:SA361254
Source:NC_CCAR
Price summary
- Price:$457,023
- Price per sq. ft.:$200.01
About this home
Modern comfort meets flexible living in this beautifully designed four-bedroom, two-and-one-half bathroom Edisto! The open-concept main floor features a spacious great room, a stylish kitchen with a large island and walk-in pantry, and a bright dining area that flows seamlessly to the covered porch—perfect for entertaining or relaxing outdoors. A versatile flex room offers the ideal space for a home office, guest room, or playroom. Upstairs, retreat to the oversized primary suite complete with a generous walk-in closet and private bath, while three additional bedrooms, a loft, and conveniently located laundry space provide plenty of room for loved ones and guests. Enjoy a low-maintenance lifestyle with a sodded homesite, irrigation system, and a spacious two-car garage. Estimated completion: December 2026
Contact an agent
Home facts
- Year built:2026
- Listing ID #:SA361254
- Added:1 day(s) ago
- Updated:July 26, 2026 at 10:14 AM
Rooms and interior
- Bedrooms:4
- Total bathrooms:3
- Full bathrooms:2
- Half bathrooms:1
- Kitchen Description:Dishwasher, Disposal, Double Oven, Kitchen Island, Microwave, Pantry, Self Cleaning Oven
- Living area:2,285 sq. ft.
Heating and cooling
- Cooling:Zoned
- Heating:Electric, Heating, Zoned
Structure and exterior
- Year built:2026
- Building area:2,285 sq. ft.
- Lot area:0.28 Acres
- Lot Features:Interior Lot
- Architectural Style:Traditional
- Construction Materials:Frame, Stone, Vinyl Siding
- Exterior Features:Patio
- Foundation Description:Slab
Finances and disclosures
- Price:$457,023
- Price per sq. ft.:$200.01
Features and amenities
- Appliances:Dishwasher, Disposal, Double Oven, Self Cleaning Oven
- Laundry features:Laundry Room, Washer Hookup
Parking
- Parking description:Attached, Garage Door Opener
- Garage:Yes
- Garage spaces:2

New listings near 151 Redhead Avenue
- New
 $259,900Active3 beds 2 baths1,432 sq. ft.
7 Oak Ridge Circle, Rincon, GA 31326
MLS# SA361260Listed by: RE/MAX 1ST CHOICE REALTY - New
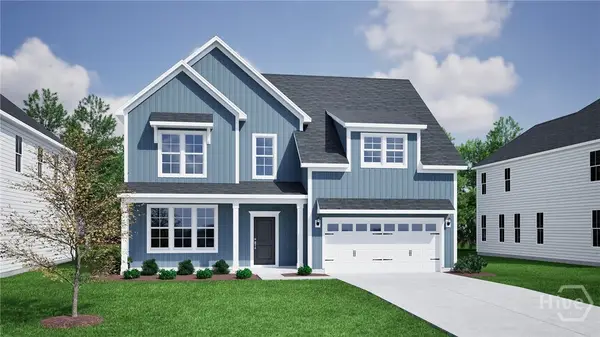 $510,114Active5 beds 4 baths2,903 sq. ft.
153 Redhead Avenue, Rincon, GA 31326
MLS# SA361252Listed by: MUNGO HOMES REALTY LLC - New
 $459,900Active4 beds 3 baths2,551 sq. ft.
115 Little Jack Way, Rincon, GA 31326
MLS# SA358960Listed by: PENNY RAFFERTY REALTY - New
 $530,000Active4 beds 3 baths2,778 sq. ft.
231 Lexington Avenue, Rincon, GA 31326
MLS# 10812675Listed by: Next Move Real Estate - New
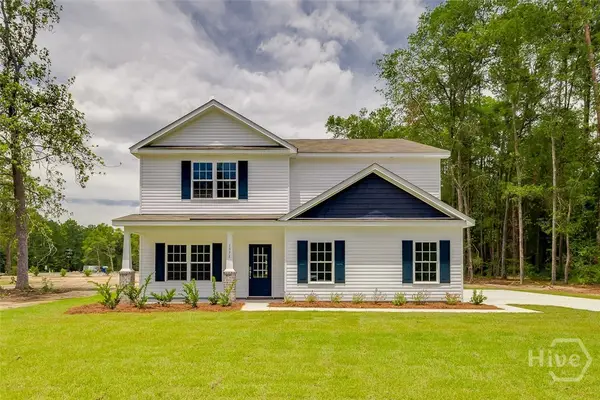 $465,000Active5 beds 3 baths2,708 sq. ft.
1371 Ebenezer Road, Rincon, GA 31326
MLS# SA360913Listed by: LEGACY REALTY & INVESTMENT MAN - New
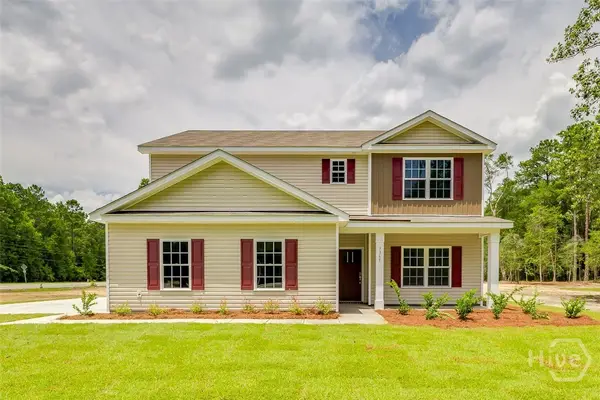 $425,000Active4 beds 3 baths2,247 sq. ft.
1369 Ebenezer Road, Rincon, GA 31326
MLS# SA360914Listed by: LEGACY REALTY & INVESTMENT MAN - New
 $419,000Active3 beds 2 baths1,873 sq. ft.
2600 Mccall Road, Rincon, GA 31326
MLS# SA361197Listed by: NEXT MOVE REAL ESTATE LLC - New
 $235,000Active3 beds 2 baths1,400 sq. ft.
212 Westwood Drive, Rincon, GA 31326
MLS# SA361121Listed by: REALTY ONE GROUP INCLUSION - New
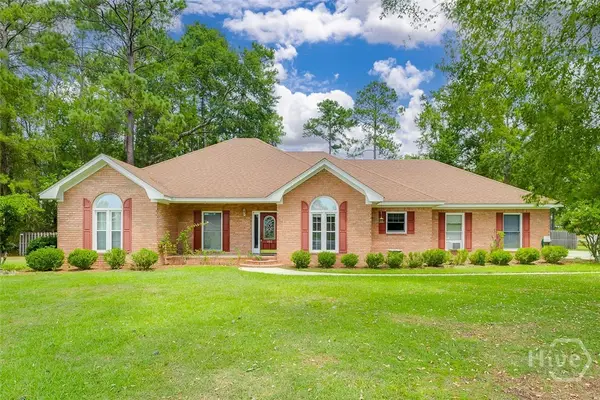 $394,900Active4 beds 2 baths2,366 sq. ft.
102 Saint Andrews Road, Rincon, GA 31326
MLS# SA360960Listed by: LEGACY REALTY & INVESTMENT MAN


Protect your home and budget from life's surprises with an Assurant Home Warranty, backed by a partner that supports you through every step of homeownership. Explore Plans.
©2026 Century 21 Real Estate LLC. All rights reserved. CENTURY 21®, the CENTURY 21 Logo and C21® are service marks owned by Century 21 Real Estate LLC. Century 21 Real Estate LLC fully supports the principles of the Fair Housing Act and the Equal Opportunity Act. Each office is independently owned and operated. Listing information is deemed reliable but not guaranteed accurate.