
1182 Dedmon Road, Ringgold, GA 30736
Local realty services provided by:CENTURY 21 Legacy
1182 Dedmon Road,Ringgold, GA 30736
$240,000
- 2 Beds
- 2 Baths
- 1,204 sq. ft.
- Single family
- Active
Listed by: grace edrington
Office: berkshire hathaway j douglas properties
MLS#:20263929
Source:TN_RCAR
Price summary
- Price:$240,000
- Price per sq. ft.:$199.34
About this home
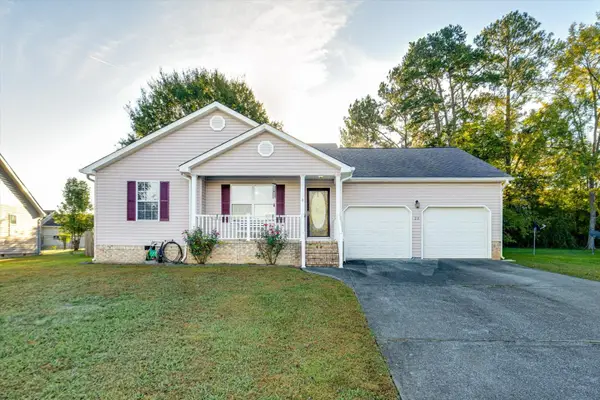
Welcome home to this charming 2-bedroom, 2-bath home situated on a beautiful, level 1-acre corner lot in the highly sought after Heritage Middle and Heritage High School district. Featuring an open concept layout, the spacious living room flows seamlessly into the kitchen, creating the perfect space for entertaining or everyday living. Nestled in a quiet, well maintained neighborhood, this property offers the ideal combination of peaceful country living with convenient access to nearby amenities. With plenty of outdoor space to enjoy, this home is ready for its next owner to make it their own!
Contact an agent
Home facts
- Year built:2019
- Listing ID #:20263929
- Added:93 day(s) ago
- Updated:August 13, 2026 at 04:06 PM
Rooms and interior
- Bedrooms:2
- Total bathrooms:2
- Full bathrooms:2
- Rooms Total:8
- Flooring:Carpet, Luxury Vinyl, Tile
- Kitchen Description:Dishwasher, Eat-in Kitchen, Electric Oven, Electric Range, Kitchen Island, Microwave, Refrigerator
- Living area:1,204 sq. ft.
Heating and cooling
- Cooling:Central Air
- Heating:Central, Electric
- Central air:Yes
Structure and exterior
- Roof:Shingle
- Year built:2019
- Building area:1,204 sq. ft.
- Lot area:1 Acres
- Lot Features:Cleared, Corner Lot, Level
- Architectural Style:A-Frame
- Construction Materials:Vinyl Siding
- Exterior Features:Covered, Front Porch
- Foundation Description:Slab
- Levels:1 Story
Utilities
- Water:Public, Water Connected
- Sewer:Public Sewer
Finances and disclosures
- Price:$240,000
- Price per sq. ft.:$199.34
- Tax amount:$1,666
Features and amenities
- Appliances:Dishwasher, Dryer, Electric Oven, Electric Range, Microwave, Refrigerator, Washer
- Laundry features:Dryer, appl_Washer
- Amenities:Blinds, Ceiling Fan(s), Double Pane Windows, Eat-in Kitchen, Granite Counters, Kitchen Island, Vinyl Frames
Parking
- Parking description:Concrete, Gravel
New listings near 1182 Dedmon Road
- Coming Soon
 $239,450Coming Soon3 beds 1 baths1,100 sq. ft.
391 Oak Tree Road, Ringgold, GA 30736
MLS# 10874652Listed by: Beycome Brokerage Realty LLC
- Coming Soon
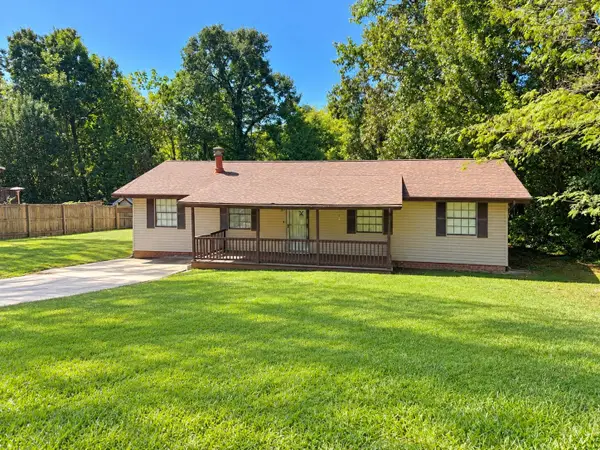 $240,000Coming Soon3 beds 2 baths1,522 sq. ft.
106 Homewood Drive, Ringgold, GA 30736
MLS# 3619567Listed by: EXP REALTY LLC - New
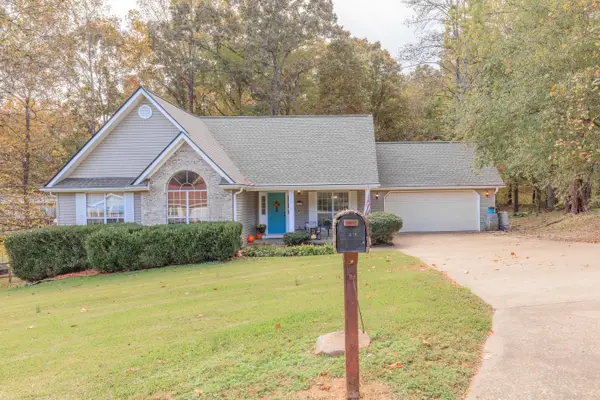 $290,000Active3 beds 2 baths1,525 sq. ft.
361 Sutton Drive, Ringgold, GA 30736
MLS# 1545406Listed by: REAL ESTATE PARTNERS CHATTANOOGA LLC - New
 $1,550,000Active5 beds 5 baths5,400 sq. ft.
5704 Keith Road #5704, Ringgold, GA 30736
MLS# 1545373Listed by: SMALLTOWN HUNTING PROPERTIES & REAL ESTATE, LLC - New
 $289,900Active3 beds 2 baths1,716 sq. ft.
5037 Boynton Drive, Ringgold, GA 30736
MLS# 1545346Listed by: RH REAL ESTATE, LLC - New
 $1,299,900Active4 beds 4 baths4,300 sq. ft.
318 Morning Glory Drive, Ringgold, GA 30736
MLS# 1545339Listed by: NU VISION REALTY 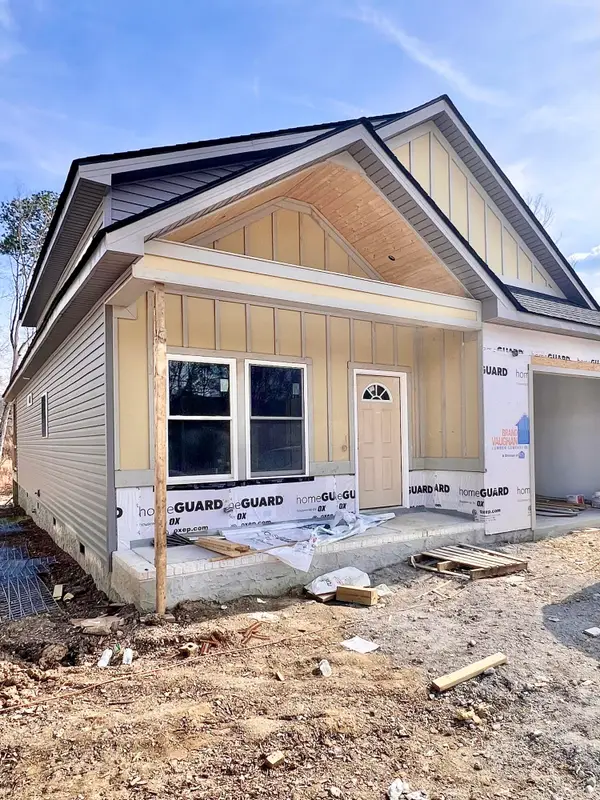 $335,000Active3 beds 2 baths1,351 sq. ft.
0 Rock Bridge Drive #Lot 58, Ringgold, GA 30736
MLS# 1529779Listed by: ELITE REALTORS LLC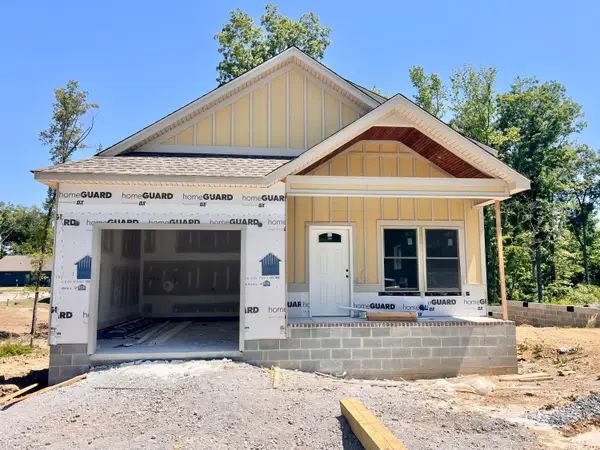 $295,000Active2 beds 2 baths1,000 sq. ft.
279 Rock Bridge Drive, Ringgold, GA 30736
MLS# 1534951Listed by: ELITE REALTORS LLC- Open Sun, 2 to 4pmNew
 $359,000Active3 beds 3 baths1,991 sq. ft.
178 Windsor Way, Ringgold, GA 30736
MLS# 1545327Listed by: REAL ESTATE PARTNERS CHATTANOOGA LLC - New
 $274,900Active3 beds 2 baths1,372 sq. ft.
23 Night Shade Ln, Ringgold, GA 30736
MLS# 3627411Listed by: CRYE-LEIKE REALTORS


Protect your home and budget from life's surprises with an Assurant Home Warranty, backed by a partner that supports you through every step of homeownership. Explore Plans.
©2026 Century 21 Real Estate LLC. All rights reserved. CENTURY 21®, the CENTURY 21 Logo and C21® are service marks owned by Century 21 Real Estate LLC. Century 21 Real Estate LLC fully supports the principles of the Fair Housing Act and the Equal Opportunity Act. Each office is independently owned and operated. Listing information is deemed reliable but not guaranteed accurate.