
144 N Brent Drive, Ringgold, GA 30736
Local realty services provided by:CENTURY 21 Premier
144 N Brent Drive,Ringgold, GA 30736
$265,000
- 3 Beds
- 2 Baths
- 1,308 sq. ft.
- Single family
- Active
Listed by: drew carey, shayla hood
Office: exp realty llc.
MLS#:3262992
Source:NASHVILLE
Price summary
- Price:$265,000
- Price per sq. ft.:$202.6
About this home
Welcome to 144 N Brent Drive, where comfort, space, and convenience come together on a generous 0.63-acre lot in the heart of Ringgold. This well-maintained one-level home offers 3 bedrooms, 2 full bathrooms, and 1,308 square feet of thoughtfully designed living space.
Step inside to a bright and inviting floor plan that makes everyday living easy. The spacious living area flows seamlessly into the kitchen and dining space, creating a warm atmosphere for family gatherings, entertaining guests, or simply relaxing at home. The primary suite features its own private bath, while two additional bedrooms provide flexibility for family, guests, or a home office.
Outside, you'll appreciate the oversized yard with plenty of room for children, pets, gardening, or future outdoor living additions. With no HOA, you'll enjoy the freedom to make the property your own. Conveniently located near schools, shopping, dining, and I-75, this home offers an easy commute to both Ringgold and Chattanooga while maintaining the peaceful feel of an established neighborhood.
Whether you're a first-time homebuyer, looking to downsize, or searching for an investment opportunity, this home is full of potential and ready for its next owner. Schedule your private showing today and discover everything 144 N Brent Drive has to offer....
Contact an agent
Home facts
- Year built:1998
- Subdivision & Development:Mcbryar
- Listing ID #:3262992
- Added:68 day(s) ago
- Updated:September 14, 2026 at 02:39 PM
Rooms and interior
- Bedrooms:3
- Total bathrooms:2
- Full bathrooms:2
- Flooring:Carpet, Tile
- Kitchen Description:Dishwasher, Microwave
- Basement:Yes
- Basement Description:Crawl Space
- Living area:1,308 sq. ft.
Heating and cooling
- Cooling:Central Air, Electric
- Heating:Central, Electric
- Central air:Yes
Structure and exterior
- Year built:1998
- Building area:1,308 sq. ft.
- Lot area:0.63 Acres
- Architectural Style:Ranch
- Construction Materials:Vinyl Siding
- Exterior Features:Deck, Patio, Porch
- Levels:1 Story
Schools
- High school:Lakeview-Fort Oglethorpe High School
- Middle school:Lakeview Middle School
- Elementary school:West Side Elementary School
Utilities
- Water:Public, Water Available
- Sewer:Septic Tank
Finances and disclosures
- Price:$265,000
- Price per sq. ft.:$202.6
- Tax amount:$1,993
Features and amenities
- Appliances:Dishwasher, Microwave
- Amenities:Smoke Detector(s)
Parking
- Total parking spaces:2
- Parking description:Attached
- Garage:Yes
- Garage spaces:2
 Copyright 2026 Realtracs Mls. All rights reserved. Realtracs Mls provides content displayed here (“provided content”) on an “as is” basis and makes no representations or warranties regarding the provided content, including, but not limited to those of non-infringement, timeliness, accuracy, or completeness. Individuals and companies using information presented are responsible for verification and validation of information they utilize and present to their customers and clients. Realtracs Mls will not be liable for any damage or loss resulting from use of the provided content or the products available through Portals, IDX, VOW, and/or Syndication. Recipients of this information shall not resell, redistribute, reproduce, modify, or otherwise copy any portion thereof without the expressed written consent of Realtracs Mls. NASHVILLE Member Broker: Renee Hunter
New listings near 144 N Brent Drive
- New
 $975,000Active4 beds 3 baths3,751 sq. ft.
3684 Cherokee Valley Road #Lot 4, Ringgold, GA 30736
MLS# 1542740Listed by: TRUST REAL ESTATE GROUP, LLC - New
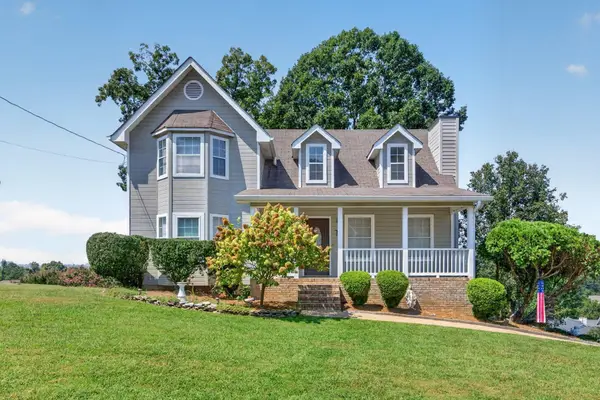 $299,000Active3 beds 2 baths2,059 sq. ft.
19 Edgewater Drive, Ringgold, GA 30736
MLS# 3547779Listed by: GREATER DOWNTOWN REALTY DBA KELLER WILLIAMS REALTY - New
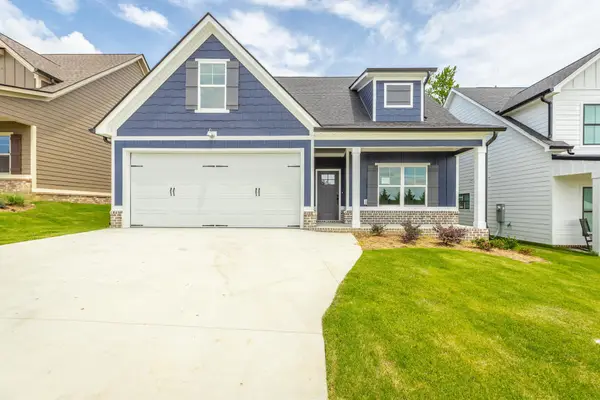 $399,900Active5 beds 3 baths2,406 sq. ft.
59 Willow Grove Court #5, Ringgold, GA 30736
MLS# 3547706Listed by: REAL ESTATE PARTNERS CHATTANOOGA, LLC - New
 $399,900Active3 beds 2 baths1,508 sq. ft.
290 Potts Road, Ringgold, GA 30736
MLS# 1542702Listed by: FLETCHER BRIGHT REALTY - New
 $45,000Active1.06 Acres
0 Indian Mound Road, Ringgold, GA 30736
MLS# 1542663Listed by: FLETCHER BRIGHT REALTY - Open Sun, 1 to 3pm
 $473,000Active4 beds 4 baths2,050 sq. ft.
404 Willow Grove Court, Ringgold, GA 30736
MLS# 3050830Listed by: THE AGENCY CHATTANOOGA - Open Sun, 1 to 3pm
 $377,000Active3 beds 3 baths1,875 sq. ft.
274 Willow Grove Court, Ringgold, GA 30736
MLS# 3129316Listed by: THE AGENCY CHATTANOOGA - New
 $550,000Active3 beds 3 baths2,599 sq. ft.
184 Bridlewood Drive, Ringgold, GA 30736
MLS# 1542587Listed by: HERITAGE DALTON GROUP LLC - New
 $435,000Active3 beds 3 baths2,400 sq. ft.
14 Hickory Hill Lane, Ringgold, GA 30736
MLS# 1542604Listed by: MAXIMUM ONE PREFERRED REALTORS - New
 $258,500Active3 beds 2 baths2,097 sq. ft.
172 Andrew Road, Ringgold, GA 30736
MLS# 1542417Listed by: REAL AGENTS REALTY COMPANY


Protect your home and budget from life's surprises with an Assurant Home Warranty, backed by a partner that supports you through every step of homeownership. Explore Plans.
©2026 Century 21 Real Estate LLC. All rights reserved. CENTURY 21®, the CENTURY 21 Logo and C21® are service marks owned by Century 21 Real Estate LLC. Century 21 Real Estate LLC fully supports the principles of the Fair Housing Act and the Equal Opportunity Act. Each office is independently owned and operated. Listing information is deemed reliable but not guaranteed accurate.