
302 Shannon Drive, Ringgold, GA 30736
Local realty services provided by:CENTURY 21 Professional Group
302 Shannon Drive,Ringgold, GA 30736
$265,000
- 3 Beds
- 2 Baths
- - sq. ft.
- Single family
- Sold
Listed by: sherryde southerland
Office: re/max real estate center
MLS#:1524725
Source:TN_CAR
Sorry, we are unable to map this address
Price summary
- Price:$265,000
About this home
302 Shannon Dr is a move-in ready 3 bedroom, 2 bath home sits on 1.16 acres in Ringgold, GA with easy access to Battlefield Pkwy and I-75. This updated one-level home features new flooring, fresh paint, modern fixtures, new cabinets, and a spacious living room that opens to an eat-in kitchen with an island, butcher block countertops, and stainless steel appliances. All three bedrooms are well-sized, and both bathrooms include updated cabinetry and tub/shower combos. The home also offers a full unfinished basement and a two-car garage, perfect for storage, a workshop, or future expansion.. Clean, convenient, and ready to enjoy. Great location!
Contact an agent
Home facts
- Year built:1989
- Subdivision & Development:Love Hgts
- Listing ID #:1524725
- Added:244 day(s) ago
- Updated:August 04, 2026 at 05:58 AM
Rooms and interior
- Bedrooms:3
- Total bathrooms:2
- Full bathrooms:2
- Rooms Total:5
- Flooring:Tile
- Bathrooms Description:Tub/shower Combo
- Kitchen Description:Kitchen Island
- Basement:Yes
Heating and cooling
- Cooling:Central Air, Electric
- Heating:Central, Electric, Heating
- Central air:Yes
Structure and exterior
- Roof:Shingle
- Year built:1989
- Architectural Style:Contemporary
- Construction Materials:Stone, Vinyl Siding
- Exterior Features:Rain Gutters
- Foundation Description:Block
- Levels:One
Utilities
- Water:Public, Water Connected
- Sewer:Septic Tank
Finances and disclosures
- Price:$265,000
- Tax amount:$1,807
Features and amenities
- Amenities:Ceiling Fan(s), Open Floorplan, Walk-In Closet(s)
Parking
- Parking description:Attached Garage, Basement, Concrete, Garage, Garage Door Opener, Garage Faces Side, Off Street, Paved
- Garage:Yes
New listings near 302 Shannon Drive
- New
 $110,000Active6.37 Acres
0 Swanson Road, Ringgold, GA 30736
MLS# 1540004Listed by: KELLER WILLIAMS REALTY - New
 $1,550,000Active6 beds 5 baths4,930 sq. ft.
5704 Keith Road, Ringgold, GA 30736
MLS# 1539956Listed by: REAL BROKER - New
 $59,000Active1.29 Acres
6999 Three Notch Road, Ringgold, GA 30736
MLS# 3319700Listed by: RE/MAX RENAISSANCE - New
 $325,000Active3 beds 3 baths2,508 sq. ft.
158 Smokewood Lane, Ringgold, GA 30736
MLS# 1539908Listed by: REAL ESTATE PARTNERS CHATTANOOGA LLC - New
 $67,800Active3.39 Acres
0 Mount Pisgah Road, Ringgold, GA 30736
MLS# 7814261Listed by: SAMANTHA LUSK & ASSOCIATES REALTY, INC.
 $400,000Active3 beds 2 baths1,988 sq. ft.
68 Cascade Lane, Ringgold, GA 30736
MLS# 1538001Listed by: KELLER WILLIAMS REALTY- New
 $825,000Active5 beds 6 baths6,006 sq. ft.
14 Mockingbird Lane, Ringgold, GA 30736
MLS# 1539637Listed by: UNITED REAL ESTATE EXPERTS - New
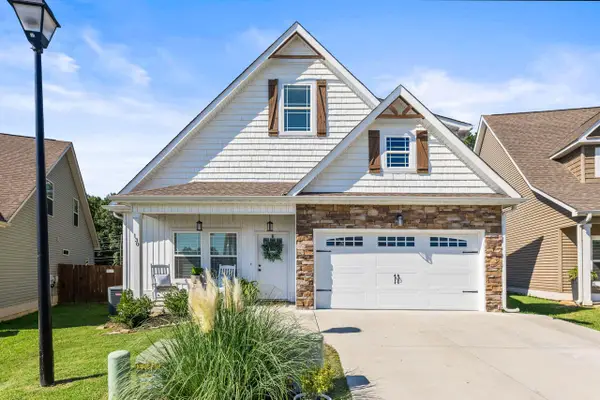 $374,900Active4 beds 3 baths2,204 sq. ft.
130 Georgetown Drive, Ringgold, GA 30736
MLS# 1539854Listed by: KELLER WILLIAMS REALTY - New
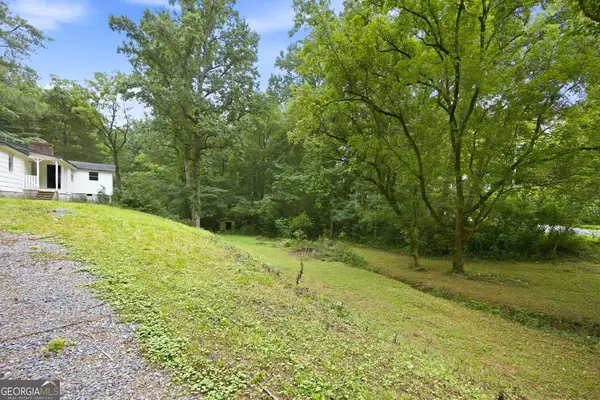 $120,000Active4 beds 2 baths1,528 sq. ft.
943 Roach Hollow Road, Ringgold, GA 30736
MLS# 10816508Listed by: Zach Taylor Real Estate - New
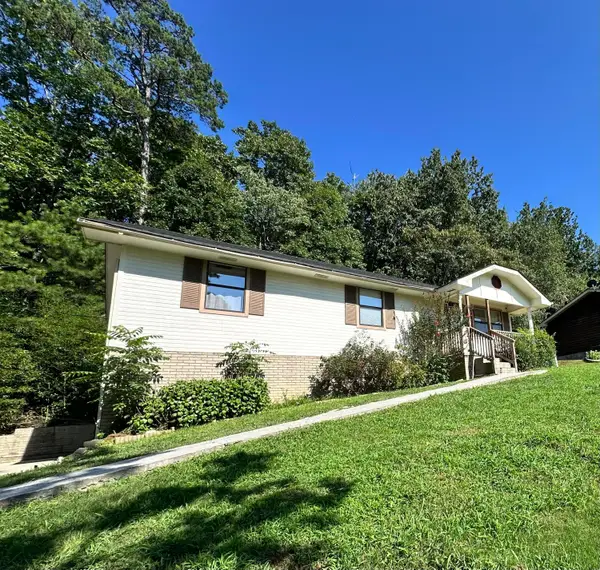 $224,999Active3 beds 2 baths1,148 sq. ft.
92 Joe Tike Drive, Ringgold, GA 30736
MLS# 1539784Listed by: KELLER WILLIAMS SUMMIT REALTY


Protect your home and budget from life's surprises with an Assurant Home Warranty, backed by a partner that supports you through every step of homeownership. Explore Plans.
©2026 Century 21 Real Estate LLC. All rights reserved. CENTURY 21®, the CENTURY 21 Logo and C21® are service marks owned by Century 21 Real Estate LLC. Century 21 Real Estate LLC fully supports the principles of the Fair Housing Act and the Equal Opportunity Act. Each office is independently owned and operated. Listing information is deemed reliable but not guaranteed accurate.