
328 Timber Ridge Trail, Ringgold, GA 30736
Local realty services provided by:CENTURY 21 Professional Group
328 Timber Ridge Trail,Ringgold, GA 30736
$380,000
- 4 Beds
- 3 Baths
- - sq. ft.
- Single family
- Sold
Listed by: nathan torgerson
Office: keller williams realty
MLS#:1537036
Source:TN_CAR
Sorry, we are unable to map this address
Price summary
- Price:$380,000
About this home
Welcome home to this exceptionally well-maintained property, ideally located just minutes from I-75, Costco, shopping, dining, and everyday amenities. Inside, you'll find beautiful hardwood flooring throughout the home--completely carpet-free. The main level features a spacious living room, formal dining room, and an eat-in kitchen that was beautifully remodeled in 2020. The primary suite is conveniently located on the main floor along with two additional guest bedrooms and a recently remodeled guest bathroom. The finished walk-out basement expands the living space with a large family room centered around a cozy fireplace, plus an additional guest bedroom and full bathroom--perfect for visitors, multi-generational living, or a private home office setup. Step outside and enjoy the serene backyard from the screened porch or open deck. The large, wooded lot offers plenty of privacy and is newly fully fenced. Additional updates in 2023 include a new HVAC system and replaced septic field lines. This move-in ready home has been meticulously cared for and is ready for its next owners to enjoy....
Contact an agent
Home facts
- Year built:1975
- Subdivision & Development:Timberidge
- Listing ID #:1537036
- Added:45 day(s) ago
- Updated:August 03, 2026 at 06:02 AM
Rooms and interior
- Bedrooms:4
- Total bathrooms:3
- Full bathrooms:3
- Rooms Total:11
- Flooring:Hardwood, Luxury Vinyl, Tile
- Dining Description:Eat-in Kitchen, Separate Dining Room
- Bathrooms Description:Separate Shower
- Kitchen Description:Eat-in Kitchen
- Bedroom Description:Primary Downstairs
- Basement:Yes
Heating and cooling
- Cooling:Central Air, Electric
- Heating:Central, Heating, Natural Gas
- Central air:Yes
Structure and exterior
- Roof:Shingle
- Year built:1975
- Construction Materials:Brick
- Exterior Features:Private Yard, Rain Gutters
- Foundation Description:Block, Brick/Mortar
- Levels:Two
Utilities
- Water:Public, Water Connected
- Sewer:Septic Tank
Finances and disclosures
- Price:$380,000
- Tax amount:$1,901
Features and amenities
- Amenities:Bookcases, Entrance Foyer, Granite Counters, High Speed Internet, Open Floorplan, Pantry
Parking
- Parking description:Attached Garage, Driveway, Garage
- Garage:Yes
New listings near 328 Timber Ridge Trail
- New
 $325,000Active3 beds 3 baths2,508 sq. ft.
158 Smokewood Lane, Ringgold, GA 30736
MLS# 1539908Listed by: REAL ESTATE PARTNERS CHATTANOOGA LLC - New
 $67,800Active3.39 Acres
0 Mount Pisgah Road, Ringgold, GA 30736
MLS# 7814261Listed by: SAMANTHA LUSK & ASSOCIATES REALTY, INC.
- New
 $825,000Active5 beds 6 baths6,006 sq. ft.
14 Mockingbird Lane, Ringgold, GA 30736
MLS# 1539637Listed by: UNITED REAL ESTATE EXPERTS - New
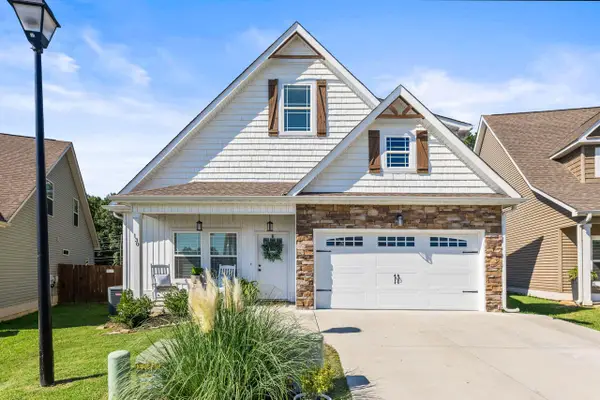 $374,900Active4 beds 3 baths2,204 sq. ft.
130 Georgetown Drive, Ringgold, GA 30736
MLS# 1539854Listed by: KELLER WILLIAMS REALTY - New
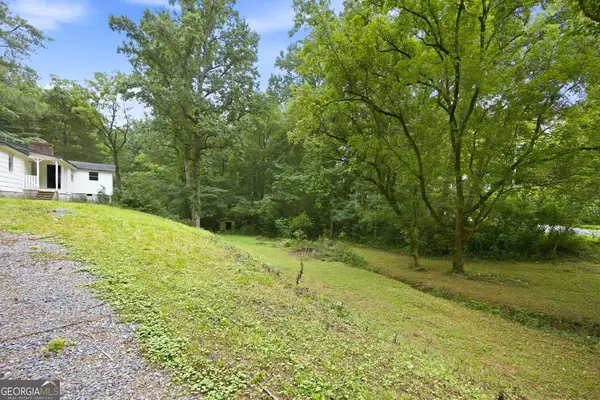 $120,000Active4 beds 2 baths1,528 sq. ft.
943 Roach Hollow Road, Ringgold, GA 30736
MLS# 10816508Listed by: Zach Taylor Real Estate - New
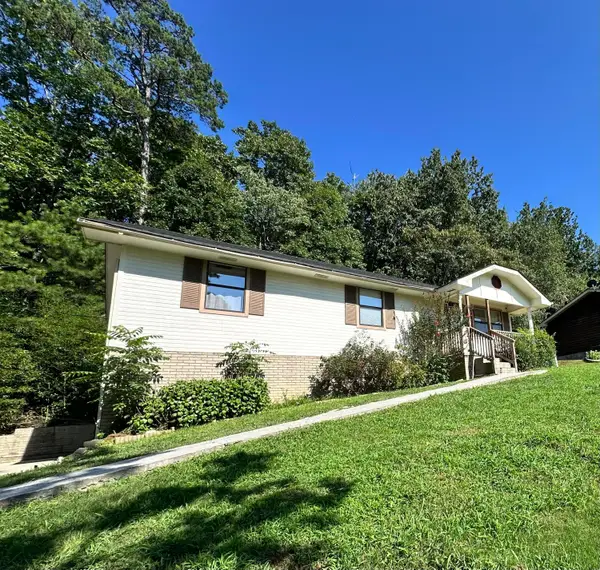 $224,999Active3 beds 2 baths1,148 sq. ft.
92 Joe Tike Drive, Ringgold, GA 30736
MLS# 1539784Listed by: KELLER WILLIAMS SUMMIT REALTY  $330,000Pending3 beds 2 baths1,974 sq. ft.
555 Blue Bird Lane, Ringgold, GA 30736
MLS# 1539778Listed by: RH REAL ESTATE, LLC- New
 $70,000Active1.2 Acres
0 Wooten Road, Ringgold, GA 30736
MLS# 1539776Listed by: COLDWELL BANKER PRYOR REALTY - New
 $320,000Active3 beds 2 baths1,515 sq. ft.
700 Debbie Lane, Ringgold, GA 30736
MLS# 1539723Listed by: RE/MAX REAL ESTATE CENTER  $267,900Active3 beds 2 baths1,188 sq. ft.
411 Oak Tree Road, Ringgold, GA 30736
MLS# 1539266Listed by: ELITE REALTORS LLC


Protect your home and budget from life's surprises with an Assurant Home Warranty, backed by a partner that supports you through every step of homeownership. Explore Plans.
©2026 Century 21 Real Estate LLC. All rights reserved. CENTURY 21®, the CENTURY 21 Logo and C21® are service marks owned by Century 21 Real Estate LLC. Century 21 Real Estate LLC fully supports the principles of the Fair Housing Act and the Equal Opportunity Act. Each office is independently owned and operated. Listing information is deemed reliable but not guaranteed accurate.