
411 Oak Tree Road, Ringgold, GA 30736
Local realty services provided by:CENTURY 21 Professional Group
411 Oak Tree Road,Ringgold, GA 30736
$262,900
- 3 Beds
- 2 Baths
- 1,188 sq. ft.
- Single family
- Pending
Listed by: tracy lee
Office: elite realtors llc.
MLS#:1539266
Source:TN_CAR
Price summary
- Price:$262,900
- Price per sq. ft.:$221.3
About this home
Welcome to 411 Oak Tree Rd in Ringgold, a well-maintained 3-bedroom, 2-bath split-level home offering thoughtful updates and flexible living space. The main level features approximately 1,016 square feet with updated flooring, fresh interior paint, crown molding, a comfortable living area, and a functional kitchen with stainless steel appliances and ample cabinetry.
The upstairs bathroom was completely remodeled less than a year ago and features stylish tilework, updated fixtures, and modern finishes. The lower level adds approximately 172 square feet of finished space, ideal for a home office, exercise room, hobby area, or additional living space, along with the home's second full bathroom.
Additional highlights include an approximately one-year-old HVAC system, an attached garage, established landscaping, and a convenient Ringgold location with easy access to shopping, schools, and major roadways. This move-in-ready home offers updated interiors, practical use of space, and excellent value in a desirable area.
Square footage is approximate and should be verified by the buyer....
Contact an agent
Home facts
- Year built:1982
- Subdivision & Development:None
- Listing ID #:1539266
- Added:46 day(s) ago
- Updated:September 15, 2026 at 07:48 AM
Rooms and interior
- Bedrooms:3
- Total bathrooms:2
- Full bathrooms:2
- Flooring:Luxury Vinyl, Tile
- Basement:Yes
- Living area:1,188 sq. ft.
Heating and cooling
- Cooling:Central Air, Electric
- Heating:Central, Electric, Heating
- Central air:Yes
Structure and exterior
- Roof:Shingle
- Year built:1982
- Building area:1,188 sq. ft.
- Lot area:0.35 Acres
- Construction Materials:Block, Vinyl Siding
- Exterior Features:Rain Gutters
- Foundation Description:Block
Utilities
- Water:Public, Water Connected
- Sewer:Septic Tank
Finances and disclosures
- Price:$262,900
- Price per sq. ft.:$221.3
- Tax amount:$1,033
Parking
- Parking description:Attached Garage, Concrete, Driveway, Garage
- Garage:Yes
New listings near 411 Oak Tree Road
- New
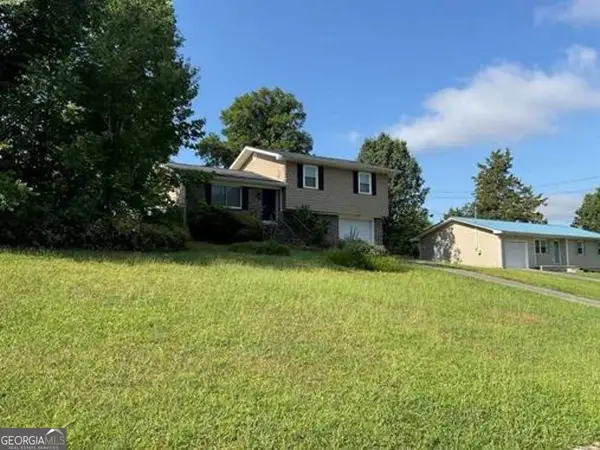 $198,560Active3 beds 2 baths1,056 sq. ft.
254 Pine Street, Ringgold, GA 30736
MLS# 10845962Listed by: Angelo Properties, Inc
- New
 $729,900Active4 beds 3 baths2,764 sq. ft.
82 Cedar Ridge Way, Ringgold, GA 30736
MLS# 1542779Listed by: KELLER WILLIAMS REALTY - New
 $975,000Active4 beds 3 baths3,751 sq. ft.
3684 Cherokee Valley Road #Lot 4, Ringgold, GA 30736
MLS# 1542740Listed by: TRUST REAL ESTATE GROUP, LLC - New
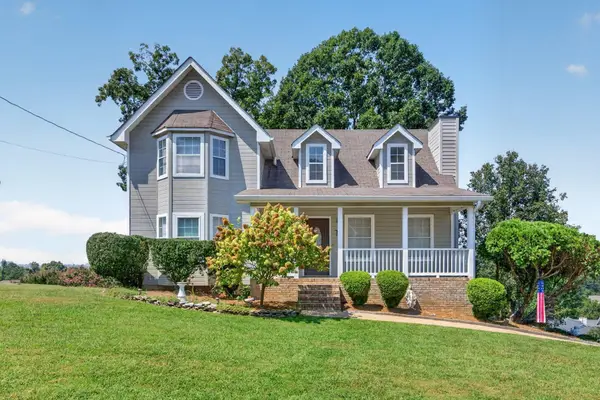 $299,000Active3 beds 2 baths2,059 sq. ft.
19 Edgewater Drive, Ringgold, GA 30736
MLS# 3547779Listed by: GREATER DOWNTOWN REALTY DBA KELLER WILLIAMS REALTY - New
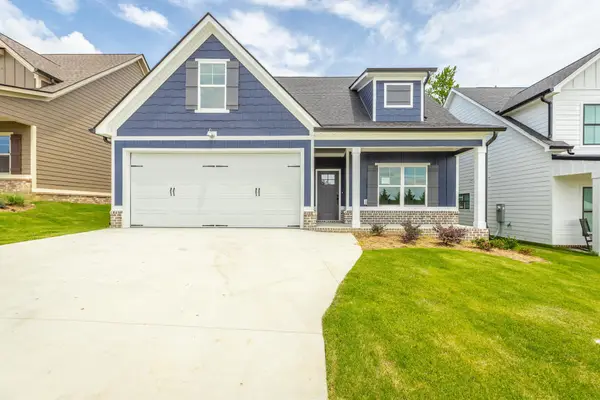 $399,900Active5 beds 3 baths2,406 sq. ft.
59 Willow Grove Court #5, Ringgold, GA 30736
MLS# 3547706Listed by: REAL ESTATE PARTNERS CHATTANOOGA, LLC - New
 $399,900Active3 beds 2 baths1,508 sq. ft.
290 Potts Road, Ringgold, GA 30736
MLS# 1542702Listed by: FLETCHER BRIGHT REALTY - New
 $45,000Active1.06 Acres
0 Indian Mound Road, Ringgold, GA 30736
MLS# 1542663Listed by: FLETCHER BRIGHT REALTY - Open Sun, 1 to 3pm
 $473,000Active4 beds 4 baths2,050 sq. ft.
404 Willow Grove Court, Ringgold, GA 30736
MLS# 3050830Listed by: THE AGENCY CHATTANOOGA - Open Sun, 1 to 3pm
 $377,000Active3 beds 3 baths1,875 sq. ft.
274 Willow Grove Court, Ringgold, GA 30736
MLS# 3129316Listed by: THE AGENCY CHATTANOOGA - New
 $550,000Active3 beds 3 baths2,599 sq. ft.
184 Bridlewood Drive, Ringgold, GA 30736
MLS# 1542587Listed by: HERITAGE DALTON GROUP LLC


Protect your home and budget from life's surprises with an Assurant Home Warranty, backed by a partner that supports you through every step of homeownership. Explore Plans.
©2026 Century 21 Real Estate LLC. All rights reserved. CENTURY 21®, the CENTURY 21 Logo and C21® are service marks owned by Century 21 Real Estate LLC. Century 21 Real Estate LLC fully supports the principles of the Fair Housing Act and the Equal Opportunity Act. Each office is independently owned and operated. Listing information is deemed reliable but not guaranteed accurate.