
37 Vera Drive, Ringgold, GA 30736
Local realty services provided by:CENTURY 21 BELLORA
37 Vera Drive,Ringgold, GA 30736
$249,000
- 4 Beds
- 3 Baths
- 1,560 sq. ft.
- Single family
- Active
Listed by: steven koleno
Office: beycome brokerage realty llc.
MLS#:1542379
Source:TN_CAR
Price summary
- Price:$249,000
- Price per sq. ft.:$159.62
About this home
MOTIVATED SELLERS! Move-in ready 4BR/3BA home with 1,560 sq. ft. in Ringgold. The floor plan features a master suite on the main level with an attached full bath, offering convenience and privacy. The home also includes a kitchen with all stainless steel appliances, a 2-car garage, and a fully fenced backyard. Conveniently located just 10 minutes from Chattanooga and zoned for Ringgold Middle School and Ringgold High School.
Contact an agent
Home facts
- Year built:1990
- Subdivision & Development:Vera
- Listing ID #:1542379
- Added:1 day(s) ago
- Updated:September 09, 2026 at 08:06 PM
Rooms and interior
- Bedrooms:4
- Total bathrooms:3
- Full bathrooms:3
- Rooms Total:9
- Dining Description:Separate Dining Room
- Basement:Yes
- Living area:1,560 sq. ft.
Heating and cooling
- Cooling:Central Air
- Heating:Central, Heating
- Central air:Yes
Structure and exterior
- Year built:1990
- Building area:1,560 sq. ft.
- Lot area:0.34 Acres
- Construction Materials:Fiber Cement, Wood Siding
- Exterior Features:Storage
- Foundation Description:Concrete Perimeter
- Levels:One
Utilities
- Water:Public
- Sewer:Public Sewer
Finances and disclosures
- Price:$249,000
- Price per sq. ft.:$159.62
- Tax amount:$1,590
Features and amenities
- Amenities:Cathedral Ceiling(s), Pantry
Parking
- Parking description:Attached Garage, Basement, Garage
- Garage:Yes
New listings near 37 Vera Drive
- New
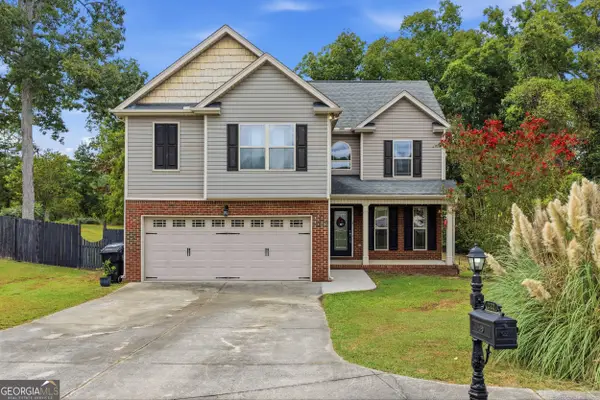 $375,000Active3 beds 3 baths2,045 sq. ft.
222 Carrigan Circle, Ringgold, GA 30736
MLS# 10842853Listed by: Keller Williams Realty
- New
 $499,700Active8 beds 8 baths5,642 sq. ft.
0 Battlefield Parkway, Ringgold, GA 30736
MLS# 10842035Listed by: The Group RE Brokerage - New
 $354,900Active3 beds 2 baths1,696 sq. ft.
5008 Boynton Drive, Ringgold, GA 30736
MLS# 10841896Listed by: Coldwell Banker Kinard Realty - New
 $300,000Active3 beds 2 baths1,410 sq. ft.
663 Castleview Drive, Ringgold, GA 30736
MLS# 1542342Listed by: EXP REALTY, LLC - New
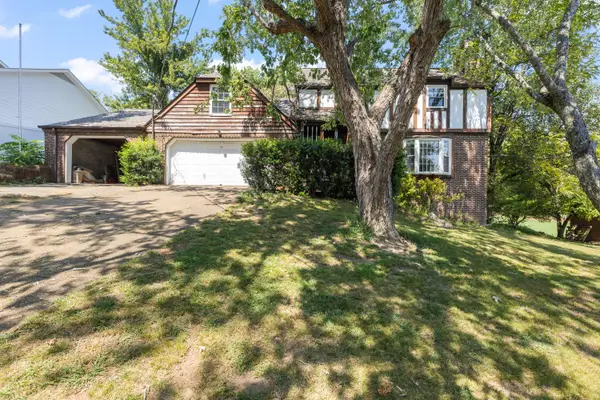 $285,000Active4 beds 3 baths2,000 sq. ft.
112 Battlefield Circle, Ringgold, GA 30736
MLS# 1542275Listed by: KELLER WILLIAMS REALTY - New
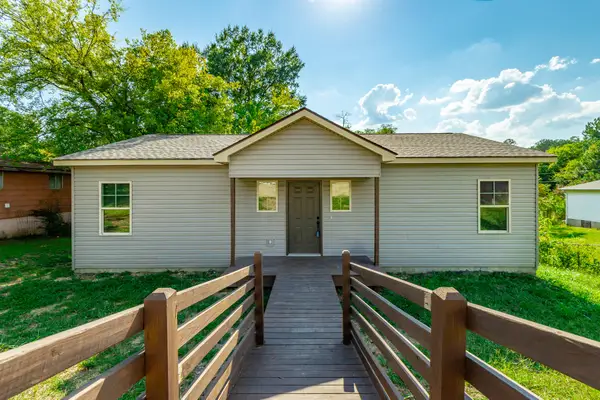 $220,000Active2 beds 2 baths1,150 sq. ft.
319 Scruggs Road, Ringgold, GA 30736
MLS# 1542222Listed by: REAL ESTATE PARTNERS CHATTANOOGA LLC - New
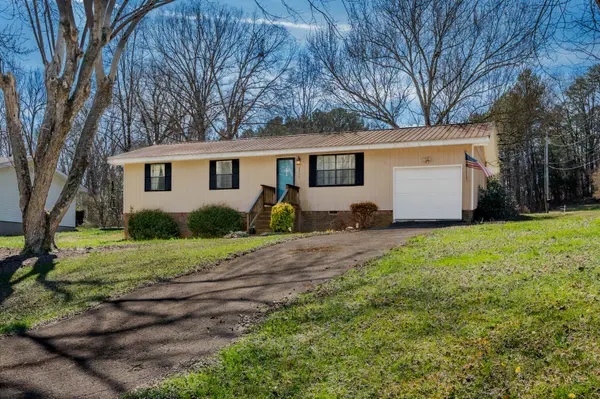 $245,000Active3 beds 2 baths1,080 sq. ft.
2311 Saunders Road, Ringgold, GA 30736
MLS# 1542123Listed by: ZACH TAYLOR - CHATTANOOGA - New
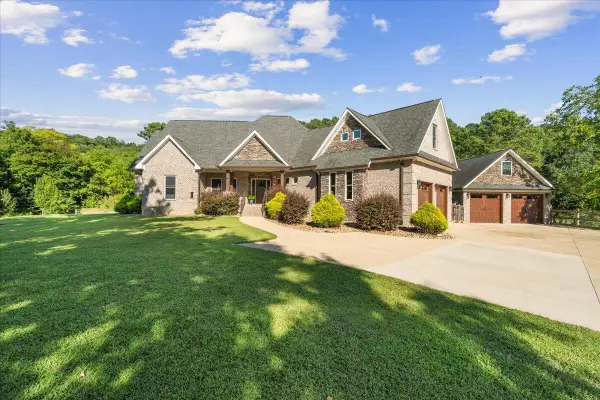 $909,999Active4 beds 4 baths2,900 sq. ft.
417 Davis Ridge Road, Ringgold, GA 30736
MLS# 1542112Listed by: COLDWELL BANKER KINARD REALTY - GA - New
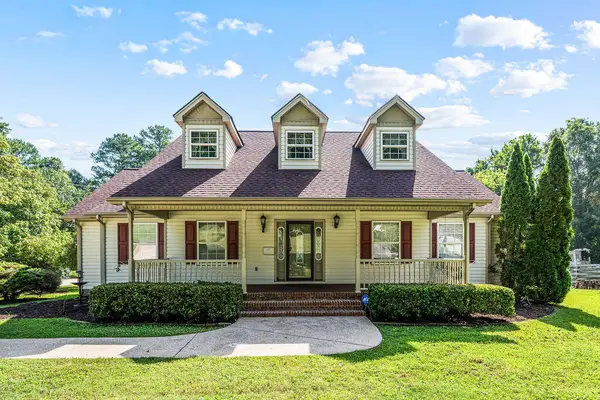 $398,000Active3 beds 3 baths2,921 sq. ft.
221 Dailey Hill Circle, Ringgold, GA 30736
MLS# 1542096Listed by: CRYE-LEIKE, REALTORS


Protect your home and budget from life's surprises with an Assurant Home Warranty, backed by a partner that supports you through every step of homeownership. Explore Plans.
©2026 Century 21 Real Estate LLC. All rights reserved. CENTURY 21®, the CENTURY 21 Logo and C21® are service marks owned by Century 21 Real Estate LLC. Century 21 Real Estate LLC fully supports the principles of the Fair Housing Act and the Equal Opportunity Act. Each office is independently owned and operated. Listing information is deemed reliable but not guaranteed accurate.