
442 Guyler Street, Ringgold, GA 30736
Local realty services provided by:CENTURY 21 Adams-Harvey & Associates
442 Guyler Street,Ringgold, GA 30736
$299,900
- 3 Beds
- 2 Baths
- 1,138 sq. ft.
- Townhouse
- Active
Listed by: debbie king
Office: dk real estate
MLS#:10812176
Source:METROMLS
Price summary
- Price:$299,900
- Price per sq. ft.:$263.53
About this home
: LUXURY TOWNHOME LIVING IN HISTORICAL DOWNTOWN RINGGOLD!! NO HOA!! Bring your golf cart because this is a golf-cart-friendly town! Buzz around town in your golf cart or just walk to enjoy local restaurants, shopping, churches, antiquing, and downtown partner events! Top of the line amenities such as tile walk in shower, LVP floors, custom cabinets, low flow plumbing fixtures, and low maintenance are just a few of the benefits of this beautiful town home. 13 Seer HVAC, Energy Star Stainless Steel Appliances. Designed to be easily accessible for most ages. One step entry into home, level lot, open floor plan. This lovely home has a nice size primary suite with access to a cozy screen porch over looking the private backyard. Walking distance to Ringgold Middle and High School. Low utilities and city trash pick-up. A recent appraisal was done, and priced accordingly.
Contact an agent
Home facts
- Year built:2014
- Subdivision & Development:none
- Listing ID #:10812176
- Updated:September 13, 2026 at 11:07 AM
Rooms and interior
- Bedrooms:3
- Total bathrooms:2
- Full bathrooms:2
- Flooring:Vinyl
- Dining Description:Living Room/Dining Room Combo
- Kitchen Description:Dishwasher, Kitchen Island, Microwave, Oven/Range (Combo), Pantry, Solid Surface Counters
- Bedroom Description:Master On Main Level, Walk-In Closet(s)
- Living area:1,138 sq. ft.
Heating and cooling
- Cooling:Ceiling Fan(s), Central Air
- Heating:Central, Electric
- Central air:Yes
Structure and exterior
- Year built:2014
- Building area:1,138 sq. ft.
- Lot area:0.19 Acres
- Lot Features:City Lot
- Architectural Style:Brick Front
- Construction Materials:Brick, Vinyl Siding
- Exterior Features:Deck/Patio, Screened
- Foundation Description:Slab
- Levels:1 Story
Schools
- High school:Ringgold
- Middle school:Ringgold
- Elementary school:Ringgold
Utilities
- Water:Public
- Sewer:Public Sewer, Sewer Connected
Finances and disclosures
- Price:$299,900
- Price per sq. ft.:$263.53
- Tax amount:$2,084 (2026)
Features and amenities
- Appliances:Dishwasher, Electric Water Heater, Microwave, Oven/Range (Combo)
- Laundry features:Common Area, Laundry Closet
- Amenities:Electric Water Heater, Pulldown Attic Stairs, Smoke Detector(s)
Parking
- Parking description:1+ Parking Space/Unit, Attached, Garage, Garage Door Opener, Kitchen Level, Off Street Parking
- Garage:Yes
 2026 Georgia MLS. All rights reserved. Information Deem Reliable But Not Guaranteed September 13, 2026 METROMLS Member Broker: Shane Phillips
New listings near 442 Guyler Street
- New
 $299,000Active3 beds 2 baths2,059 sq. ft.
19 Edgewater Drive, Ringgold, GA 30736
MLS# 1542730Listed by: KELLER WILLIAMS REALTY - New
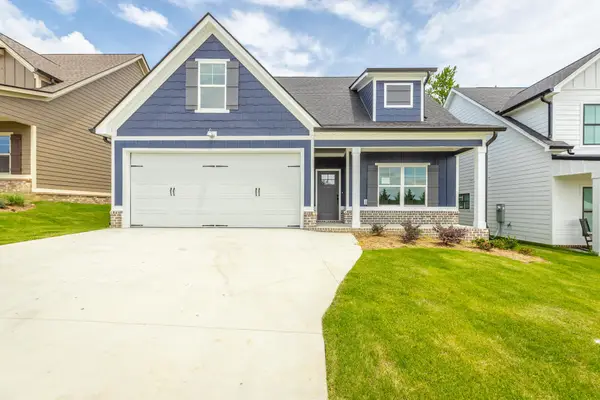 $399,900Active5 beds 3 baths2,406 sq. ft.
59 Willow Grove Court #5, Ringgold, GA 30736
MLS# 1542723Listed by: REAL ESTATE PARTNERS CHATTANOOGA LLC - New
 $399,900Active3 beds 2 baths1,508 sq. ft.
290 Potts Road, Ringgold, GA 30736
MLS# 1542702Listed by: FLETCHER BRIGHT REALTY - New
 $45,000Active1.06 Acres
0 Indian Mound Road, Ringgold, GA 30736
MLS# 1542663Listed by: FLETCHER BRIGHT REALTY - Open Sun, 1 to 3pm
 $473,000Active4 beds 4 baths2,050 sq. ft.
404 Willow Grove Court, Ringgold, GA 30736
MLS# 3050830Listed by: THE AGENCY CHATTANOOGA - Open Sun, 1 to 3pm
 $377,000Active3 beds 3 baths1,875 sq. ft.
274 Willow Grove Court, Ringgold, GA 30736
MLS# 3129316Listed by: THE AGENCY CHATTANOOGA - New
 $550,000Active3 beds 3 baths2,599 sq. ft.
184 Bridlewood Drive, Ringgold, GA 30736
MLS# 1542587Listed by: HERITAGE DALTON GROUP LLC - New
 $435,000Active3 beds 3 baths2,400 sq. ft.
14 Hickory Hill Lane, Ringgold, GA 30736
MLS# 1542604Listed by: MAXIMUM ONE PREFERRED REALTORS - New
 $258,500Active3 beds 2 baths2,097 sq. ft.
172 Andrew Road, Ringgold, GA 30736
MLS# 1542417Listed by: REAL AGENTS REALTY COMPANY - New
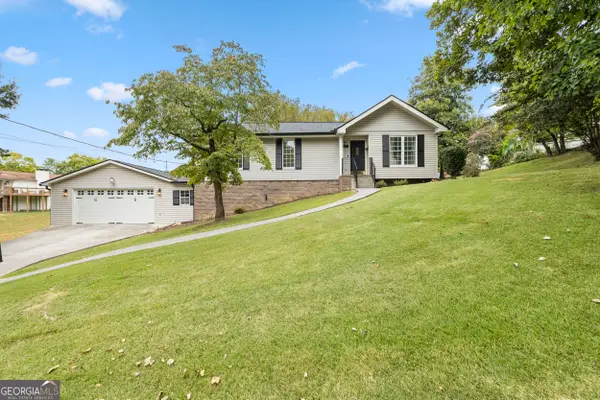 $319,900Active4 beds 3 baths2,617 sq. ft.
11 E Larry Circle, Ringgold, GA 30736
MLS# 10843982Listed by: LPT Realty


Protect your home and budget from life's surprises with an Assurant Home Warranty, backed by a partner that supports you through every step of homeownership. Explore Plans.
©2026 Century 21 Real Estate LLC. All rights reserved. CENTURY 21®, the CENTURY 21 Logo and C21® are service marks owned by Century 21 Real Estate LLC. Century 21 Real Estate LLC fully supports the principles of the Fair Housing Act and the Equal Opportunity Act. Each office is independently owned and operated. Listing information is deemed reliable but not guaranteed accurate.