
59 Willow Grove Court #5, Ringgold, GA 30736
Local realty services provided by:CENTURY 21 BELLORA
59 Willow Grove Court #5,Ringgold, GA 30736
$399,900
- 5 Beds
- 3 Baths
- 2,406 sq. ft.
- Single family
- Active
Listed by: kim a bass
Office: real estate partners chattanooga llc.
MLS#:1539649
Source:TN_CAR
Price summary
- Price:$399,900
- Price per sq. ft.:$166.21
- Monthly HOA dues:$50
About this home
Large almost new home in THE GROVE - located just off Battlefield Parkway. This family home features master on main and an additional bedroom on main level which would also be a great office. The kitchen is open to great room and there is a separate dining room. Upstairs are two additional bedrooms and well as a large bonus/5th bedroom room. A covered back porch and two car garage complete this home. Seller is in the process of refreshing home with new paint, etc.
Contact an agent
Home facts
- Year built:2023
- Subdivision & Development:The Grove
- Listing ID #:1539649
- Added:33 day(s) ago
- Updated:August 31, 2026 at 02:33 PM
Rooms and interior
- Bedrooms:5
- Total bathrooms:3
- Full bathrooms:3
- Rooms Total:11
- Dining Description:Separate Dining Room
- Bathrooms Description:Separate Shower
- Bedroom Description:Primary Downstairs, Split Bedrooms
- Basement:Yes
- Living area:2,406 sq. ft.
Heating and cooling
- Cooling:Central Air, Electric
- Heating:Ceiling, Central, Heating
- Central air:Yes
Structure and exterior
- Roof:Shingle
- Year built:2023
- Building area:2,406 sq. ft.
- Lot area:0.15 Acres
- Construction Materials:Brick, Fiber Cement
- Exterior Features:Rain Gutters
- Foundation Description:Slab
- Levels:Two
Utilities
- Water:Public, Water Connected
- Sewer:Public Sewer, Sewer Connected
Finances and disclosures
- Price:$399,900
- Price per sq. ft.:$166.21
- Tax amount:$3,406
Features and amenities
- Amenities:Walk-In Closet(s)
- Pool features:Community
Parking
- Parking description:Attached Garage, Driveway, Garage, Garage Faces Front
- Garage:Yes
New listings near 59 Willow Grove Court #5
- New
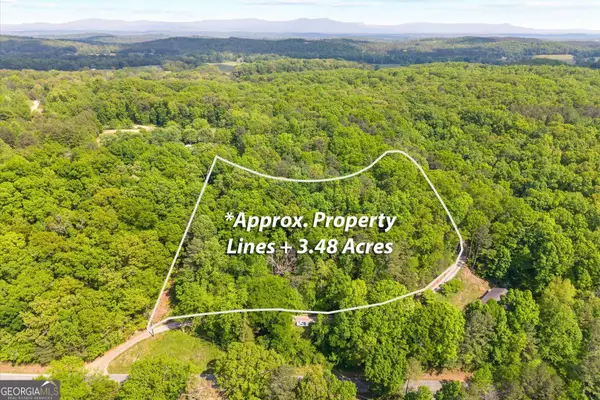 $64,900Active3.48 Acres
0 Holli Bird Lane, Ringgold, GA 30736
MLS# 10836471Listed by: Keller Williams Heritage
- New
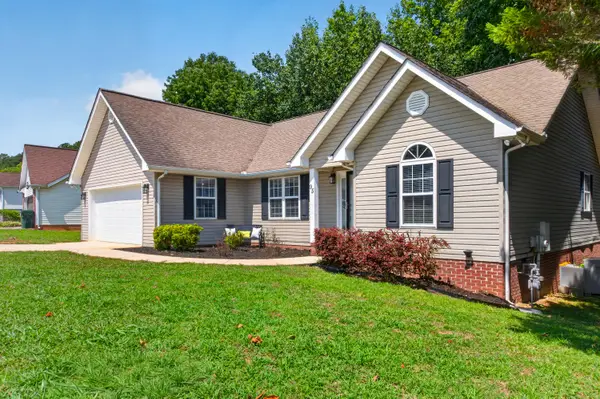 $349,900Active3 beds 2 baths1,450 sq. ft.
95 Creekview Drive, Ringgold, GA 30736
MLS# 1541799Listed by: KELLER WILLIAMS REALTY - New
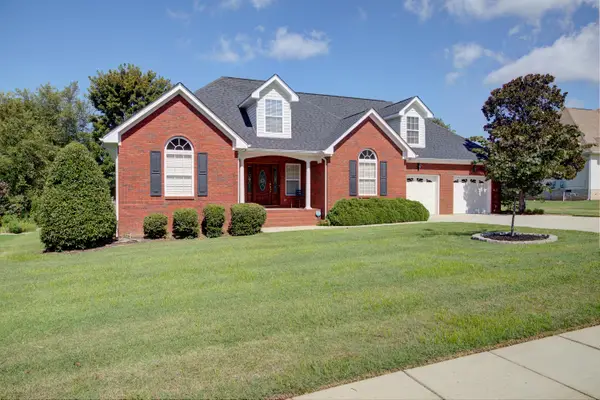 $405,000Active3 beds 3 baths2,249 sq. ft.
599 Cardinal Road, Ringgold, GA 30736
MLS# 1541796Listed by: COLDWELL BANKER PRYOR REALTY - New
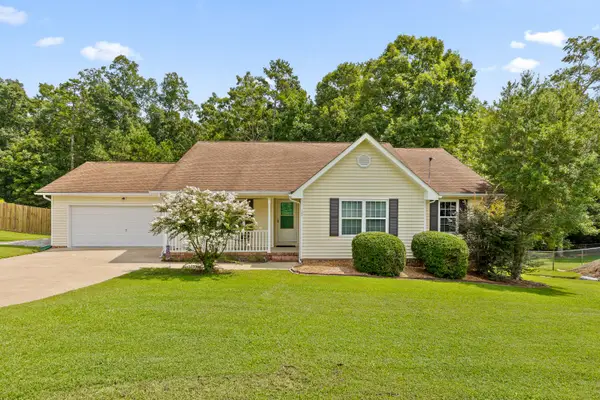 $350,000Active3 beds 2 baths1,710 sq. ft.
40 Dusty Ridge Trail, Ringgold, GA 30736
MLS# 1541693Listed by: REAL ESTATE PARTNERS CHATTANOOGA LLC - New
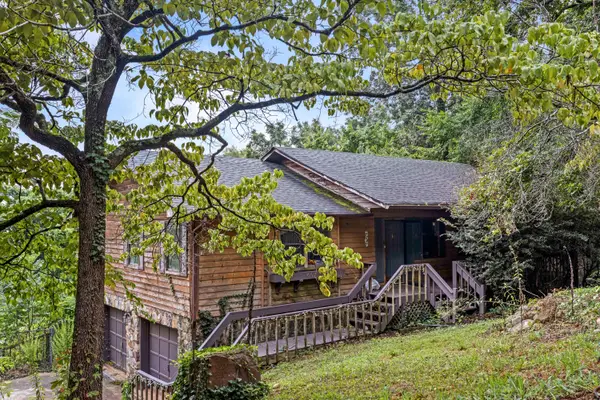 $275,000Active5 beds 4 baths3,080 sq. ft.
605 Clearview Drive, Ringgold, GA 30736
MLS# 1541641Listed by: KELLER WILLIAMS REALTY - New
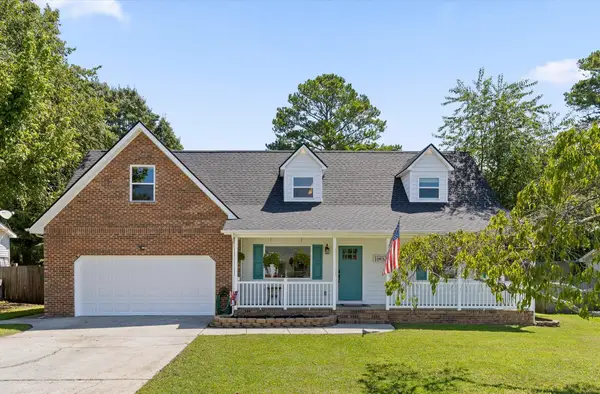 $429,900Active3 beds 3 baths1,956 sq. ft.
265 Chloe Belle Circle, Ringgold, GA 30736
MLS# 1541334Listed by: RH REAL ESTATE, LLC - New
 $575,000Active1 beds -- baths2,484 sq. ft.
414 Graysville Road, Ringgold, GA 30736
MLS# 1541523Listed by: REAL BROKER - New
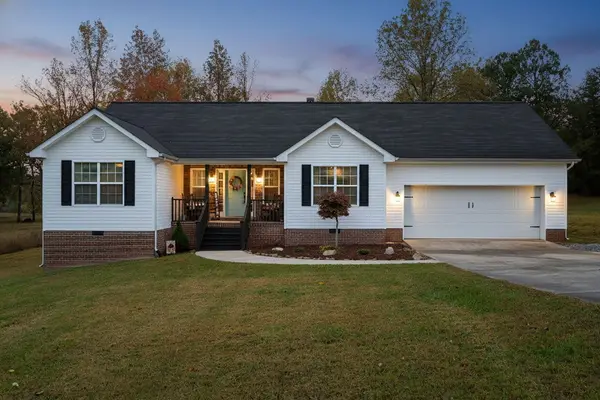 $349,900Active3 beds 2 baths1,676 sq. ft.
1616 Houston Valley Road, Ringgold, GA 30736
MLS# 1541491Listed by: COLDWELL BANKER PRYOR REALTY - New
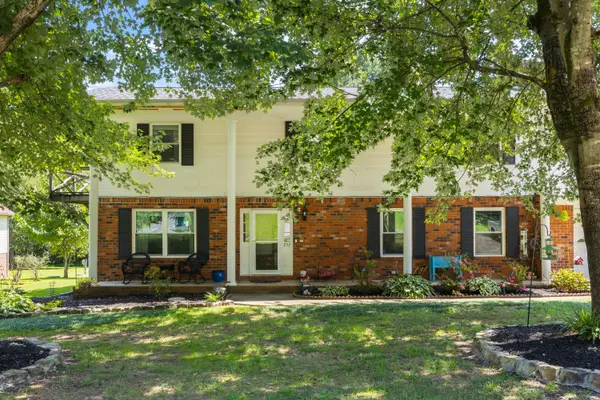 $399,000Active4 beds 3 baths2,444 sq. ft.
253 Dailey Hill Circle, Ringgold, GA 30736
MLS# 1541330Listed by: KELLER WILLIAMS REALTY - New
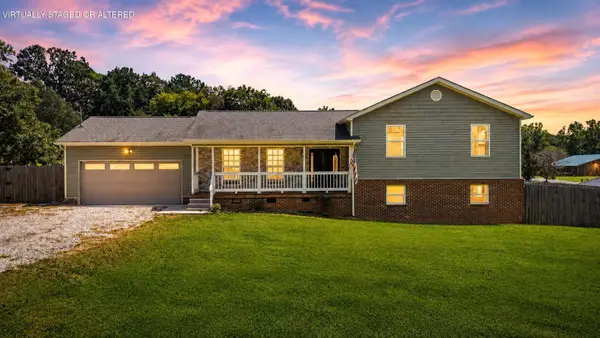 $349,000Active4 beds 2 baths1,974 sq. ft.
5742 Keith Road, Ringgold, GA 30736
MLS# 1541320Listed by: SIMPLIHOM


Protect your home and budget from life's surprises with an Assurant Home Warranty, backed by a partner that supports you through every step of homeownership. Explore Plans.
©2026 Century 21 Real Estate LLC. All rights reserved. CENTURY 21®, the CENTURY 21 Logo and C21® are service marks owned by Century 21 Real Estate LLC. Century 21 Real Estate LLC fully supports the principles of the Fair Housing Act and the Equal Opportunity Act. Each office is independently owned and operated. Listing information is deemed reliable but not guaranteed accurate.