69 Ridgewood Trail, Ringgold, GA 30736
Local realty services provided by:CENTURY 21 Professional Group
69 Ridgewood Trail,Ringgold, GA 30736
$290,000
- 3 Beds
- 3 Baths
- 2,100 sq. ft.
- Single family
- Active
Listed by: jordan hennessy
Office: real estate partners chattanooga llc.
MLS#:1546392
Source:TN_CAR
Price summary
- Price:$290,000
- Price per sq. ft.:$138.1
About this home
Welcome to 69 Ridgewood Trail - where scenic mountain views, peaceful surroundings and versatile living spaces come together! Nestled near the top of the established Westwood subdivision and zoned for the Boynton and Heritage school systems, this charming 3-bedroom, 2.5-bath home offers a wonderful combination of comfort, character and natural beauty. One of the property's most captivating features is the expansive, partially covered front deck, where picturesque mountain scenery and colorful seasonal foliage create an inviting backdrop for morning coffee, outdoor dining, or relaxing evenings. Step inside to discover rich cherry hardwood flooring, a welcoming living room centered around a beautiful stone gas fireplace, and a thoughtfully designed floorplan that offers both comfort and functionality. All three bedrooms and two full bathrooms are conveniently situated on the main level. Downstairs, the finished lower level features a laundry room, half bathroom, and spacious flex area with endless possibilities for a home office, recreation room, fitness studio, or additional living space. An attached one-car garage and unfinished storage area provide added convenience. Situated on a combined 1.12 acres, including an additional 0.75-acre parcel directly behind the residence, this property offers extra space, wooded surroundings and an added sense of privacy. Conveniently located near Battlefield Parkway's numerous shopping and dining destinations, with easy access to Chattanooga and surrounding North Georgia communities, this home brings together scenic surroundings and everyday convenience. Schedule your private showing today!...
Contact an agent
Home facts
- Year built:1980
- Subdivision & Development:Westwood
- Listing ID #:1546392
- Added:5 day(s) ago
- Updated:November 22, 2026 at 03:38 PM
Rooms and interior
- Bedrooms:3
- Total bathrooms:3
- Full bathrooms:2
- Half bathrooms:1
- Rooms Total:7
- Flooring:Hardwood, Tile
- Dining Description:Eat-in Kitchen
- Bathrooms Description:Tub/shower Combo
- Kitchen Description:Eat-in Kitchen
- Bedroom Description:Primary Downstairs
- Basement:Yes
- Living area:2,100 sq. ft.
Heating and cooling
- Cooling:Central Air, Electric
- Heating:Central, Heating, Natural Gas
- Central air:Yes
Structure and exterior
- Roof:Asphalt, Shingle
- Year built:1980
- Building area:2,100 sq. ft.
- Lot area:1.12 Acres
- Construction Materials:Stone
- Exterior Features:Private Yard, Rain Gutters
- Foundation Description:Brick/Mortar, Stone
- Levels:Two
Utilities
- Water:Public
- Sewer:Septic Tank
Finances and disclosures
- Price:$290,000
- Price per sq. ft.:$138.1
- Tax amount:$1,855
Features and amenities
- Amenities:Open Floorplan, Pantry
Parking
- Parking description:Attached Garage, Basement, Garage Door Opener
- Garage:Yes
New listings near 69 Ridgewood Trail
- New
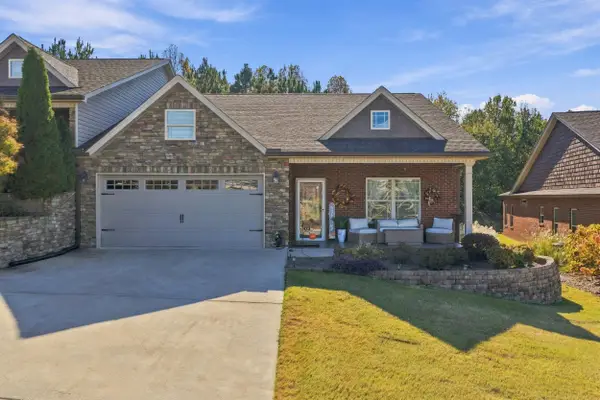 $399,900Active3 beds 2 baths1,722 sq. ft.
172 Garden Terrace, Ringgold, GA 30736
MLS# 1546670Listed by: BENCHMARK REALTY LLC - New
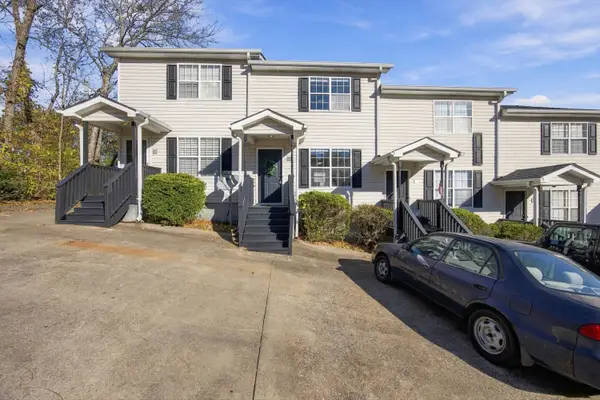 $168,000Active2 beds 2 baths896 sq. ft.
30 Bama Lane #B2, Ringgold, GA 30736
MLS# 1546673Listed by: EXP REALTY, LLC - New
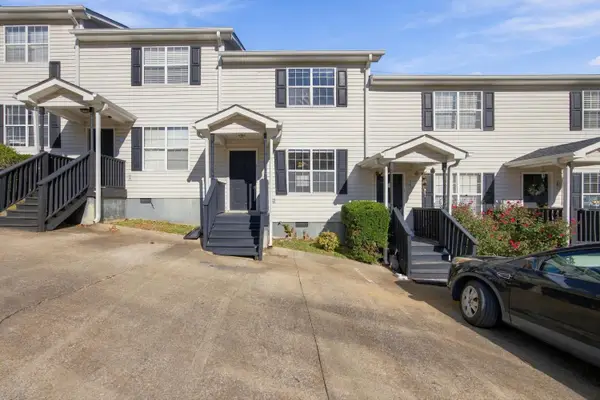 $168,000Active2 beds 2 baths896 sq. ft.
18 Bama Lane #B5, Ringgold, GA 30736
MLS# 1546663Listed by: EXP REALTY, LLC - New
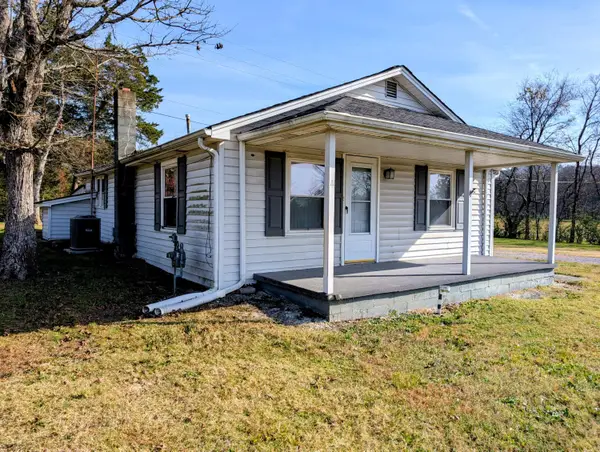 $165,000Active2 beds 1 baths984 sq. ft.
3301 Ooltewah Ringgold Road, Ringgold, GA 30736
MLS# 1546652Listed by: 1 PERCENT LISTS SCENIC CITY - New
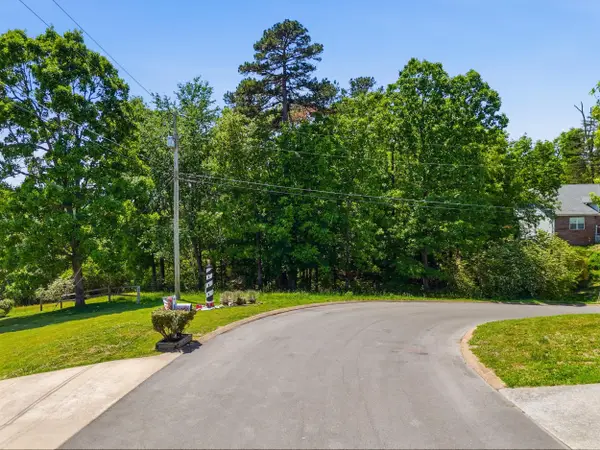 $25,000Active0.5 Acres
00 Cleo Circle #Lot 21, Ringgold, GA 30736
MLS# 1546591Listed by: KELLER WILLIAMS REALTY - New
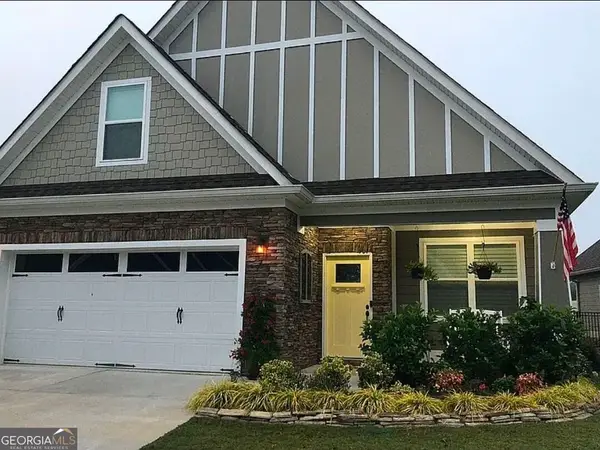 $410,000Active4 beds 3 baths2,075 sq. ft.
136 Sonoma Lane, Ringgold, GA 30736
MLS# 10893034Listed by: Wild Wild West Group, LLC
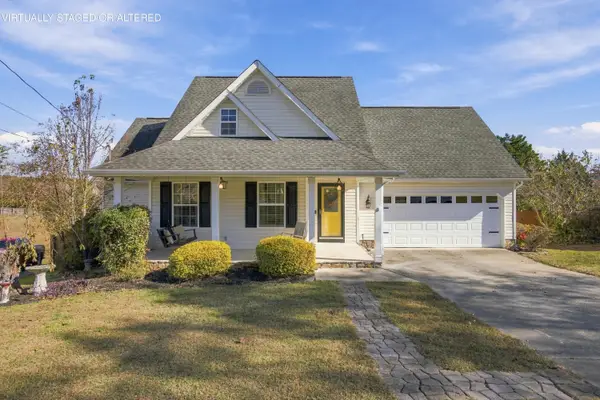 $348,000Active4 beds 3 baths1,936 sq. ft.
248 Bent Tree Drive, Ringgold, GA 30736
MLS# 1545156Listed by: KELLER WILLIAMS REALTY- Open Sun, 2 to 4pmNew
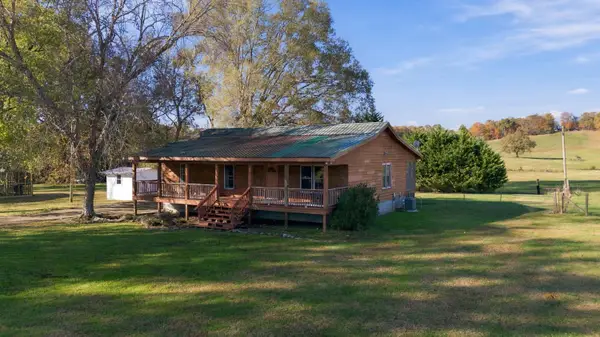 $250,000Active3 beds 2 baths1,472 sq. ft.
211 Three Notch Road, Ringgold, GA 30736
MLS# 1546460Listed by: KELLER WILLIAMS REALTY - New
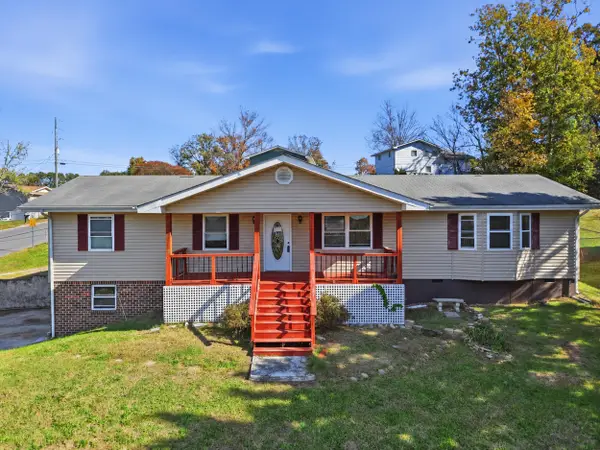
 $235,000Active3 beds 2 baths1,503 sq. ft.
34 Lawrence Drive, Ringgold, GA 30736
MLS# 1546515Listed by: CENTURY 21 PRIME SOUTH - New
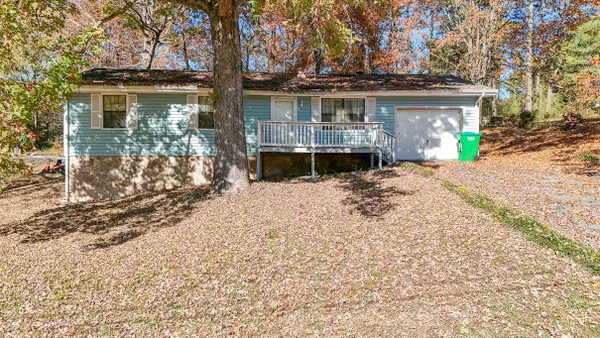 $174,900Active3 beds 2 baths1,092 sq. ft.
42 Everett Road, Ringgold, GA 30736
MLS# 1546527Listed by: 1 PERCENT LISTS SCENIC CITY


Protect your home and budget from life's surprises with an Assurant Home Warranty, backed by a partner that supports you through every step of homeownership. Explore Plans.
©2026 Century 21 Real Estate LLC. All rights reserved. CENTURY 21®, the CENTURY 21 Logo and C21® are service marks owned by Century 21 Real Estate LLC. Century 21 Real Estate LLC fully supports the principles of the Fair Housing Act and the Equal Opportunity Act. Each office is independently owned and operated. Listing information is deemed reliable but not guaranteed accurate.