7 Windsor Lane, Ringgold, GA 30736
Local realty services provided by:CENTURY 21 Professional Group
Listed by: erik palmer
Office: crye-leike, realtors
MLS#:1545968
Source:TN_CAR
Price summary
- Price:$647,000
- Price per sq. ft.:$140.13
- Monthly HOA dues:$120
About this home
#O:PENHOUSE SATURDAY 11/21 (1P - 4P EST)!
EXCEPTIONAL VALUE IN GATED WINDSTONE! Seller offers a $9,000 credit toward an interest-rate buydown or allowable buyer closing costs, PLUS a $450 Choice One-Year Home Warranty with an acceptable offer! An opportunity to potentially lower your monthly payment or reduce cash needed at closing.
Welcome to 7 Windsor Lane, Ringgold, GA! Beautifully maintained on approximately 0.75 acres in a quiet cul-de-sac, this home offers over 4,600 SF of finished living space, 5 bedrooms, 4 full bathrooms, and 3 versatile levels.
A covered front porch opens to a dramatic two-story foyer with hardwood floors and an elegant staircase. The light-filled great room features soaring cathedral ceilings, a fireplace, and an upstairs overlook. A formal dining room and flex space offer room for entertaining or a home office. The spacious kitchen features granite countertops, stainless steel appliances, an island, pantry, and breakfast area. Relax on the screened back porch or adjoining deck overlooking the manicured backyard.
The main-level primary suite includes tray ceilings, a walk-in closet, dual vanities, a garden tub, and a separate tiled shower. A second main-level bedroom and full bath provide guest flexibility. A laundry room with utility sink sits near the attached two-car garage. Upstairs are 2 bedrooms, a full bath, and a spacious bonus room.
The finished walkout basement adds a family room, kitchenette, dining and recreation areas, gym or hobby space, 5th bedroom, and 4th full bath, ideal for guests or multigenerational living. A separate utility garage offers storage or workshop space.
Enjoy the Windstone Golf Community near the GA-TN line, minutes from Chattanooga, East Brainerd, shopping, and dining. Explore the 360-degree virtual tour, schedule your private showing, and bring your offer!...
Contact an agent
Home facts
- Year built:2002
- Subdivision & Development:Windstone
- Listing ID #:1545968
- Added:13 day(s) ago
- Updated:November 22, 2026 at 06:02 PM
Rooms and interior
- Bedrooms:5
- Total bathrooms:4
- Full bathrooms:4
- Rooms Total:15
- Flooring:Carpet, Hardwood, Tile
- Dining Description:Breakfast Nook, Eat-in Kitchen, Separate Dining Room
- Bathrooms Description:Connected Shared Bathroom, Separate Shower, Tub/shower Combo, Whirlpool Tub
- Kitchen Description:Eat-in Kitchen, Kitchen Island
- Bedroom Description:Primary Downstairs
- Basement:Yes
- Living area:4,617 sq. ft.
Heating and cooling
- Cooling:Ceiling Fan(s), Central Air, Electric, Multi Units
- Heating:Central, Electric, Heating, Natural Gas
- Central air:Yes
Structure and exterior
- Roof:Shingle
- Year built:2002
- Building area:4,617 sq. ft.
- Lot area:0.75 Acres
- Construction Materials:Brick
- Exterior Features:Smart Camera(s)/Recording, Smart Lock(s)
- Foundation Description:Block, Brick/Mortar, Slab
- Levels:3 Level, Three Or More
Utilities
- Water:Public, Water Connected
- Sewer:Public Sewer, Sewer Connected
Finances and disclosures
- Price:$647,000
- Price per sq. ft.:$140.13
- Tax amount:$3,872
Features and amenities
- Amenities:Cathedral Ceiling(s), Ceiling Fan(s), Entrance Foyer, Granite Counters, High Ceilings, High Speed Internet, In-Law Floorplan, Open Floorplan, Pantry, Smart Thermostat, Storage, Tray Ceiling(s), Walk-In Closet(s), Wet Bar, Wired for Sound
- Pool features:Association, Community, Fenced, In Ground, Outdoor Pool
Parking
- Parking description:Attached Garage, Driveway, Garage, Garage Door Opener, Garage Faces Front, Kitchen Level, Off Street
- Garage:Yes
New listings near 7 Windsor Lane
- New
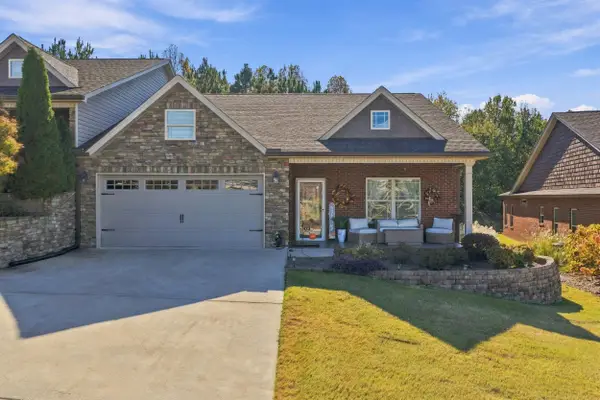 $399,900Active3 beds 2 baths1,722 sq. ft.
172 Garden Terrace, Ringgold, GA 30736
MLS# 1546670Listed by: BENCHMARK REALTY LLC - New
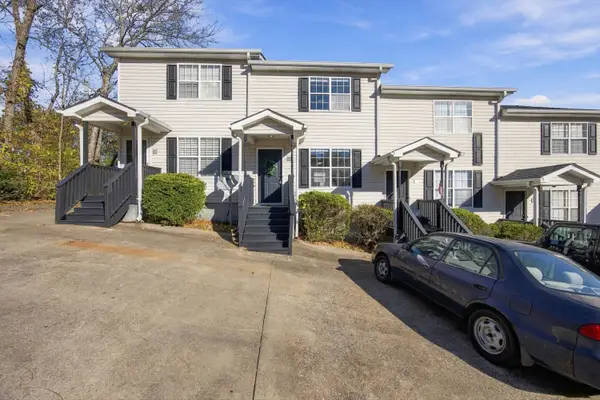 $168,000Active2 beds 2 baths896 sq. ft.
30 Bama Lane #B2, Ringgold, GA 30736
MLS# 1546673Listed by: EXP REALTY, LLC - New
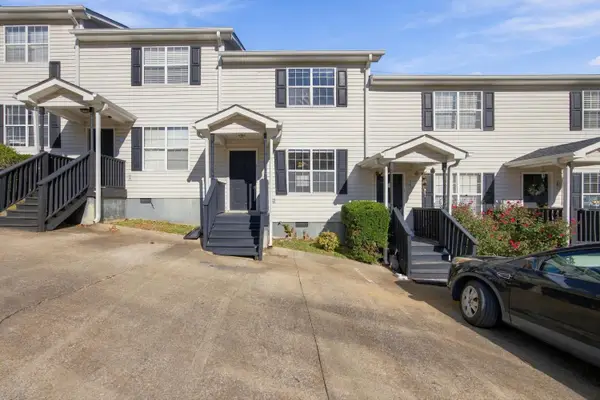 $168,000Active2 beds 2 baths896 sq. ft.
18 Bama Lane #B5, Ringgold, GA 30736
MLS# 1546663Listed by: EXP REALTY, LLC - New
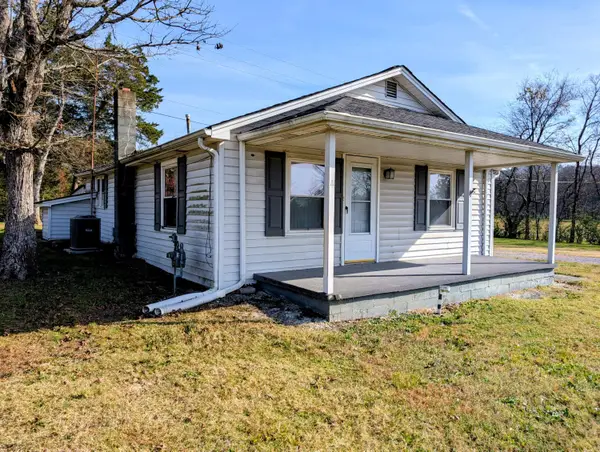 $165,000Active2 beds 1 baths984 sq. ft.
3301 Ooltewah Ringgold Road, Ringgold, GA 30736
MLS# 1546652Listed by: 1 PERCENT LISTS SCENIC CITY - New
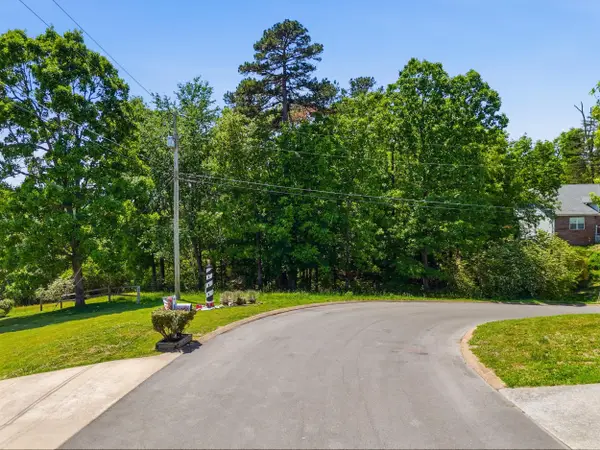 $25,000Active0.5 Acres
00 Cleo Circle #Lot 21, Ringgold, GA 30736
MLS# 1546591Listed by: KELLER WILLIAMS REALTY - New
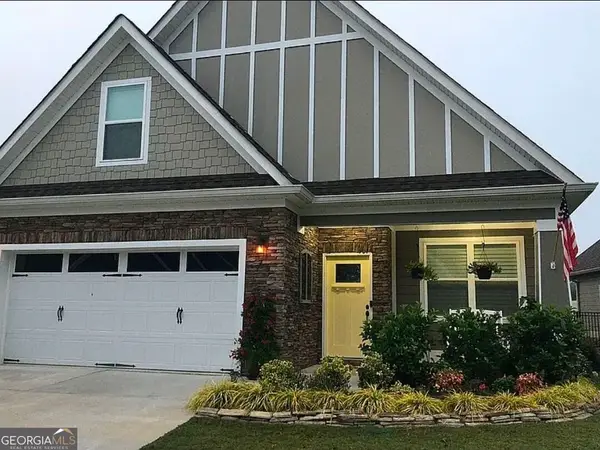 $410,000Active4 beds 3 baths2,075 sq. ft.
136 Sonoma Lane, Ringgold, GA 30736
MLS# 10893034Listed by: Wild Wild West Group, LLC
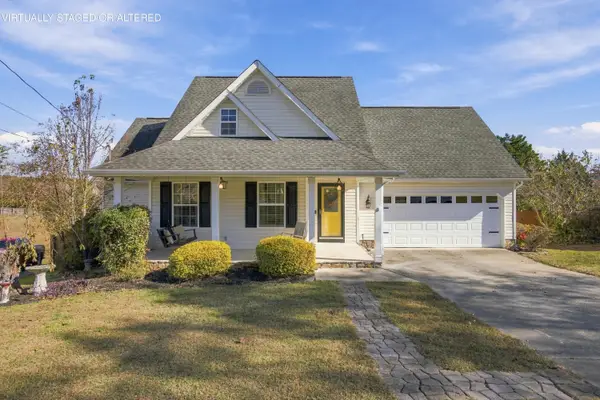 $348,000Active4 beds 3 baths1,936 sq. ft.
248 Bent Tree Drive, Ringgold, GA 30736
MLS# 1545156Listed by: KELLER WILLIAMS REALTY- Open Sun, 2 to 4pmNew
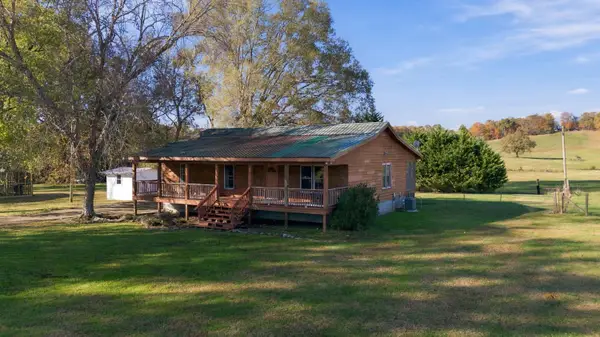 $250,000Active3 beds 2 baths1,472 sq. ft.
211 Three Notch Road, Ringgold, GA 30736
MLS# 1546460Listed by: KELLER WILLIAMS REALTY - New
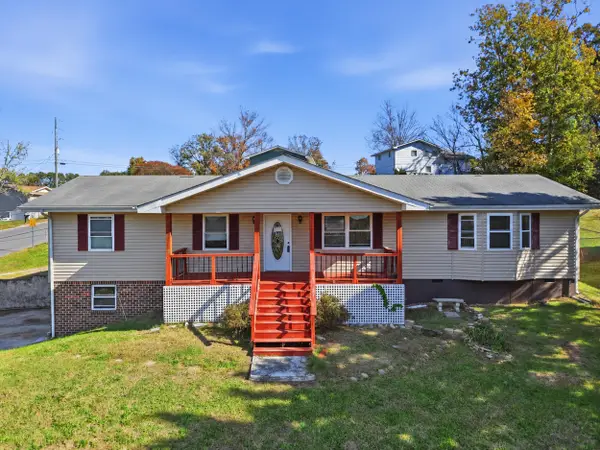
 $235,000Active3 beds 2 baths1,503 sq. ft.
34 Lawrence Drive, Ringgold, GA 30736
MLS# 1546515Listed by: CENTURY 21 PRIME SOUTH - New
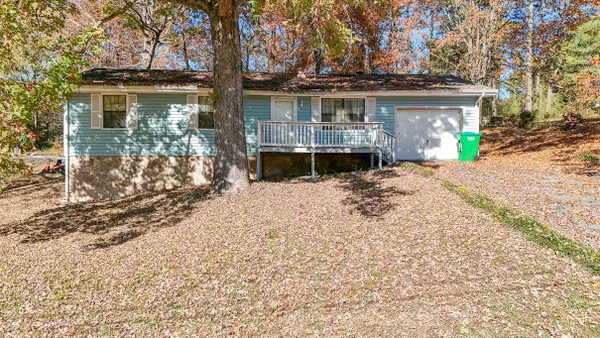 $174,900Active3 beds 2 baths1,092 sq. ft.
42 Everett Road, Ringgold, GA 30736
MLS# 1546527Listed by: 1 PERCENT LISTS SCENIC CITY


Protect your home and budget from life's surprises with an Assurant Home Warranty, backed by a partner that supports you through every step of homeownership. Explore Plans.
©2026 Century 21 Real Estate LLC. All rights reserved. CENTURY 21®, the CENTURY 21 Logo and C21® are service marks owned by Century 21 Real Estate LLC. Century 21 Real Estate LLC fully supports the principles of the Fair Housing Act and the Equal Opportunity Act. Each office is independently owned and operated. Listing information is deemed reliable but not guaranteed accurate.