
1046 River Bend Court, Riverdale, GA 30296
Local realty services provided by:CENTURY 21 Results
1046 River Bend Court,Riverdale, GA 30296
$234,900
- 3 Beds
- 2 Baths
- 1,674 sq. ft.
- Single family
- Active
Listed by: margarit mitev
Office: realty hub of georgia, llc.
MLS#:7799360
Source:FIRSTMLS
Price summary
- Price:$234,900
- Price per sq. ft.:$140.32
About this home
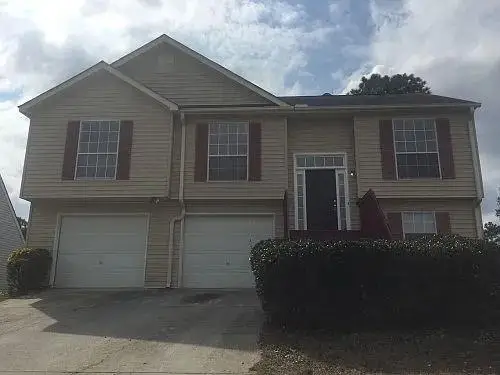
Welcome to this beautifully remodeled home in the heart of Riverdale! Located at 1046 River Bend Ct, this move-in ready property has been completely updated with modern finishes and thoughtful upgrades throughout.
Step inside to discover fresh interior and exterior paint, brand-new LVP flooring and carpet, and a bright open feel perfect for everyday living and entertaining. The stunning new kitchen features stylish quartz countertops, brand-new cabinets, and new stainless steel appliances, creating the perfect space for cooking and gathering.
The spacious primary suite offers a luxurious retreat with a newly tiled walk-in master shower designed with comfort and elegance in mind. Additional updates throughout the home provide both style and peace of mind.
Enjoy outdoor living on the brand-new deck, ideal for relaxing or entertaining guests.
Don’t miss this incredible opportunity to own a fully remodeled home in a convenient Riverdale location close to shopping, dining, schools, and major highways!
*****This home is eligible for a 10K Down payment and closing cost assistance grant for first time home buyers. *****
**** Seller is offering a Home Warranty for up to $650.***...
Contact an agent
Home facts
- Year built:1983
- Subdivision & Development:RIVER GLEN
- Listing ID #:7799360
- Updated:August 30, 2026 at 01:39 PM
Rooms and interior
- Bedrooms:3
- Total bathrooms:2
- Full bathrooms:2
- Flooring:Carpet
- Dining Description:Open Concept
- Bathrooms Description:Shower Only
- Kitchen Description:Cabinets White, Dishwasher, Electric Range, Microwave, Refrigerator, Solid Surface Counters
- Bedroom Description:Master on Main
- Living area:1,674 sq. ft.
Heating and cooling
- Cooling:Central Air
- Heating:Central
- Central air:Yes
Structure and exterior
- Roof:Ridge Vents, Shingle, Tar/Gravel
- Year built:1983
- Building area:1,674 sq. ft.
- Lot area:0.27 Acres
- Lot Features:Cul-De-Sac
- Architectural Style:Traditional
- Construction Materials:Frame, Wood Siding
- Exterior Features:Deck, Front Porch
- Levels:2 Story
Schools
- High school:North Clayton
- Middle school:Riverdale
- Elementary school:Church Street
Utilities
- Water:Public, Water Available
- Sewer:Public Sewer, Sewer Available
Finances and disclosures
- Price:$234,900
- Price per sq. ft.:$140.32
- Tax amount:$3,088 (2025)
Features and amenities
- Laundry features:Laundry Room
- Amenities:Walk-In Closet(s)
Parking
- Total parking spaces:3
- Parking description:Driveway, Parking Pad
 Listings identified with the FMLS IDX logo come from FMLS and are held by brokerage firms other than the owner of this website. The listing brokerage is identified in any listing details. Information is deemed reliable but is not guaranteed. If you believe any FMLS listing contains material that infringes your copyrighted work please click here (https://www.fmls.com/dmca) to review our DMCA policy and learn how to submit a takedown request. ©2026 First Multiple Listing Service, Inc. FIRSTMLS Member Broker: Debbie Cooke
New listings near 1046 River Bend Court
- Coming Soon
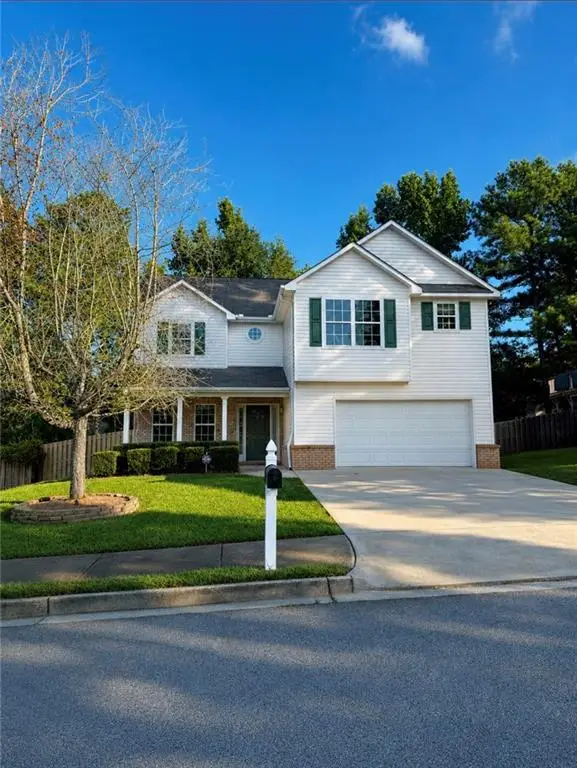 $299,900Coming Soon3 beds 3 baths2,069 sq. ft.
319 Sapphire Bend, Riverdale, GA 30296
MLS# 7828704Listed by: SELLECT REALTY LLC - Coming Soon
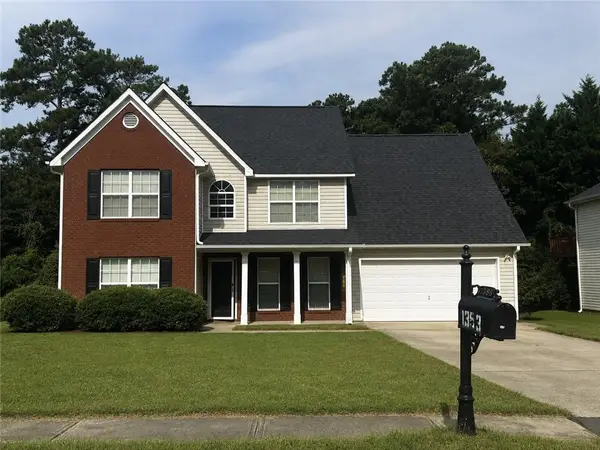 $315,000Coming Soon4 beds 3 baths2,020 sq. ft.
1393 Amaryllis Way, Riverdale, GA 30296
MLS# 7826595Listed by: KELLER WILLIAMS REALTY ATL PART - New
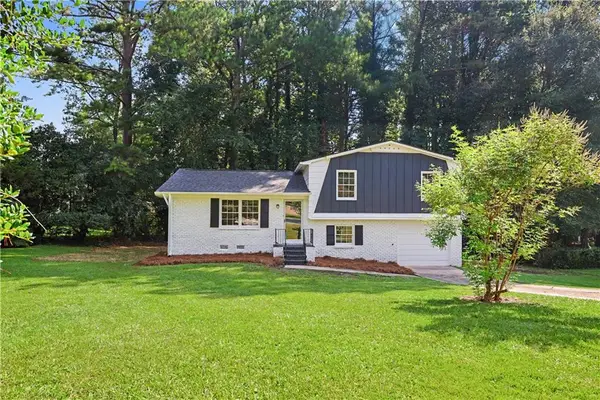 $260,000Active4 beds 3 baths1,776 sq. ft.
6200 Auburn Drive, Riverdale, GA 30296
MLS# 7819313Listed by: THE REAL ESTATE OFFICE, INC. - New
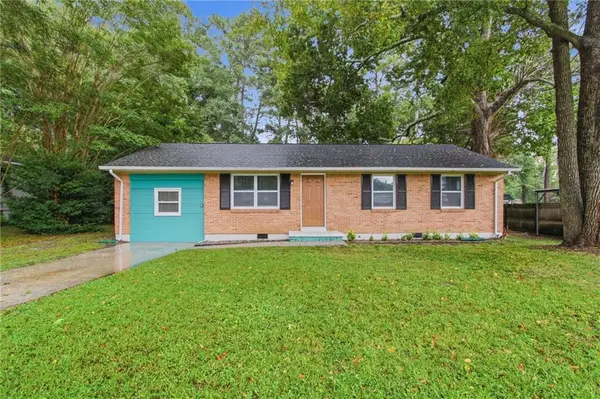 $185,000Active3 beds 1 baths950 sq. ft.
265 Hummingbird Way, Riverdale, GA 30274
MLS# 7827577Listed by: MAINSTAY BROKERAGE LLC - New
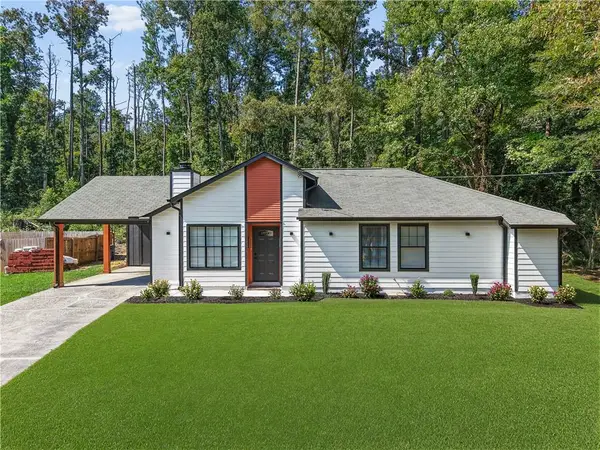 $250,000Active3 beds 2 baths1,238 sq. ft.
6361 Valley Dale Drive, Riverdale, GA 30274
MLS# 7829022Listed by: HOMESMART - Open Sun, 2 to 4pmNew
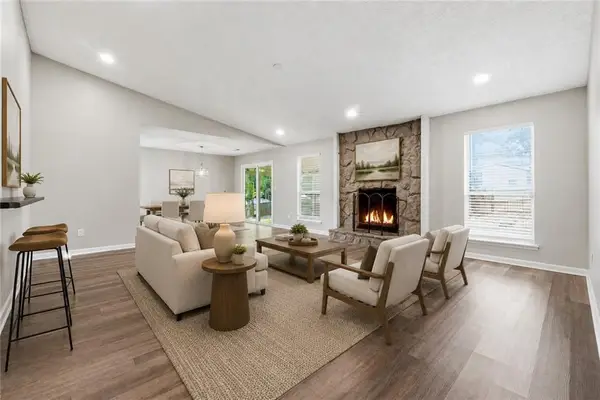 $260,000Active4 beds 2 baths1,780 sq. ft.
8413 Glenwoods Terrace, Riverdale, GA 30274
MLS# 7828846Listed by: ATLAS REAL ESTATE, INC - New
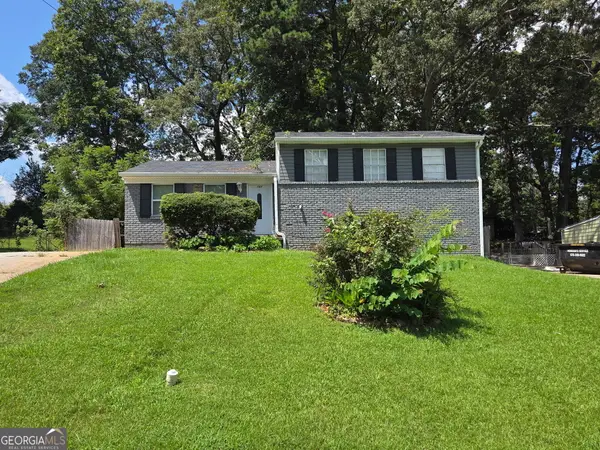 $269,000Active4 beds 3 baths1,827 sq. ft.
143 Tiffany Trail, Riverdale, GA 30274
MLS# 10834631Listed by: Demco Real Estate - New
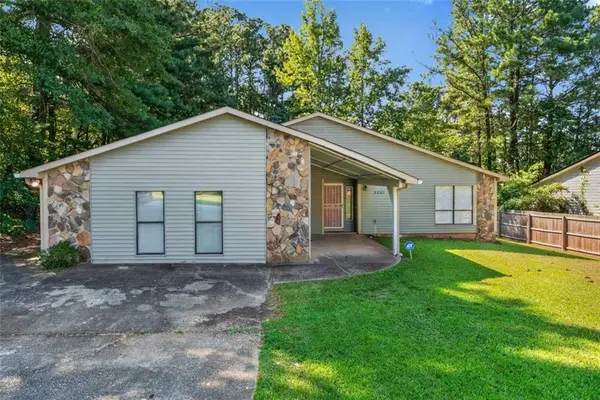 $250,000Active4 beds 3 baths1,874 sq. ft.
8340 Beechwood Trace, Riverdale, GA 30274
MLS# 7827969Listed by: KELLER WILLIAMS REALTY WEST ATLANTA  $130,000Active3.89 Acres
314 W Fayetteville Road, Riverdale, GA 30296
MLS# 7762779Listed by: KELLER WILLIAMS REALTY SIGNATURE PARTNERS- New
 $223,800Active4 beds 3 baths1,210 sq. ft.
8257 Mountain Pass, Riverdale, GA 30274
MLS# 7828332Listed by: LBBM BROKERS


Protect your home and budget from life's surprises with an Assurant Home Warranty, backed by a partner that supports you through every step of homeownership. Explore Plans.
©2026 Century 21 Real Estate LLC. All rights reserved. CENTURY 21®, the CENTURY 21 Logo and C21® are service marks owned by Century 21 Real Estate LLC. Century 21 Real Estate LLC fully supports the principles of the Fair Housing Act and the Equal Opportunity Act. Each office is independently owned and operated. Listing information is deemed reliable but not guaranteed accurate.