
503 Roy Huie Road, Riverdale, GA 30274
Local realty services provided by:CENTURY 21 The Avenues
503 Roy Huie Road,Riverdale, GA 30274
$240,000
- 3 Beds
- 2 Baths
- 1,426 sq. ft.
- Single family
- Active
Listed by: tiara thomas, ngina jackson
Office: keller williams realty atlanta partners
MLS#:7802842
Source:FIRSTMLS
Price summary
- Price:$240,000
- Price per sq. ft.:$168.3
About this home
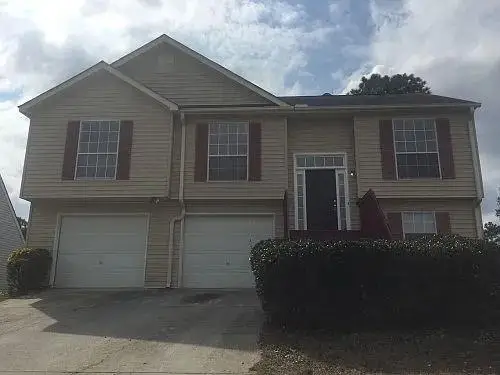
Discover exceptional value in this well-maintained 3-bedroom, 2-bath all-brick ranch situated on a spacious corner lot in an established Riverdale neighborhood. Freshly painted and move-in ready, this home offers a functional layout, quality updates, and an excellent opportunity to make it your own.
Inside, you'll find beautiful hardwood floors, a bright and inviting living space, and a kitchen with updated appliances and ample cabinet storage. Fresh interior paint throughout gives the home a clean, refreshed feel that's ready for its next owner.
Enjoy peace of mind knowing many of the major improvements have already been completed, including a new HVAC system, new water heater, energy-efficient windows, and new attic insulation—providing comfort and efficiency for years to come.
Step outside to a large, fenced backyard featuring a spacious deck that's perfect for entertaining, relaxing, gardening, or pets. A covered carport and storage shed provide additional convenience and storage.
Conveniently located near shopping, dining, schools, Hartsfield-Jackson Atlanta International Airport, and major highways, this home offers easy access to everything Metro Atlanta has to offer.
This is an excellent opportunity for first-time homebuyers, investors, or anyone looking for a solid brick home with major system updates, fresh interior paint, and room to add their personal touch.
Lease-purchase opportunities may be available for qualified buyers. Ask the listing agent for details. Down payment assistance programs may also be available. Schedule your private showing today!...
Contact an agent
Home facts
- Year built:1970
- Subdivision & Development:Oak Village
- Listing ID #:7802842
- Updated:August 30, 2026 at 01:39 PM
Rooms and interior
- Bedrooms:3
- Total bathrooms:2
- Full bathrooms:2
- Flooring:Hardwood
- Dining Description:Separate Dining Room
- Bathrooms Description:Shower Only
- Kitchen Description:Cabinets Stain, Dishwasher, Eat-in Kitchen, Electric Range, Laminate Counters, Refrigerator
- Living area:1,426 sq. ft.
Heating and cooling
- Cooling:Central Air
- Heating:Central
- Central air:Yes
Structure and exterior
- Roof:Composition
- Year built:1970
- Building area:1,426 sq. ft.
- Lot area:0.38 Acres
- Lot Features:Back Yard, Corner Lot
- Architectural Style:Ranch
- Construction Materials:Brick 4 Sides
- Exterior Features:Deck, Front Porch, Private Yard
- Levels:1 Story
Schools
- High school:Charles R. Drew
- Middle school:Riverdale
- Elementary school:Riverdale
Utilities
- Water:Public
- Sewer:Public Sewer, Sewer Available
Finances and disclosures
- Price:$240,000
- Price per sq. ft.:$168.3
- Tax amount:$4,009 (2025)
Features and amenities
- Laundry features:Laundry Room
Parking
- Parking description:2 Carport Space(s), Carport
- Carport spaces:2
 Listings identified with the FMLS IDX logo come from FMLS and are held by brokerage firms other than the owner of this website. The listing brokerage is identified in any listing details. Information is deemed reliable but is not guaranteed. If you believe any FMLS listing contains material that infringes your copyrighted work please click here (https://www.fmls.com/dmca) to review our DMCA policy and learn how to submit a takedown request. ©2026 First Multiple Listing Service, Inc.
New listings near 503 Roy Huie Road
- Coming Soon
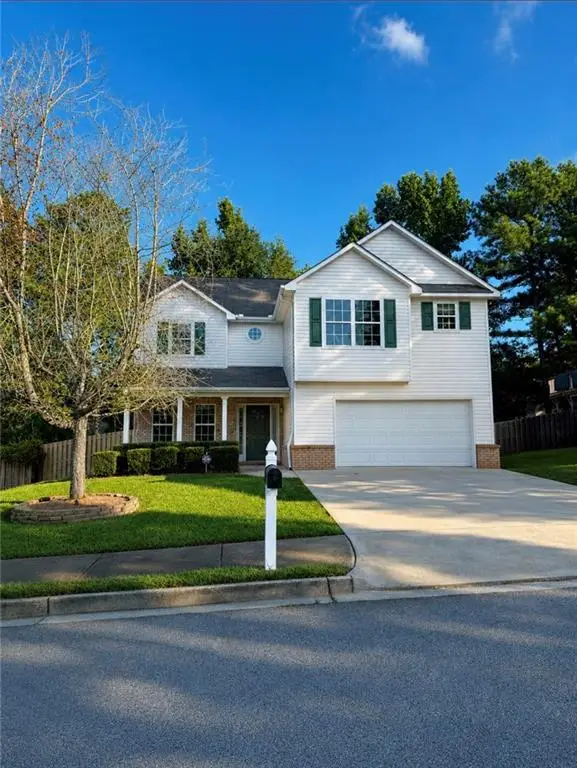 $299,900Coming Soon3 beds 3 baths2,069 sq. ft.
319 Sapphire Bend, Riverdale, GA 30296
MLS# 7828704Listed by: SELLECT REALTY LLC - Coming Soon
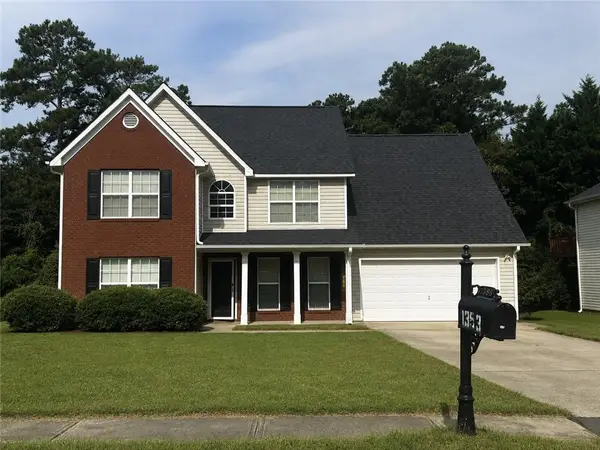 $315,000Coming Soon4 beds 3 baths2,020 sq. ft.
1393 Amaryllis Way, Riverdale, GA 30296
MLS# 7826595Listed by: KELLER WILLIAMS REALTY ATL PART - New
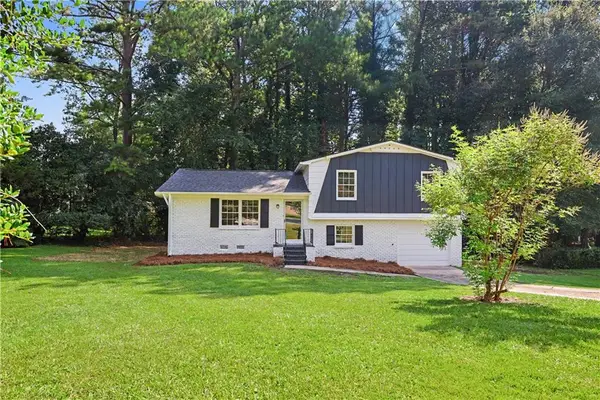 $260,000Active4 beds 3 baths1,776 sq. ft.
6200 Auburn Drive, Riverdale, GA 30296
MLS# 7819313Listed by: THE REAL ESTATE OFFICE, INC. - New
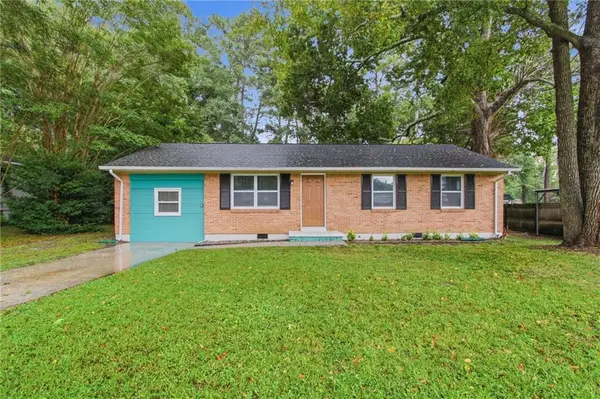 $185,000Active3 beds 1 baths950 sq. ft.
265 Hummingbird Way, Riverdale, GA 30274
MLS# 7827577Listed by: MAINSTAY BROKERAGE LLC - New
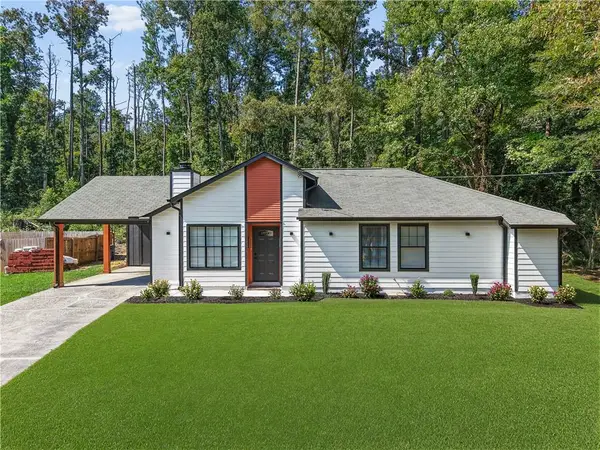 $250,000Active3 beds 2 baths1,238 sq. ft.
6361 Valley Dale Drive, Riverdale, GA 30274
MLS# 7829022Listed by: HOMESMART - Open Sun, 2 to 4pmNew
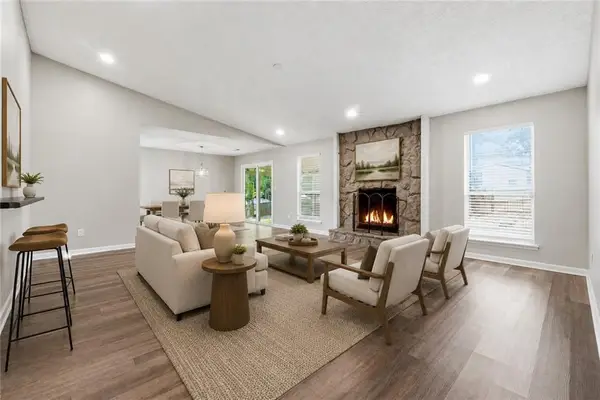 $260,000Active4 beds 2 baths1,780 sq. ft.
8413 Glenwoods Terrace, Riverdale, GA 30274
MLS# 7828846Listed by: ATLAS REAL ESTATE, INC - New
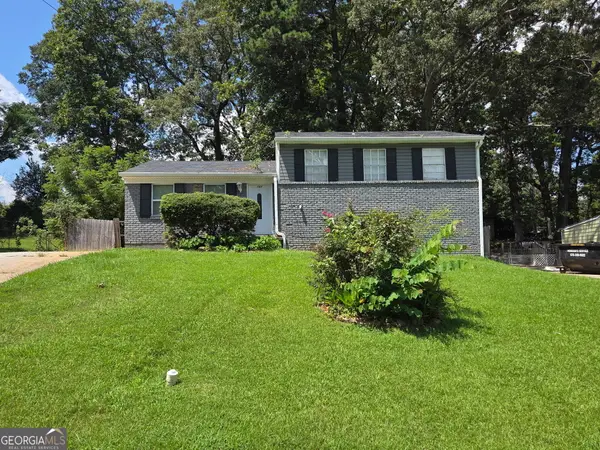 $269,000Active4 beds 3 baths1,827 sq. ft.
143 Tiffany Trail, Riverdale, GA 30274
MLS# 10834631Listed by: Demco Real Estate - New
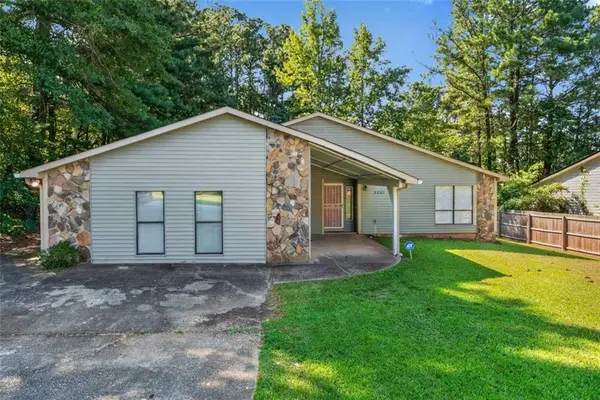 $250,000Active4 beds 3 baths1,874 sq. ft.
8340 Beechwood Trace, Riverdale, GA 30274
MLS# 7827969Listed by: KELLER WILLIAMS REALTY WEST ATLANTA  $130,000Active3.89 Acres
314 W Fayetteville Road, Riverdale, GA 30296
MLS# 7762779Listed by: KELLER WILLIAMS REALTY SIGNATURE PARTNERS- New
 $223,800Active4 beds 3 baths1,210 sq. ft.
8257 Mountain Pass, Riverdale, GA 30274
MLS# 7828332Listed by: LBBM BROKERS


Protect your home and budget from life's surprises with an Assurant Home Warranty, backed by a partner that supports you through every step of homeownership. Explore Plans.
©2026 Century 21 Real Estate LLC. All rights reserved. CENTURY 21®, the CENTURY 21 Logo and C21® are service marks owned by Century 21 Real Estate LLC. Century 21 Real Estate LLC fully supports the principles of the Fair Housing Act and the Equal Opportunity Act. Each office is independently owned and operated. Listing information is deemed reliable but not guaranteed accurate.