
10 Terry Street, Rossville, GA 30741
Local realty services provided by:CENTURY 21 Professional Group
10 Terry Street,Rossville, GA 30741
$545,000
- 4 Beds
- 3 Baths
- 4,180 sq. ft.
- Single family
- Active
Listed by: tatiana hall
Office: exp realty llc.
MLS#:1542119
Source:TN_CAR
Price summary
- Price:$545,000
- Price per sq. ft.:$130.38
About this home
Space, style, and thoughtful renovations come together in this impressive all-brick home, tucked away on a quiet cul-de-sac in an established Rossville neighborhood. Completely renovated with a new roof, new windows, fresh paint, a beautifully updated kitchen, and three remodeled bathrooms, this home offers more than 4,000 square feet of flexible living space across two levels.
The main floor features two bedrooms, including a spacious primary suite with a relaxing soaker tub. A separate dining room, additional breakfast room, and screened den provide plenty of space for everyday living and entertaining.
Upstairs, you'll find two additional bedrooms, including one that connects to the adjoining bedroom and could also serve as a private office, nursery, or flex space. A generous family room and full bathroom complete the upper level, creating an ideal area for guests, recreation, or working from home.
Outside, enjoy the new back deck, fenced yard, and detached outbuilding for additional storage. A large two-car garage adds even more everyday convenience.
Located in North Georgia with convenient access to Chattanooga, nearby shopping and dining, and major interstate routes, this home offers the space of a peaceful cul-de-sac setting without sacrificing accessibility. With its versatile layout, extensive renovations, and convenient location, 10 Terry Street is one you'll want to experience in person. Schedule a tour today!...
Contact an agent
Home facts
- Year built:1963
- Subdivision & Development:Bentley Place
- Listing ID #:1542119
- Added:8 day(s) ago
- Updated:September 12, 2026 at 03:08 PM
Rooms and interior
- Bedrooms:4
- Total bathrooms:3
- Full bathrooms:3
- Rooms Total:10
- Flooring:Luxury Vinyl, Tile
- Dining Description:Breakfast Room, Eat-in Kitchen, Separate Dining Room
- Bathrooms Description:Separate Shower, Soaking Tub, Tub/shower Combo
- Kitchen Description:Eat-in Kitchen, Kitchen Island
- Bedroom Description:Primary Downstairs
- Basement:Yes
- Living area:4,180 sq. ft.
Heating and cooling
- Cooling:Central Air, Electric
- Heating:Central, Heating, Natural Gas
- Central air:Yes
Structure and exterior
- Roof:Asphalt, Shingle
- Year built:1963
- Building area:4,180 sq. ft.
- Lot area:0.43 Acres
- Architectural Style:Ranch
- Construction Materials:Brick
- Exterior Features:Storage
- Foundation Description:Brick/Mortar
- Levels:Two
Utilities
- Water:Public, Water Connected
- Sewer:Septic Tank
Finances and disclosures
- Price:$545,000
- Price per sq. ft.:$130.38
- Tax amount:$3,111
Features and amenities
- Amenities:Built-in Features, Ceiling Fan(s), Chandelier, Granite Counters, Open Floorplan, Pantry, Sitting Area, Storage, Walk-In Closet(s)
Parking
- Parking description:Attached Garage, Driveway, Garage, Garage Faces Front, Off Street
- Garage:Yes
New listings near 10 Terry Street
 $440,000Active3 beds 3 baths2,293 sq. ft.
418 Winchester Drive, Rossville, GA 30741
MLS# 3258654Listed by: PRATT HOMES LLC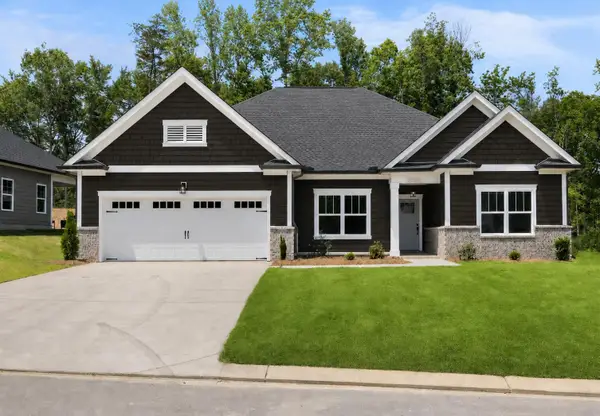 $430,000Active3 beds 2 baths1,861 sq. ft.
196 Winchester Drive, Rossville, GA 30741
MLS# 3258667Listed by: PRATT HOMES LLC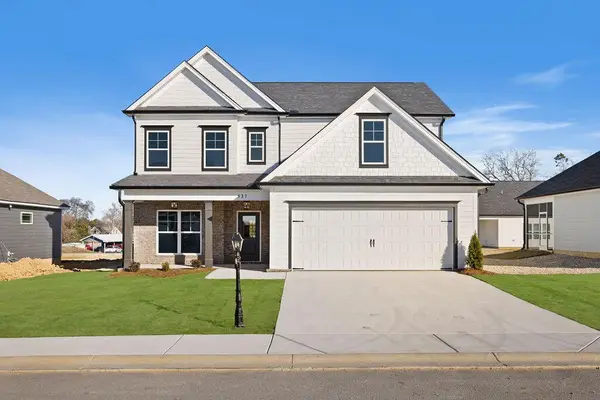 $419,000Active4 beds 3 baths2,486 sq. ft.
527 Winchester Drive, Rossville, GA 30741
MLS# 3258698Listed by: PRATT HOMES LLC $450,000Active4 beds 3 baths2,486 sq. ft.
409 Winchester Drive, Rossville, GA 30741
MLS# 3514716Listed by: PRATT HOMES LLC $449,000Active3 beds 3 baths2,236 sq. ft.
440 Winchester Drive, Rossville, GA 30741
MLS# 3514717Listed by: PRATT HOMES LLC $425,000Active4 beds 3 baths2,248 sq. ft.
435 Winchester Drive, Rossville, GA 30741
MLS# 3515935Listed by: PRATT HOMES LLC- New
 $309,900Active3 beds 2 baths1,468 sq. ft.
69 Huntley Meadows Drive, Rossville, GA 30741
MLS# 1542586Listed by: KELLER WILLIAMS REALTY - New
 $78,000Active2 beds 1 baths780 sq. ft.
145 Chestnut Street, Rossville, GA 30741
MLS# 1542489Listed by: KELLER WILLIAMS REALTY - New
 $249,900Active3 beds 3 baths1,632 sq. ft.
63 Orchard Lane, Rossville, GA 30741
MLS# 1542567Listed by: SOUTHERN PROPERTY SHOP - New
 $145,900Active3 beds 2 baths1,120 sq. ft.
210 Betsy Lane, Rossville, GA 30741
MLS# 10842891Listed by: Keller Williams Realty


Protect your home and budget from life's surprises with an Assurant Home Warranty, backed by a partner that supports you through every step of homeownership. Explore Plans.
©2026 Century 21 Real Estate LLC. All rights reserved. CENTURY 21®, the CENTURY 21 Logo and C21® are service marks owned by Century 21 Real Estate LLC. Century 21 Real Estate LLC fully supports the principles of the Fair Housing Act and the Equal Opportunity Act. Each office is independently owned and operated. Listing information is deemed reliable but not guaranteed accurate.