
106 Claire Street, Rossville, GA 30741
Local realty services provided by:CENTURY 21 Premier
106 Claire Street,Rossville, GA 30741
$330,000
- 2 Beds
- 2 Baths
- 1,344 sq. ft.
- Single family
- Active
Listed by: grace frank, katherine dishman
Office: zach taylor chattanooga
MLS#:3256355
Source:NASHVILLE
Price summary
- Price:$330,000
- Price per sq. ft.:$245.54
About this home
Welcome to 106 Claire Street--a storybook cottage filled with warmth, charm, and timeless craftsmanship, ideally situated at the cusp of Missionary Ridge. Enjoy a peaceful, established setting among mature trees while staying convenient to Chattanooga, dining, shopping, recreation, and everyday essentials.
This 2-bedroom, 1.5-bath home offers 1,344 square feet of distinctive character, featuring rich hardwood floors, soaring ceilings, Spanish tile, custom cabinetry, and an inviting kitchen entered through a beautiful arched Craftsman wood door.
Outside, a large fenced backyard offers plenty of room to relax, entertain, garden, or play. The detached two-car garage provides additional space for parking, storage, hobbies, or a workshop.
Thoughtfully maintained, the home has benefited from numerous improvements over the past two years, including a new upstairs HVAC unit, partial roof replacement, bathroom updates, siding improvements, attic insulation, professional landscaping, tree work, a security system, and more.
With its proximity to Missionary Ridge, convenient access to Chattanooga, generous outdoor space, beautiful craftsmanship, and thoughtful updates, 106 Claire Street offers the character of a home from another era with improvements designed for today. A truly special Rossville gem you won't want to miss....
Contact an agent
Home facts
- Year built:1997
- Subdivision & Development:Asterwood
- Listing ID #:3256355
- Added:72 day(s) ago
- Updated:September 13, 2026 at 02:34 PM
Rooms and interior
- Bedrooms:2
- Total bathrooms:2
- Full bathrooms:1
- Half bathrooms:1
- Kitchen Description:Dishwasher, Disposal, Microwave, Refrigerator
- Basement:Yes
- Basement Description:Crawl Space
- Living area:1,344 sq. ft.
Heating and cooling
- Cooling:Ceiling Fan(s), Central Air, Electric
- Heating:Propane
- Central air:Yes
Structure and exterior
- Roof:Asphalt
- Year built:1997
- Building area:1,344 sq. ft.
- Lot area:0.59 Acres
- Lot Features:Level
- Construction Materials:Stucco
- Exterior Features:Porch
- Levels:2 Story
Schools
- High school:Ridgeland High School
- Middle school:Rossville Middle School
- Elementary school:Rossville Elementary School
Utilities
- Water:Public, Water Available
- Sewer:Public Sewer
Finances and disclosures
- Price:$330,000
- Price per sq. ft.:$245.54
- Tax amount:$1,994
Features and amenities
- Appliances:Dishwasher, Disposal, Microwave, Refrigerator
- Amenities:Ceiling Fan(s), Smoke Detector(s), Walk-In Closet(s)
Parking
- Total parking spaces:3
- Parking description:Attached, Detached, Driveway
- Garage:Yes
- Garage spaces:2
- Carport spaces:1
 Copyright 2026 Realtracs Mls. All rights reserved. Realtracs Mls provides content displayed here (“provided content”) on an “as is” basis and makes no representations or warranties regarding the provided content, including, but not limited to those of non-infringement, timeliness, accuracy, or completeness. Individuals and companies using information presented are responsible for verification and validation of information they utilize and present to their customers and clients. Realtracs Mls will not be liable for any damage or loss resulting from use of the provided content or the products available through Portals, IDX, VOW, and/or Syndication. Recipients of this information shall not resell, redistribute, reproduce, modify, or otherwise copy any portion thereof without the expressed written consent of Realtracs Mls. NASHVILLE Member Broker: Renee Hunter
New listings near 106 Claire Street
 $440,000Active3 beds 3 baths2,293 sq. ft.
418 Winchester Drive, Rossville, GA 30741
MLS# 3258654Listed by: PRATT HOMES LLC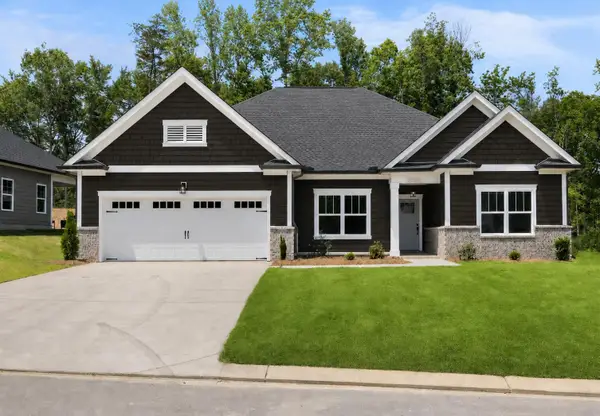 $430,000Active3 beds 2 baths1,861 sq. ft.
196 Winchester Drive, Rossville, GA 30741
MLS# 3258667Listed by: PRATT HOMES LLC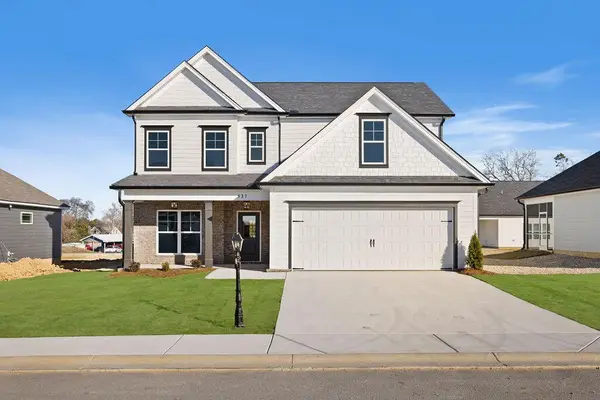 $419,000Active4 beds 3 baths2,486 sq. ft.
527 Winchester Drive, Rossville, GA 30741
MLS# 3258698Listed by: PRATT HOMES LLC $450,000Active4 beds 3 baths2,486 sq. ft.
409 Winchester Drive, Rossville, GA 30741
MLS# 3514716Listed by: PRATT HOMES LLC $449,000Active3 beds 3 baths2,236 sq. ft.
440 Winchester Drive, Rossville, GA 30741
MLS# 3514717Listed by: PRATT HOMES LLC $425,000Active4 beds 3 baths2,248 sq. ft.
435 Winchester Drive, Rossville, GA 30741
MLS# 3515935Listed by: PRATT HOMES LLC- Open Sun, 2 to 4pmNew
 $309,900Active3 beds 2 baths1,468 sq. ft.
69 Huntley Meadows Drive, Rossville, GA 30741
MLS# 1542586Listed by: KELLER WILLIAMS REALTY - New
 $78,000Active2 beds 1 baths780 sq. ft.
145 Chestnut Street, Rossville, GA 30741
MLS# 1542489Listed by: KELLER WILLIAMS REALTY - New
 $249,900Active3 beds 3 baths1,632 sq. ft.
63 Orchard Lane, Rossville, GA 30741
MLS# 1542567Listed by: SOUTHERN PROPERTY SHOP - New
 $145,900Active3 beds 2 baths1,120 sq. ft.
210 Betsy Lane, Rossville, GA 30741
MLS# 10842891Listed by: Keller Williams Realty


Protect your home and budget from life's surprises with an Assurant Home Warranty, backed by a partner that supports you through every step of homeownership. Explore Plans.
©2026 Century 21 Real Estate LLC. All rights reserved. CENTURY 21®, the CENTURY 21 Logo and C21® are service marks owned by Century 21 Real Estate LLC. Century 21 Real Estate LLC fully supports the principles of the Fair Housing Act and the Equal Opportunity Act. Each office is independently owned and operated. Listing information is deemed reliable but not guaranteed accurate.