
1128 Iris Drive, Rossville, GA 30741
Local realty services provided by:CENTURY 21 BELLORA
1128 Iris Drive,Rossville, GA 30741
$225,000
- 3 Beds
- 3 Baths
- 2,380 sq. ft.
- Single family
- Active
Listed by: martin scott, jane scott
Office: keller williams realty
MLS#:1541626
Source:TN_CAR
Price summary
- Price:$225,000
- Price per sq. ft.:$94.54
About this home
Looking for lots of space and lots of potential? This livable fixer-upper is tucked away in a quiet neighborhood in the Fairview area, just off Mission Ridge Road. With approximately 2,380 square feet of living space, the home offers 3 bedrooms, 2.5 bathrooms, and a walkout daylight basement.
The main level features a living room, large eat-in kitchen, 2 bedrooms, and 1.5 bathrooms. Downstairs offers even more living space with a bedroom, full bathroom, den, laundry room, potential kitchenette area with a sink, and direct access to the driveway.
Newer windows and a newer HVAC system are already in place. The home is livable as-is but ready for cosmetic updates, including flooring, paint, and other improvements, making this a great opportunity for a buyer who wants plenty of space and the ability to make it their own over time. Look for original hardwood floors under the carpet!
Conveniently located near Mission Ridge Road and Food City, with easy access to Fort Oglethorpe, Chickamauga, and Chattanooga....
Contact an agent
Home facts
- Year built:1969
- Subdivision & Development:Rolling Green Ridge
- Listing ID #:1541626
- Added:14 day(s) ago
- Updated:September 12, 2026 at 03:08 PM
Rooms and interior
- Bedrooms:3
- Total bathrooms:3
- Full bathrooms:2
- Half bathrooms:1
- Rooms Total:9
- Flooring:Carpet, Hardwood, Vinyl
- Dining Description:Eat-in Kitchen
- Bathrooms Description:Tub/shower Combo
- Kitchen Description:Eat-in Kitchen
- Bedroom Description:Primary Downstairs
- Basement:Yes
- Living area:2,380 sq. ft.
Heating and cooling
- Cooling:Central Air, Electric
- Heating:Central, Electric, Heating
- Central air:Yes
Structure and exterior
- Roof:Shingle
- Year built:1969
- Building area:2,380 sq. ft.
- Lot area:0.29 Acres
- Architectural Style:Ranch
- Construction Materials:Brick, Vinyl Siding
- Foundation Description:Block
- Levels:One
Utilities
- Water:Public, Water Connected
- Sewer:Septic Tank
Finances and disclosures
- Price:$225,000
- Price per sq. ft.:$94.54
- Tax amount:$1,846
Features and amenities
- Amenities:Ceiling Fan(s), In-Law Floorplan, Open Floorplan
Parking
- Parking description:Driveway
New listings near 1128 Iris Drive
 $440,000Active3 beds 3 baths2,293 sq. ft.
418 Winchester Drive, Rossville, GA 30741
MLS# 3258654Listed by: PRATT HOMES LLC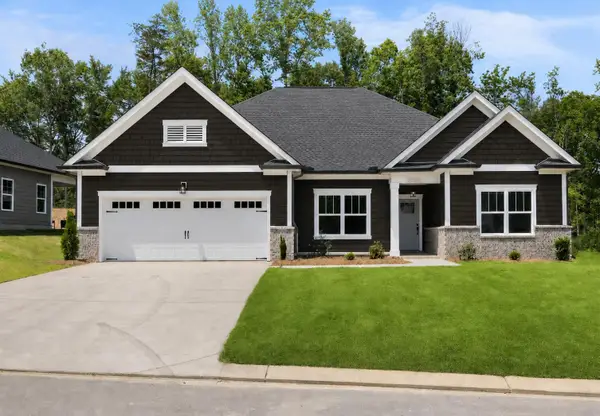 $430,000Active3 beds 2 baths1,861 sq. ft.
196 Winchester Drive, Rossville, GA 30741
MLS# 3258667Listed by: PRATT HOMES LLC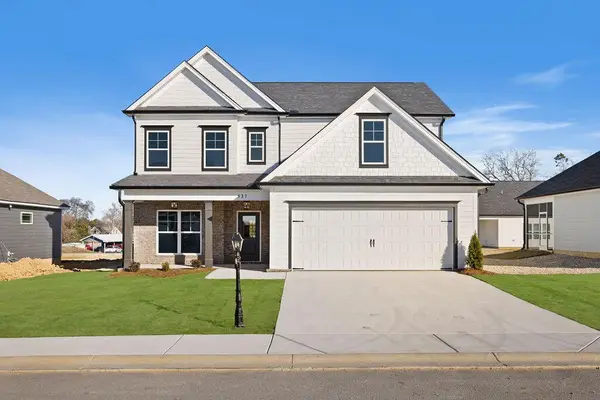 $419,000Active4 beds 3 baths2,486 sq. ft.
527 Winchester Drive, Rossville, GA 30741
MLS# 3258698Listed by: PRATT HOMES LLC $450,000Active4 beds 3 baths2,486 sq. ft.
409 Winchester Drive, Rossville, GA 30741
MLS# 3514716Listed by: PRATT HOMES LLC $449,000Active3 beds 3 baths2,236 sq. ft.
440 Winchester Drive, Rossville, GA 30741
MLS# 3514717Listed by: PRATT HOMES LLC $425,000Active4 beds 3 baths2,248 sq. ft.
435 Winchester Drive, Rossville, GA 30741
MLS# 3515935Listed by: PRATT HOMES LLC- New
 $309,900Active3 beds 2 baths1,468 sq. ft.
69 Huntley Meadows Drive, Rossville, GA 30741
MLS# 1542586Listed by: KELLER WILLIAMS REALTY - New
 $78,000Active2 beds 1 baths780 sq. ft.
145 Chestnut Street, Rossville, GA 30741
MLS# 1542489Listed by: KELLER WILLIAMS REALTY - New
 $249,900Active3 beds 3 baths1,632 sq. ft.
63 Orchard Lane, Rossville, GA 30741
MLS# 1542567Listed by: SOUTHERN PROPERTY SHOP - New
 $145,900Active3 beds 2 baths1,120 sq. ft.
210 Betsy Lane, Rossville, GA 30741
MLS# 10842891Listed by: Keller Williams Realty


Protect your home and budget from life's surprises with an Assurant Home Warranty, backed by a partner that supports you through every step of homeownership. Explore Plans.
©2026 Century 21 Real Estate LLC. All rights reserved. CENTURY 21®, the CENTURY 21 Logo and C21® are service marks owned by Century 21 Real Estate LLC. Century 21 Real Estate LLC fully supports the principles of the Fair Housing Act and the Equal Opportunity Act. Each office is independently owned and operated. Listing information is deemed reliable but not guaranteed accurate.